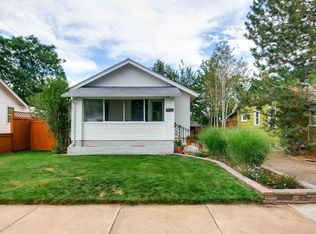
Wonderful completely remodeled home in the highly sought-after neighborhood of Sunnyside!! This is a very rare opportunity to own a home in the Sunnyside neighborhood with such an amazing kitchen and luxurious primary bathroom as this home offers. As you enter the home, you will be greeted by an open floor plan with a welcoming living room area with tons of natural light that then flows into the chef's dream kitchen. You will be blown away by this kitchen and all of its features. This amazing kitchen features a gas stove with a hood, all new appliances, an incredible amount of storage, counter space, under-cabinet lighting, a huge center island, and an in-kitchen eating area, and all can be found in this wonderful kitchen. The primary bedroom suite is also on the main floor and features built-in closets with lights in each closet. The primary bathroom is an en suite and it also has been recently completely remodeled and includes an oversized shower and a luxurious soaking bathtub. Laundry is also located on the main floor. As you enter the lower level, you will find a great space for a family area or reading space. Both of the secondary bedrooms have egress windows which allow for plenty of natural light in each room. You could use also one of the bedrooms as an office or craft area if you prefer. There is a full-size bathroom located on this level and great for guests. Water heater/Furnace and A/C are all new. For outdoor living, there is a deck for your enjoyment and also plenty of room for gardening with already established garden beds. The home includes a very large garage for secure parking and it also has plenty of room for additional storage if needed. There is a newer roof on the home for peace of mind. Enjoy all of Sunnyside's best shopping, wonderful local restaurants, coffee shops, and nearby parks. Commuting is very easy with access in minutes to downtown, I-70, LoHi, Berkeley, and I-25. Hurry, see this one today, do not miss out on this opportunity!
Sold for $685,000
Zillow last checked:
Listing updated:
Bought with:
Kollin Skattum, 100083639
Real Broker, LLC DBA Real
COMMUNITY Team
Real Broker, LLC DBA Real
Source: REcolorado as distributed by MLS GRID,MLS#: 5860511
Price history
| Date | Event | Price |
|---|---|---|
| 11/30/2023 | Sold | $685,000-2.1%$402/sqft |
Source:  REcolorado as distributed by MLS GRID #5860511 Report a problem REcolorado as distributed by MLS GRID #5860511 Report a problem | ||
| 11/7/2023 | Pending sale | $700,000$411/sqft |
Source: REcolorado as distributed by MLS GRID #5860511 Report a problem | ||
| 10/19/2023 | Listed for sale | $700,000+315.4%$411/sqft |
Source: REcolorado as distributed by MLS GRID #5860511 Report a problem | ||
| 9/3/2007 | Sold | $168,500+34.5%$99/sqft |
Source: Public Record Report a problem | ||
| 4/25/2007 | Sold | $125,312-34.5%$74/sqft |
Source: Public Record Report a problem | ||
| 9/8/2006 | Sold | $191,252+3.4%$112/sqft |
Source: Public Record Report a problem | ||
| 4/17/2003 | Sold | $185,000+740.9%$109/sqft |
Source: Public Record Report a problem | ||
| 8/18/1995 | Sold | $22,000$13/sqft |
Source: Public Record Report a problem | ||

Get a cash offer in 3 minutes
Find out how much your home could sell for in as little as 3 minutes with a no-obligation cash offer.
Estimated market value
$687,200
