Welcome home. This freshly remodeled 1-bedroom, 1-bathroom condo sits in the well-kept Cobblestone community, right in the heart of Myrtle Beach. You are close to the beach, Robert Grissom Parkway, shopping, restaurants, and Myrtle Beach schools. Come home to a neighborhood that looks cared for from the curb, with tidy grounds, a community pool, and that easy coastal feel buyers look for. Why renovate when you can move in and enjoy it? The unit was completely redone so the big-ticket work is already finished. In 2025 it received a new HVAC system with both condenser and air handler using the newer 454B refrigerant. There is also a new hot water system. Plantation shutters dress the windows. Ceiling fans run throughout the home and keep the air moving on warm Myrtle Beach days. The galley kitchen is a chef’s delight. It is compact, efficient, and designed so two people can cook without bumping into each other. Pair that with the updated finishes and you have a low-maintenance home that is ready for full-time living, a weekend getaway, or a simple investment. Cobblestone takes a lot of the day-to-day off your plate. The community is established, convenient, and easy to live in. You get the location people want in Myrtle Beach without the project list that usually comes with an older condo. Come see Unit C8. The work is done. The location is right. All that is left is for you to enjoy it.
For sale
$160,000
4719 Cobblestone Dr. #C8, Myrtle Beach, SC 29577
1beds
537sqft
Condominium
Built in 1983
-- sqft lot
$151,300 Zestimate®
$298/sqft
$380/mo HOA
What's special
Community poolUpdated finishesNew hvac systemNew hot water systemTidy grounds
- 43 days
- 130
- 11
Zillow last checked:
Listing updated:
Listed by:
Jason M Cooksey 843-350-2577,
Realty ONE Group Dockside
Source: CCAR,MLS#: 2623777 Originating MLS: Coastal Carolinas Association of Realtors
Facts & features
Interior
Bedrooms & bathrooms
- Bedrooms: 1
- Bathrooms: 1
- Full bathrooms: 1
Primary bedroom
- Features: Ceiling Fan(s), Linen Closet, Walk-In Closet(s)
Dining room
- Features: Ceiling Fan(s), Family/Dining Room
Kitchen
- Features: Dishwasher, Stainless Steel Appliances, Solid Surface Counters
Heating
- Central, Electric
Appliances
- Included: Cooktop, Dishwasher, Freezer, Disposal, Microwave, Oven, Range, Refrigerator, Dryer, Washer
- Laundry: Washer Hookup
Features
- Ceiling Fan(s), Linen Closet, Walk-In Closet(s), Window Treatments, High Speed Internet, Stainless Steel Appliances, Solid Surface Counters
- Flooring: Luxury Vinyl, Luxury VinylPlank
- Doors: Insulated Doors, Storm Door(s)
- Common walls with other units/homes: End Unit
Interior area
- Total structure area: 537
- Total interior livable area: 537 sqft
Property
Parking
- Total spaces: 1
- Parking features: One and One Half Spaces
Features
- Levels: One
- Stories: 1
- Patio & porch: Deck
- Exterior features: Deck
Lot
- Features: Outside City Limits, Rectangular, Rectangular Lot
Details
- Additional parcels included: ,
- Parcel number: 42013010048
- Zoning: MF
- Special conditions: None
Construction
Type & style
- Home type: Condo
- Architectural style: Low Rise
- Property subtype: Condominium
- Attached to another structure: Yes
Materials
- Brick Veneer
- Foundation: Slab
Condition
- Resale
- Year built: 1983
Utilities & green energy
- Utilities for property: Electricity Available, High Speed Internet Available, Trash Collection
Green energy
- Energy efficient items: Doors, Windows
Community & HOA
Community
- Features: Cable TV, Internet Access, Long Term Rental Allowed
- Security: Fire Sprinkler System, Smoke Detector(s)
- Subdivision: Cobblestone
HOA
- Has HOA: Yes
- Amenities included: Owner Allowed Motorcycle, Pet Restrictions, Pets Allowed, Trash, Cable TV, Maintenance Grounds
- Services included: Association Management, Common Areas, Insurance, Internet, Maintenance Grounds, Pest Control, Pool(s), Sewer, Trash, Water
- HOA fee: $380 monthly
Location
- Region: Myrtle Beach
Financial & listing details
- Price per square foot: $298/sqft
- Date on market: 9/26/2026
- Listing terms: Cash,Conventional,FHA
- Electric utility on property: Yes
Estimated market value
$151,300
$144,000 - $159,000
$1,373/mo
Price history
| Date | Event | Price |
|---|---|---|
| 9/26/2026 | Listed for sale | $160,000+15.1%$298/sqft |
Source:  CCAR #2623777 Report a problem | ||
| 11/6/2024 | Sold | $139,000-7.9%$259/sqft |
Source: CCAR #2409540 Report a problem | ||
| 10/12/2024 | Contingent | $151,000$281/sqft |
Source: CCAR #2409540 Report a problem | ||
| 9/9/2024 | Price change | $151,000-1.3%$281/sqft |
Source: CCAR #2409540 Report a problem | ||
| 8/19/2024 | Price change | $153,000-4.3%$285/sqft |
Source: CCAR #2409540 Report a problem | ||
| 5/10/2024 | Price change | $159,900-1.2%$298/sqft |
Source: CCAR #2409540 Report a problem | ||
| 4/29/2024 | Price change | $161,900-1.8%$301/sqft |
Source: CCAR #2409540 Report a problem | ||
| 4/18/2024 | Listed for sale | $164,900$307/sqft |
Source: CCAR #2409540 Report a problem | ||
Public tax history
Tax history is unavailable.
Monthly payment
Est. payment
Payment breakdown
Explore the cost of this home by adjusting the details. Changes won't be saved.Climate risks
Neighborhood: 29577
Nearby schools
Schools provided by the listing agent
- Elementary: Myrtle Beach Elementary School
- Middle: Myrtle Beach Middle School
- High: North Myrtle Beach High School
Source: CCAR. This data may not be complete. We recommend contacting the local school district to confirm school assignments for this home.
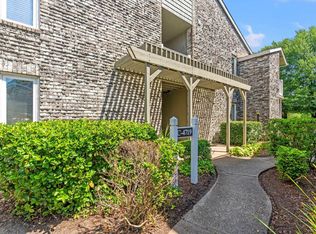
- $135,0001 bd1 ba537 sqft4719 Cobblestone Dr APT C-4, Myrtle Beach, SC 29577Sold
- $116,9001 bd1 ba537 sqft4715 Cobblestone Dr, Myrtle Beach, SC 29577Off Market
- $116,9001 bd1 ba537 sqft4715 Cobblestone Dr, Myrtle Beach, SC 29577Off Market
- $119,2001 bd1 ba600 sqft4715 Cobblestone Dr, Myrtle Beach, SC 29577Off Market
Similar homes
- $149,9001 bd1 ba600 sqftMAGNOLIA PLACE, Myrtle Beach, SC 29577For Sale
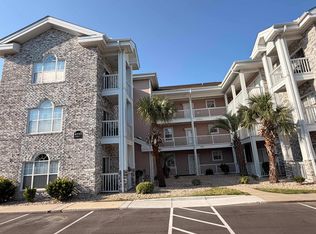
 MLS ID #2621908, Keith Baker, CENTURY 21 Broadhurst. CCAR
- $159,5001 bd1 ba588 sqftThe Palms, Myrtle Beach, SC 29577For Sale
 MLS ID #2610872, Adam Levy, Century 21 The Harrelson Group. CCAR
- $157,9001 bd1 ba518 sqft2310 Ocean Blvd. N #908, Myrtle Beach, SC 29577For Sale
 MLS ID #2523421, Greg T Warren, BeachConnection Realty. CCAR
- $149,9991 bd1 ba650 sqft2310 N Ocean Blvd. #705, Myrtle Beach, SC 29577For Sale
 MLS ID #2620386, Schmidt & Frasher Team, Keller Williams Innovate South. CCAR
- $143,0001 bd1 ba518 sqft2310 N Ocean Blvd. #1105, Myrtle Beach, SC 29577For SaleMLS ID #2623827, Blake Sloan, Sloan Realty Group. CCAR
- $164,0001 bd1 ba539 sqftThe Palace, Myrtle Beach, SC 29577For SaleMLS ID #2625914, Lee S Lott, Century 21 The Harrelson Group. CCAR
- $195,0001 bd1 ba588 sqftThe Palms, Myrtle Beach, SC 29577For SaleMLS ID #2623944, Joe A Sulich, Century 21 The Harrelson Group. CCAR
- $159,9001 bd1 ba665 sqftBluewater Resort Villa II, Myrtle Beach, SC 29577For SaleMLS ID #2617827, Glenda West, KingOne Properties. CCAR
- $171,9001 bd1 ba570 sqftSandy Beach, Myrtle Beach, SC 29577For SaleMLS ID #2608565, Renee' C Stepp, Every Stepp Realty LLC. CCAR
- $153,6781 bd2 ba559 sqftOcean Dunes Tower, Myrtle Beach, SC 29572For SaleMLS ID #2613772, Lee S Lott, Century 21 The Harrelson Group. CCAR
- $174,9001 bd2 ba559 sqftOcean Dunes Tower I, Myrtle Beach, SC 29572For SaleMLS ID #2620398, Julie A Rumsey, Realty ONE Group Dockside. CCAR
- $169,5001 bd1 ba576 sqftCarolina Wnds, Myrtle Beach, SC 29572For SaleMLS ID #2613454, Tamara A Wolfe, Beach & Forest Realty. CCAR
- $125,0001 bd1 ba550 sqftBlue Water Villas I, Myrtle Beach, SC 29577For SaleMLS ID #2625759, Rositsa Yordanova, Realty ONE Group Dockside. CCAR
- $145,0001 bd1 ba576 sqftCarolina Winds, Myrtle Beach, SC 29577For SaleMLS ID #2525484, Gail Bennett, Ocean Front Guru Real Estate. CCAR
- $159,9001 bd2 ba695 sqftOcean Creek I, Myrtle Beach, SC 29572For SaleMLS ID #2625418, The Mills Group Team, Century 21 Barefoot Realty. CCAR
- $165,000-- bd1 ba387 sqftOcean Reef Resort North Tower, Myrtle Beach, SC 29572For SaleMLS ID #2525718, Michele Blase, North Beach Realty. CCAR
- $119,9002 bd1 ba780 sqft1206 Benna Dr. #B4, Myrtle Beach, SC 29577For SaleMLS ID #2621345, Shelley L Pettijohn, Weichert Realtors Southern Coast. CCAR
- $114,9001 bd1 ba530 sqftLandmark Resort, Myrtle Beach, SC 29577For SaleMLS ID #2626187, Greg Harrelson Sales Team, Century 21 The Harrelson Group. CCAR
- $139,8001 bd1 ba581 sqftLandmark Resort, Myrtle Beach, SC 29577For SaleMLS ID #2602061, Jason Killam, Axen Realty, LLC. CCAR
