Skip main navigation
Off market
  • $296,500

    4719 Frances St, Milton, FL 32571

    4beds
    1,820sqft
    SingleFamily
    Built in 2020
    6,098 Square Feet Lot
    $296,500 Zestimate®
    $163/sqft
    $2,051 Estimated rent

    Home value

    $296,500

    $282,000 - $311,000

    $2,051/mo

    Zestimate® history
    Loading
    Loading...

    Owner options

    List your home for rent

    $2,051/mo

    Rent Zestimate®

    Find your next renter with Zillow Rental Manager. Plus, with online applications, you can quickly screen prospective tenants – for free.

    Learn more

    $2,051/mo

    Rent Zestimate®

    Refinance and save

    $2,005/mo

    Est. payment

    Refinancing to a lower rate could help reduce your monthly payments and save thousands over the life of the loan.

    See today's rates

    $2,005/mo

    Est. payment

    Explore your selling options

    Work with a Zillow partner agent

    Leverage their expertise and Zillow's premium Showcase listings to get your home seen by more buyers.

    Get started

    List with your own agent

    Get your home in front of millions of buyers by listing it on Zillow.

    Learn how to do it

    Sell it yourself

    Take full control of how buyers see your home on Zillow by listing For Sale by Owner (FSBO).

    List your home

    What's special

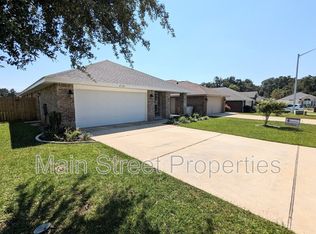
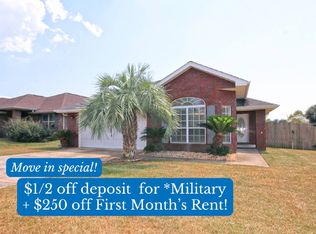
    Great location and currently under construction! This lovely 4 bedroom, 2 bath home features a covered back porch, perfect for entertaining. The spacious kitchen and separate dining room is great for family gatherings. Interior features include beautiful granite countertops in the kitchen, Coretec Pro-Plus luxury vinyl floors throughout the main living areas, Moen faucets, LED lighting, and a 5 foot shower in the Master bathroom. This 4 sided brick home includes a brick mailbox, fully sodded lawn, and professional landscaping. *Pictures are sample and not of the actual home.

    This property is not currently displayed as for sale or rent on Zillow. This may be different from what's on other websites or public sources.
    Facts & features

    Interior

    Bedrooms & bathrooms
    • Bedrooms: 4
    • Bathrooms: 2
    • Full bathrooms: 2
    Heating
    • Forced air, Heat pump, Electric
    Cooling
    • Central
    Appliances
    • Included: Dishwasher, Garbage disposal, Microwave
    • Laundry: Inside, W/D Hookups
    Features
    • Ceiling Fan(s), Pantry, Recessed Lighting, Walk-In Closet(s), Granite Counters, High Speed Internet, PLANT LEDGES, BASEBOARDS, BOXED CEILINGS
    • Flooring: Tile, Carpet, Hardwood, Linoleum / Vinyl
    • Windows: Double Pane Windows
    • Attic: Pull Down Stairs
    Interior area
    • Total interior livable area: 1,820 sqft

    Property

    Parking
    • Total spaces: 2
    Features
    • Patio & porch: Covered Patio
    • Exterior features: Brick
    Lot
    • Size: 6,098 Square Feet
    • Features: Interior Lot
    Details
    • Zoning description: Res Single

    Construction

    Type & style
    • Home type: SingleFamily
    • Architectural style: Traditional, Patio Home
    Condition
    • Under Construction
    • Year built: 2020

    Utilities & green energy

    • Sewer: Public Sewer
    • Water: Public
    • Utilities for property: Cable Available, Underground Utilities
    Green energy
    • Energy efficient items: CEILING FANS, INSULATED CEILINGS, INSULATED WALLS, RIDGE VENT

    Community & HOA

    Community
    • Security: Smoke Detector(s)
    HOA
    • Has HOA: Yes
    • HOA fee: $14 monthly
    Location
    • Region: Milton

    Financial & listing details

    • Price per square foot: $163/sqft
    • Road surface type: Paved

    Price history

    DateEventPrice
    7/27/2020Listing removed$237,450$130/sqft
    Source: ADAMS HOME REALTY, INC #572434 Report a problem
    7/2/2020Price change$237,450+1.3%$130/sqft
    Source: ADAMS HOME REALTY, INC #572434 Report a problem
    5/18/2020Listed for sale$234,450$129/sqft
    Source: ADAMS HOME REALTY, INC #572434 Report a problem

    Public tax history

    Tax history is unavailable.

    Neighborhood: 32571

    Nearby schools

    GreatSchools rating
    Schools provided by the listing agent
    • Elementary: PEA RIDGE
    • Middle: AVALON
    • High: PACE

    Source: The MLS. This data may not be complete. We recommend contacting the local school district to confirm school assignments for this home.

    Sell for more on Zillow
    Get a Zillow Showcase℠ listing at no additional cost and you could sell for .
    $296,500
    2% more
    +$5,930
    With Zillow Showcase(estimated)
    $302,430
    Sell for more on Zillow
    Get a Zillow Showcase℠ listing at no additional cost and you could sell for .
    $296,500
    2% more
    +$5,930
    With Zillow Showcase(estimated)
    $302,430