Welcome to 4719 Osprey Drive! This beautifully updated 5-bedroom, 3.5-bath home in the desirable Raineybrook subdivision offers space, style, and a backyard retreat you won’t want to leave. Sitting on over half an acre, this 2-story home features an in-ground swimming pool with new electric cover, a finished basement, and expansive living areas filled with natural light. From the moment you step inside, you’ll feel the warmth with fresh paint, updated lighting, and large windows that flood each room with sunlight. The main level features a formal dining room (or flex space), cozy breakfast nook, screened-in porch, and a spacious living room with custom built-ins. The remodeled kitchen is both functional and inviting, with granite countertops, a subway tile accent wall, stainless steel appliances, a center island with seating, and a built-in desk. The main-level owner’s suite is a private retreat, offering a walk-in shower, soaking tub, double vanity, and direct access to the backyard oasis. You will also find a main floor laundry room with extra storage space, a utility sink, a washer/dryer that stay with the home, and a laundry chute from the second floor! Upstairs, 4 generously sized bedrooms provide comfort and privacy, along with another full bathroom and bonus/game room! The finished basement is perfect for entertaining and/or play, complete with a custom wood wet bar, stadium-style seating, and a huge family room with pool table and another full bathroom, plus 2 egress windows. Step outside and enjoy the oversized backyard, featuring an in-ground pool (new pump and filter in 2020), a shed/pool house, poured concrete landscaping edge, and an irrigation system. The oversized 3-car garage also offers plenty of storage. This home is thoughtfully upgraded with remodeled baths, updated flooring, resurfaced kitchen cabinets, a full-home intercom, and a central vacuum system—all while maintaining a welcoming and light-filled atmosphere. Don’t miss this rare find on the conveniently located south side of Lafayette!
Closed
$575,000
4719 Osprey Dr E, Lafayette, IN 47909
5beds
4,243sqft
Single Family Residence
Built in 1998
0.51 Acres Lot
$611,000 Zestimate®
$--/sqft
$3,204 Estimated rent
Home value
$611,000
$544,000 - $684,000
$3,204/mo
Zestimate® history
Owner options
List your home for rent
$3,204/mo
Rent Zestimate®
Find your next renter with Zillow Rental Manager. Plus, with online applications, you can quickly screen prospective tenants – for free.
$3,204/mo
Rent Zestimate®
Refinance and save
$3,042/mo
Est. payment
Refinancing to a lower rate could help reduce your monthly payments and save thousands over the life of the loan.
$3,042/mo
Est. payment
Explore your selling options
Work with a Zillow partner agent
Leverage their expertise and Zillow's premium Showcase listings to get your home seen by more buyers.
Get startedList with your own agent
Get your home in front of millions of buyers by listing it on Zillow.
Learn how to do itSell it yourself
Take full control of how buyers see your home on Zillow by listing For Sale by Owner (FSBO).
List your homeWhat's special
Finished basementMain floor laundry roomScreened-in porchDouble vanityGenerously sized bedroomsPool tableFormal dining room
Zillow last checked:
Listing updated:
Listed by:
Jill L Davis Cell:765-414-0579,
BerkshireHathaway HS IN Realty
Bought with:
Scott Schulz, RB19002183
@properties
Source: IRMLS,MLS#: 202509033
Facts & features
Interior
Bedrooms & bathrooms
- Bedrooms: 5
- Bathrooms: 4
- Full bathrooms: 3
- 1/2 bathrooms: 1
- Main level bedrooms: 1
Bedroom 1
- Level: Main
Bedroom 2
- Level: Upper
Dining room
- Level: Main
- Area: 120
- Dimensions: 12 x 10
Family room
- Level: Lower
- Area: 1352
- Dimensions: 52 x 26
Kitchen
- Level: Main
- Area: 196
- Dimensions: 14 x 14
Living room
- Level: Main
- Area: 210
- Dimensions: 14 x 15
Office
- Level: Upper
- Area: 240
- Dimensions: 20 x 12
Heating
- Natural Gas, Forced Air
Cooling
- Central Air
Appliances
- Included: Disposal, Dishwasher, Microwave, Refrigerator, Washer, Dryer-Electric, Electric Oven, Electric Range, Gas Water Heater
- Laundry: Laundry Chute, Sink, Main Level
Features
- Breakfast Bar, Built-in Desk, Ceiling Fan(s), Central Vacuum, Walk-In Closet(s), Stone Counters, Eat-in Kitchen, Soaking Tub, Kitchen Island, Double Vanity, Wet Bar, Stand Up Shower, Main Level Bedroom Suite, Formal Dining Room, Great Room
- Flooring: Carpet, Vinyl
- Doors: Six Panel Doors, Storm Door(s)
- Windows: Window Treatments, Blinds
- Basement: Full,Finished,Concrete
- Number of fireplaces: 1
- Fireplace features: Living Room, Gas Log
Interior area
- Total structure area: 4,243
- Total interior livable area: 4,243 sqft
- Finished area above ground: 2,896
- Finished area below ground: 1,347
Property
Parking
- Total spaces: 3
- Parking features: Attached, Garage Door Opener, Concrete
- Attached garage spaces: 3
- Has uncovered spaces: Yes
Features
- Levels: Two
- Stories: 2
- Patio & porch: Patio, Porch Covered, Screened
- Exterior features: Irrigation System
- Pool features: In Ground
- Fencing: Metal
Lot
- Size: 0.51 Acres
- Features: Level, City/Town/Suburb
Details
- Additional structures: Outbuilding
- Parcel number: 791118401004.000030
- Other equipment: Built-In Entertainment Ct, Pool Equipment, Sump Pump
Construction
Type & style
- Home type: SingleFamily
- Architectural style: Traditional
- Property subtype: Single Family Residence
Materials
- Brick, Vinyl Siding
- Roof: Asphalt,Shingle
Condition
- New construction: No
- Year built: 1998
Utilities & green energy
- Electric: REMC
- Gas: CenterPoint Energy
- Sewer: City
- Water: City
Community & HOA
Community
- Features: Sidewalks
- Security: Smoke Detector(s)
- Subdivision: Raineybrook
HOA
- Has HOA: Yes
- HOA fee: $300 annually
Location
- Region: Lafayette
Financial & listing details
- Tax assessed value: $485,500
- Annual tax amount: $3,758
- Date on market: 3/20/2025
- Listing terms: Cash,Conventional,FHA,VA Loan
Price history
| Date | Event | Price |
|---|---|---|
| 6/2/2025 | Sold | $575,000 |
Source:  IRMLS #202509033 Report a problem IRMLS #202509033 Report a problem | ||
| 4/15/2025 | Pending sale | $575,000 |
Source: IRMLS #202509033 Report a problem | ||
| 4/8/2025 | Price change | $575,000-4.2% |
Source: IRMLS #202509033 Report a problem | ||
| 3/20/2025 | Listed for sale | $599,900+20% |
Source: IRMLS #202509033 Report a problem | ||
| 5/5/2023 | Sold | $500,000+0% |
Source: IRMLS #202305658 Report a problem | ||
| 3/3/2023 | Pending sale | $499,900 |
Source: IRMLS #202305658 Report a problem | ||
| 2/28/2023 | Listed for sale | $499,900+61.3% |
Source: IRMLS #202305658 Report a problem | ||
| 8/14/2015 | Sold | --0 |
Source: Agent Provided Report a problem | ||
| 6/4/2015 | Pending sale | $309,995$73/sqft |
Source: Keller Williams - Lafayette, IN #201524961 Report a problem | ||
| 6/2/2015 | Listed for sale | $309,995-7.4%$73/sqft |
Source: Keller Williams - Lafayette, IN #201524961 Report a problem | ||
| 2/28/2015 | Listing removed | $334,900$79/sqft |
Source: Keller Williams Realty Signature Partners #201423075 Report a problem | ||
| 12/10/2014 | Price change | $334,900-2.9%$79/sqft |
Source: Keller Williams Realty Signature Partners #201423075 Report a problem | ||
| 8/23/2014 | Price change | $344,900-2.8%$81/sqft |
Source: Keller Williams Realty Signature Partners #201423075 Report a problem | ||
| 7/23/2014 | Price change | $354,900-2.6%$84/sqft |
Source: Keller Williams Realty Signature Partners #201423075 Report a problem | ||
| 6/10/2014 | Listed for sale | $364,500+62%$86/sqft |
Source: Keller Williams Realty Signature Partners #201423075 Report a problem | ||
| 1/4/2010 | Sold | $225,000-35.7%$53/sqft |
Source: Public Record Report a problem | ||
| 8/29/2009 | Listed for sale | $349,900$82/sqft |
Source: Hatfield Team at Coldwell Banker Shook #9941131 Report a problem | ||
Public tax history
| Year | Property taxes | Tax assessment |
|---|---|---|
| 2025 | $3,788 +0.8% | $513,000 +5.7% |
| 2024 | $3,758 +18.7% | $485,500 +2% |
| 2023 | $3,166 +12.4% | $476,100 +19.5% |
| 2022 | $2,816 +5.4% | $398,400 +11.7% |
| 2021 | $2,673 +11.4% | $356,600 |
| 2020 | $2,399 +5.4% | -- |
| 2019 | $2,276 +0.1% | $327,700 +3.1% |
| 2018 | $2,273 -1.7% | $317,800 +1.4% |
| 2017 | $2,312 | $313,300 -2.3% |
| 2016 | $2,312 -0.5% | $320,600 +13.8% |
| 2014 | $2,325 +9.9% | $281,700 -0.7% |
| 2013 | $2,116 | $283,800 -0.2% |
| 2012 | -- | $284,500 +3.9% |
| 2011 | -- | $273,900 +9.3% |
| 2010 | -- | $250,700 -0.8% |
| 2009 | $5,523 +162.3% | $252,700 -7% |
| 2008 | $2,105 -30.3% | $271,700 -1.8% |
| 2007 | $3,021 +10.4% | $276,800 +7.6% |
| 2006 | $2,736 -6.1% | $257,300 |
| 2005 | $2,915 +10.1% | $257,300 |
| 2004 | $2,649 +3.9% | $257,300 |
| 2003 | $2,550 +8.6% | $257,300 +74.6% |
| 2002 | $2,347 | $147,400 |
| 2001 | -- | $147,400 |
Find assessor info on the county website
Neighborhood: 47909
Nearby homes
- $453,500-- bd2 ba2.2k sqft4723 Osprey Dr E, Lafayette, IN 47909Off Market
- $340,6003 bd2 ba2.2k sqft4715 Osprey Dr E, Lafayette, IN 47909Off Market
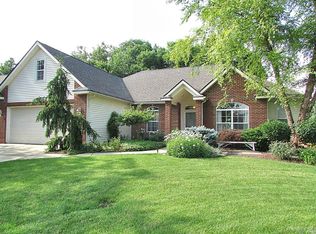
- $347,2003 bd2 ba1.8k sqft4720 Osprey Dr E, Lafayette, IN 47909Off Market
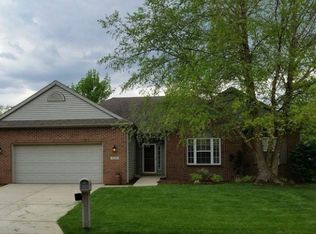
- $385,5004 bd2 ba2.4k sqft4727 Osprey Dr E, Lafayette, IN 47909Off Market

- $433,600-- bd2 ba2.4k sqft4711 Osprey Dr E, Lafayette, IN 47909Off Market
- $383,6004 bd2 ba2.4k sqft4726 Osprey Dr E, Lafayette, IN 47909Off Market
- $421,3004 bd2 ba2.8k sqft4731 Osprey Dr E, Lafayette, IN 47909Off Market
- $418,4004 bd3 ba2.5k sqft4707 Osprey Dr E, Lafayette, IN 47909Off Market
Nearby schools
GreatSchools rating
- 8/10Mintonye Elementary SchoolGrades: K-5Distance: 3.6 mi
- 5/10Southwestern Middle SchoolGrades: 6-8Distance: 3.7 mi
- 9/10McCutcheon High SchoolGrades: 9-12Distance: 0.4 mi
Schools provided by the listing agent
- Elementary: Mintonye
- Middle: Southwestern
- High: Mc Cutcheon
- District: Tippecanoe School Corp.
Source: IRMLS. This data may not be complete. We recommend contacting the local school district to confirm school assignments for this home.


Get pre-qualified for a loan
At Zillow Home Loans, we can pre-qualify you in as little as 5 minutes with no impact to your credit score.An equal housing lender. NMLS #10287.
- Indiana
- Tippecanoe County
- Lafayette
- 47909
- 4719 Osprey Dr E
Nearby cities
Nearby neighborhoods
Nearby zip codes
Other Lafayette Topics
