Skip main navigation
Off market
  • $385,500

    4727 Osprey Dr E, Lafayette, IN 47909

    4beds
    2baths
    2,400sqft
    SingleFamily
    Built in 1998
    0.3 Acres Lot
    $385,500 Zestimate®
    $161/sqft
    $2,468 Estimated rent

    Home value

    $385,500

    $366,000 - $405,000

    $2,468/mo

    Zestimate® history
    Loading
    Loading...

    Owner options

    List your home for rent

    $2,468/mo

    Rent Zestimate®

    Find your next renter with Zillow Rental Manager. Plus, with online applications, you can quickly screen prospective tenants – for free.

    Learn more

    $2,468/mo

    Rent Zestimate®

    Refinance and save

    $1,849/mo

    Est. payment

    Refinancing to a lower rate could help reduce your monthly payments and save thousands over the life of the loan.

    See today's rates

    $1,849/mo

    Est. payment

    Explore your selling options

    Work with a Zillow partner agent

    Leverage their expertise and Zillow's premium Showcase listings to get your home seen by more buyers.

    Get started

    List with your own agent

    Get your home in front of millions of buyers by listing it on Zillow.

    Learn how to do it

    Sell it yourself

    Take full control of how buyers see your home on Zillow by listing For Sale by Owner (FSBO).

    List your home

    What's special

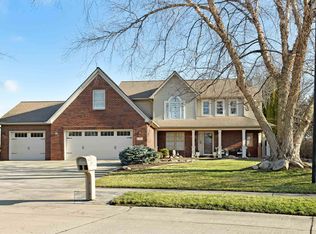
    Finally, a home that has it all and is actually priced realistically!! Get in quick as this 4 bedroom, 2.5 bath home isn't going to last given all that it has to offer and it's price tag!! Let's first start with its fantastic curb appeal which is achieved via its dramatic two story arched entryway and carries that same impression into the gorgeous two story foyer area that is accented by a beautiful oil rubbed bronze light fixture. You'll find ample space in an efficient floor plan that offers a spacious dining room, family room with gas log fireplace, and a good sized office that has French doors that open into a modestly sized formal sitting room. You won't miss a beat in the kitchen that's open to the family room, offers upgraded and solid wood cabinets that span 43 inches from bottom to top, has great looking ceramic flooring, a spacious pantry, and a window above the sink to watch out the back yard. Rounding out the downstairs is a large laundry room complete with a utility sink and an updated parlor room for guests. Upstairs you'll find spacious bedrooms throughout and a large master complete with a dramatic vaulted ceiling that spans from the master into the master bath. You'll also find a gigantic 14x8 master closet and a luxurious master bathroom complete with a dual sink vanity and an awesome corner jetted garden tub in addition to its walk in shower!!! For convenience, the home also offers a split staircase that either takes you to the entryway or the kitchen!! Other features include a new high efficiency furnace and water heater, a Kinetico water softener, freshly painted and oversized deck, and all under $220K in desirable Raineybrook with convenient location to Purdue, 231, and Indianapolis!! Put this one on your list to see immediately!!

    This property is off market, which means it's not currently listed for sale or rent on Zillow. This may be different from what's available on other websites or public sources.

    Facts & features

    Interior

    Bedrooms & bathrooms
    • Bedrooms: 4
    • Bathrooms: 2.5
    Heating
    • Forced air, Gas
    Cooling
    • Central
    Appliances
    • Included: Dishwasher, Dryer, Freezer
    Features
    • Has fireplace: Yes
    Interior area
    • Total interior livable area: 2,400 sqft

    Property

    Parking
    • Total spaces: 2
    • Parking features: Garage - Attached
    Lot
    • Size: 0.3 Acres
    Details
    • Parcel number: 791118401002000030

    Construction

    Type & style
    • Home type: SingleFamily
    Materials
    • masonry
    • Roof: Composition
    Condition
    • Year built: 1998

    Community & HOA

    HOA
    • Has HOA: Yes
    • HOA fee: $10 monthly
    Location
    • Region: Lafayette

    Financial & listing details

    • Price per square foot: $161/sqft
    • Tax assessed value: $340,000
    • Annual tax amount: $2,379

    Price history

    DateEventPrice
    6/16/2017Sold$221,900+0.9%$92/sqft
    Source: Agent Provided Report a problem
    5/5/2017Listed for sale$219,900+10%$92/sqft
    Source: Keller Williams Lafayette #201719507 Report a problem
    11/1/2011Sold--0
    Source: Agent Provided Report a problem
    7/18/2011Listed for sale$199,900$83/sqft
    Source: Prudential Indiana Realty Group #4727eosprey Report a problem

    Public tax history

    YearProperty taxesTax assessment
    2025$2,379 +2.8%$340,000 +5.3%
    2024$2,314 +27.9%$322,800 +1.9%
    2023$1,809 +13.4%$316,900 +25.4%
    2022$1,595 +5.8%$252,800 +11.2%
    2021$1,508 +13%$227,400
    2020$1,335 +6%--
    2019$1,259 +0.9%$209,000 +3%
    2018$1,248 +3%$203,000 +1.8%
    2017$1,212 $199,500 +1.5%
    2016$1,212 +0.8%$196,600 +3.8%
    2014$1,202 -0.4%$189,400
    2013$1,208 $189,400 +0.2%
    2012-- $189,000 -10.3%
    2011-- $210,800 +9.7%
    2010-- $192,100 -0.8%
    2009$2,463 $193,700
    Find assessor info on the county website

    Neighborhood: 47909

    Nearby schools

    GreatSchools rating
    Schools provided by the listing agent
    • Elementary: Mintonye
    • Middle: Southwestern
    • High: Mc Cutcheon
    • District: Tippecanoe School Corp.

    Source: The MLS. This data may not be complete. We recommend contacting the local school district to confirm school assignments for this home.

    Get pre-qualified for a loan
    At Zillow Home Loans, we can pre-qualify you in as little as 5 minutes with no impact to your credit score.

    An equal housing lender. NMLS #10287.
