Skip main navigation
Sold for $560,000
  • $560,000

    4719 SE 28th St, Ocala, FL 34480

    3beds
    2,645sqft
    Single Family Residence
    Built in 2006
    0.25 Acres Lot
    $557,100 Zestimate®
    $212/sqft
    $2,928 Estimated rent

    Home value

    $557,100

    $529,000 - $585,000

    $2,928/mo

    Zestimate® history
    Loading
    Loading...

    Owner options

    List your home for rent

    $2,928/mo

    Rent Zestimate®

    Find your next renter with Zillow Rental Manager. Plus, with online applications, you can quickly screen prospective tenants – for free.

    Learn more

    $2,928/mo

    Rent Zestimate®

    Refinance and save

    $3,817/mo

    Est. payment

    Refinancing to a lower rate could help reduce your monthly payments and save thousands over the life of the loan.

    See today's rates

    $3,817/mo

    Est. payment

    Explore your selling options

    Work with a Zillow partner agent

    Leverage their expertise and Zillow's premium Showcase listings to get your home seen by more buyers.

    Get started

    List with your own agent

    Get your home in front of millions of buyers by listing it on Zillow.

    Learn how to do it

    Sell it yourself

    Take full control of how buyers see your home on Zillow by listing For Sale by Owner (FSBO).

    List your home

    What's special

    Gas fireplacePrivate balconyCustom-built masterpieceLaundry areaFormal dining roomHallway bathroomBrick accent wall
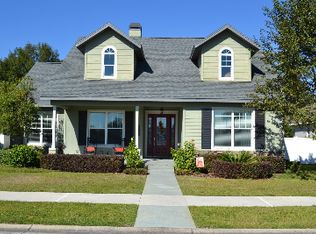

    Come home to the place you've always dreamt of. A custom-built masterpiece with 10-foot ceilings and perfectly crafted finishes that give it that warm cozy feel you've been looking for. This one-owner 2-story lofted pool home is located in the beautiful Park subdivision of The Magnolias and has all the space you'll need to accommodate any size family. Through the front entrance, you're greeted by the beautifully handcrafted stairs to the left and a formal dining room to the right. Next, the spacious kitchen is equipped with stainless steel appliances and a large primary bedroom with an en suite bath, walk-in shower, double vanity sinks, soaking tub, and a spacious walk-in closet. Want to get cozy? Well, the brick accent wall and gas fireplace should do the trick when it's time for movie night. Just around the corner sits the hallway half bath, and laundry area large enough for a washer, dryer, and laundry sink. Second-floor loft overlooking the living room is where you'll find two more large bedrooms and a hallway bathroom with two vanities, and a tub/shower combo. The bedroom just to the right of the stairs is where you'll find your private balcony located just outside the entry door with built in blinds. A balcony with expansive views of the park, playground, and tennis court. But wait, there's more new dual zone AC system (thermostats on the first and second floor) installed in 2018, a tankless water heater located in the garage which is accessed from a private access road that runs behind the home and the waterfall adorned pool with a salt system for easy use, maintenance and hours of fun. Entertaining family and friends will be a breeze around this pool equipped with its own built in gas barbeque grill and plenty of space to keep the party going for hours. This house is immaculate don't let this one get away, call today to set up a tour and make this masterpiece the new place you'll call home.

    Zillow last checked:

    Listing updated:

    Listing Provided by:

    Christopher Wynn 352-427-7482,

    SOUTHERN ASSOCIATES REALTY LLC 352-877-3099

    Bought with:

    Christopher Wynn, 3433483

    SOUTHERN ASSOCIATES REALTY LLC

    Source: Stellar MLS,MLS#: OM660162MLS LogoOriginating MLS: Ocala - Marion

    Facts & features

    Interior

    Bedrooms & bathrooms
    • Bedrooms: 3
    • Bathrooms: 3
    • Full bathrooms: 2
    • 1/2 bathrooms: 1
    Primary bedroom
    • Features: En Suite Bathroom, Walk-In Closet(s)
    • Level: First
    Kitchen
    • Features: Exhaust Fan
    • Level: First
    • Dimensions: 15x10
    Living room
    • Level: First
    Heating
    • Central
    Cooling
    • Central Air
    Appliances
    • Included: Dishwasher, Range Hood, Refrigerator, Tankless Water Heater
    Features
    • Ceiling Fan(s), Crown Molding, Eating Space In Kitchen, Primary Bedroom Main Floor, Solid Surface Counters, Vaulted Ceiling(s), Walk-In Closet(s)
    • Flooring: Laminate, Tile
    • Doors: Outdoor Grill, Outdoor Kitchen
    • Windows: Window Treatments
    • Has fireplace: Yes
    Interior area
    • Total structure area: 3,197
    • Total interior livable area: 2,645 sqft

    Property

    Parking
    • Total spaces: 2
    • Parking features: Garage - Attached
    • Attached garage spaces: 2
    Features
    • Levels: Two
    • Stories: 2
    • Exterior features: Balcony, Garden, Irrigation System, Outdoor Grill, Outdoor Kitchen, Sidewalk, Tennis Court(s)
    • Has private pool: Yes
    • Pool features: Child Safety Fence, Gunite, Heated, Lighting, Pool Sweep, Salt Water
    Lot
    • Size: 0.25 Acres
    • Dimensions: 78 x 140
    Details
    • Parcel number: 2973200203
    • Zoning: R1AA
    • Special conditions: None

    Construction

    Type & style
    • Home type: SingleFamily
    • Property subtype: Single Family Residence
    Materials
    • Block, Stucco, Wood Siding
    • Foundation: Slab
    • Roof: Shingle
    Condition
    • New construction: No
    • Year built: 2006

    Utilities & green energy

    • Sewer: Public Sewer
    • Water: Public
    • Utilities for property: Cable Connected, Electricity Connected, Sewer Connected, Street Lights, Water Connected

    Community & neighborhood

    Community
    • Community features: Playground
    Location
    • Region: Ocala
    • Subdivision: MAGNOLIA PARK

    HOA & financial

    HOA
    • Has HOA: Yes
    • HOA fee: $59 monthly
    • Association name: Stephanie Malary
    • Association phone: 352-432-0796
    Other fees
    • Pet fee: $0 monthly
    Other financial information
    • Total actual rent: 0

    Other

    Other facts
    • Listing terms: Cash,Conventional,FHA,VA Loan
    • Ownership: Fee Simple
    • Road surface type: Asphalt, Paved

    Price history

    DateEventPrice
    9/6/2023Sold$560,000-6.7%$212/sqft
    Source: Stellar MLS #OM660162 Report a problem
    8/13/2023Pending sale$599,900$227/sqft
    Source: Stellar MLS #OM660162 Report a problem
    7/22/2023Price change$599,900-3.2%$227/sqft
    Source: Stellar MLS #OM660162 Report a problem
    7/11/2023Price change$619,900-0.8%$234/sqft
    Source: Stellar MLS #OM660162 Report a problem
    6/26/2023Listed for sale$625,000+26%$236/sqft
    Source: Stellar MLS #OM660162 Report a problem
    6/15/2006Sold$495,900$187/sqft
    Source: Public Record Report a problem

    Public tax history

    YearProperty taxesTax assessment
    2024$453 -91.5%$422,029 +32.6%
    2023$5,317 +6.8%$318,319 +3%
    2022$4,977 +0.2%$309,048 +3%
    2021$4,969 +6.4%$300,047 +1.4%
    2020$4,672 -12.3%$295,904 +2.6%
    2019$5,327 $288,531 +5%
    2018$5,327 +7.4%$274,676 +2.3%
    2017$4,960 +8.1%$268,539 +3.9%
    2016$4,589 $258,398 +6.9%
    2015$4,589 +12.7%$241,645 +4.9%
    2014$4,073 0%$230,380 +0.8%
    2013$4,073 +3.2%$228,611 +4.5%
    2012$3,948 -4.8%$218,829 -5.8%
    2011$4,149 -4.4%$232,290 -6.8%
    2010$4,340 +4.2%$249,293 +0.3%
    2009$4,166 -1.9%$248,592 -4.4%
    2008$4,245 -20%$259,932 -21.5%
    2007$5,309 +496%$330,963 +590.2%
    2006$891 $47,949 +31.4%
    2005-- $36,500

    Find assessor info on the county website

    Neighborhood: 34480

    Nearby schools

    GreatSchools rating
    Schools provided by the listing agent
    • Elementary: Maplewood Elementary School-M
    • Middle: Fort King Middle School
    • High: Forest High School

    Source: Stellar MLS. This data may not be complete. We recommend contacting the local school district to confirm school assignments for this home.

    Get a cash offer in 3 minutes
    Find out how much your home could sell for in as little as 3 minutes with a no-obligation cash offer.
    Estimated market value
    $557,100
    Get a cash offer in 3 minutes
    Find out how much your home could sell for in as little as 3 minutes with a no-obligation cash offer.
    Estimated market value
    $557,100