Skip main navigation
Sold for $575,000
  • $575,000

    4727 SE 28th St, Ocala, FL 34480

    4beds
    2,638sqft
    Single Family Residence
    Built in 2006
    0.25 Acres Lot
    $573,000 Zestimate®
    $218/sqft
    $2,563 Estimated rent

    Home value

    $573,000

    $516,000 - $636,000

    $2,563/mo

    Zestimate® history
    Loading
    Loading...

    Owner options

    List your home for rent

    $2,563/mo

    Rent Zestimate®

    Find your next renter with Zillow Rental Manager. Plus, with online applications, you can quickly screen prospective tenants – for free.

    Learn more

    $2,563/mo

    Rent Zestimate®

    Refinance and save

    $3,915/mo

    Est. payment

    Refinancing to a lower rate could help reduce your monthly payments and save thousands over the life of the loan.

    See today's rates

    $3,915/mo

    Est. payment

    Explore your selling options

    Work with a Zillow partner agent

    Leverage their expertise and Zillow's premium Showcase listings to get your home seen by more buyers.

    Get started

    List with your own agent

    Get your home in front of millions of buyers by listing it on Zillow.

    Learn how to do it

    Sell it yourself

    Take full control of how buyers see your home on Zillow by listing For Sale by Owner (FSBO).

    List your home

    What's special

    Stone gas fireplaceResort style relaxation poolHot tubOversized bedroomsSplit-bedroom layoutBreakfast roomStorage closet
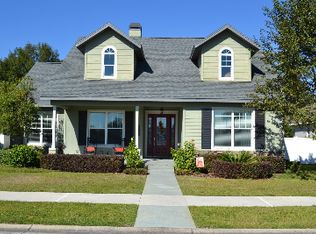
    Amazing opportunity to own a beautiful Fabian built home in prestigious, gated Magnolia Park. This 4 Bedroom 3 bathroom home sits on a desirable corner lot overlooking park space and offers exceptional curb appeal with stone accents, dormers, a charming front porch, and rear-entry garage via alley. Inside, the open and spacious floor plan features soaring 10–11 ft tray ceilings, a Living Room, Breakfast Room and a formal Dining Room/Flex Space. The Kitchen boasts custom wood cabinetry, decorative shelving, range hood with gas range, wine rack, solid-surface countertops, pantry closet, an island with a prep sink and a breakfast bar, a coffee bar and an eat-in area. There are plenty of outlets for your appliances. There is no carpet throughout—only wood and tile flooring—including oversized bedrooms and a split-bedroom layout. The Master Suite is generously sized with it's own ensuite bathroom featuring dual sinks, walk in shower, jetted tub, separate water closet and a large walk-in closet. The Living Room has a cathedral ceiling, stone gas fireplace, built-in cabinets, a storage closet, and french doors that lead to a private, screened lanai, a well thought out patio area and a resort style relaxation pool. There is also a full bathroom that is accessible as a pool bath. A hallway leads to the Guest Wing featuring 3 bedrooms, a bathroom with dual sinks and separate tub/shower/commode room. A well appointed Laundry Room with ample cabinet space and a laundry tub can be found on this side of the house as well. This home includes numerous interior upgrades such as trim molding throughout, tray ceilings, built in lighting, tons of closet space and a dry bar/butler's pantry with space for a wine fridge. There is also tons of natural light! Outside you will find an oversized driveway with enough room to fit three cars sided by side and a full sized truck or SUV lengthwise. There are two separate fenced-in areas outside, one being by the pool that is fully fenced for privacy and is cross fenced for a dog run or play area. The other side extends alongside the length of the west side of the house and has a concrete pad and storage bin for all the toys. There is an outdoor shower, separate concrete pad with screening for the trash cans, mature landscaping, gutters, a hot tub, and a covered grilling area. The AC was replaced, the roof was replaced in February 2024, the water heater was replaced, and the sprinklers has been recently serviced. As a resident of The Park, you'll enjoy access to exclusive gated amenities, including a private playground, pickleball court, and a covered pavilion perfect for celebrations and neighborhood gatherings. Located just minutes from schools, shopping, medical centers, recreation and Ocala’s vibrant downtown, this home offers the perfect blend of comfort, craftsmanship, and community and is ready to be moved into. When you see it you will love it!!

    Zillow last checked:

    Listing updated:

    Listing Provided by:

    Kristen Dreyer 631-560-8998,

    FLORIDA ADVANTAGE REALTY GROUP 352-618-2926

    Bought with:

    Robin Brooks Schomp, 3623680

    KELLER WILLIAMS CORNERSTONE RE

    Source: Stellar MLS,MLS#: OM716637MLS LogoOriginating MLS: Ocala - Marion

    Facts & features

    Interior

    Bedrooms & bathrooms
    • Bedrooms: 4
    • Bathrooms: 3
    • Full bathrooms: 3
    Primary bedroom
    • Features: En Suite Bathroom, Walk-In Closet(s)
    • Level: First
    Primary bathroom
    • Features: Dual Sinks, Tub with Separate Shower Stall, Water Closet/Priv Toilet, Linen Closet
    • Level: First
    Kitchen
    • Features: Kitchen Island, Storage Closet
    • Level: First
    Living room
    • Features: Storage Closet
    • Level: First
    Heating
    • Central, Electric
    Cooling
    • Central Air
    Appliances
    • Included: Dishwasher, Disposal, Microwave, Range, Refrigerator
    • Laundry: Inside, Laundry Room
    Features
    • Built-in Features, Cathedral Ceiling(s), Ceiling Fan(s), Dry Bar, Eating Space In Kitchen, High Ceilings, Primary Bedroom Main Floor, Solid Surface Counters, Split Bedroom, Tray Ceiling(s), Walk-In Closet(s)
    • Flooring: Engineered Hardwood, Tile
    • Doors: French Doors, Outdoor Shower
    • Windows: Window Treatments
    • Has fireplace: Yes
    • Fireplace features: Gas, Living Room
    Interior area
    • Total structure area: 3,684
    • Total interior livable area: 2,638 sqft

    Property

    Parking
    • Total spaces: 2
    • Parking features: Alley Access, Driveway, Garage Faces Rear
    • Attached garage spaces: 2
    • Has uncovered spaces: Yes
    • Details: Garage Dimensions: 22x26
    Features
    • Levels: One
    • Stories: 1
    • Patio & porch: Covered, Front Porch, Patio, Screened, Side Porch
    • Exterior features: Irrigation System, Outdoor Shower, Playground, Private Yard, Sidewalk
    • Has private pool: Yes
    • Pool features: Gunite, In Ground
    • Has spa: Yes
    • Spa features: Other
    • Fencing: Vinyl
    • Has view: Yes
    • View description: Park/Greenbelt
    Lot
    • Size: 0.25 Acres
    • Dimensions: 80 x 136
    • Features: Corner Lot, City Lot, Landscaped, Sidewalk
    • Residential vegetation: Trees/Landscaped
    Details
    • Parcel number: 2973200201
    • Zoning: R1AA
    • Special conditions: None

    Construction

    Type & style
    • Home type: SingleFamily
    • Property subtype: Single Family Residence
    Materials
    • Block, Cement Siding, Stone, Stucco
    • Foundation: Block
    • Roof: Shingle
    Condition
    • New construction: No
    • Year built: 2006
    Details
    • Builder name: Fabian Construction

    Utilities & green energy

    • Sewer: Public Sewer
    • Water: Public
    • Utilities for property: Cable Available, Electricity Connected, Propane, Sewer Connected, Street Lights, Underground Utilities, Water Connected

    Community & neighborhood

    Security
    • Security features: Gated Community, Security System
    Community
    • Community features: Deed Restrictions, Gated Community - No Guard, Park, Playground, Sidewalks
    Location
    • Region: Ocala
    • Subdivision: MAGNOLIA PARK

    HOA & financial

    HOA
    • Has HOA: Yes
    • HOA fee: $85 monthly
    • Amenities included: Gated, Park, Pickleball Court(s), Playground, Recreation Facilities
    • Services included: Common Area Taxes, Recreational Facilities
    • Association name: Stephanie Mallary/Leland Management
    • Association phone: 352-432-0796
    Other fees
    • Pet fee: $0 monthly
    Other financial information
    • Total actual rent: 0

    Other

    Other facts
    • Ownership: Fee Simple
    • Road surface type: Paved

    Price history

    DateEventPrice
    4/30/2026Sold$575,000$218/sqft
    Source: Stellar MLS #OM716637 Report a problem
    4/3/2026Pending sale$575,000$218/sqft
    Source: Stellar MLS #OM716637 Report a problem
    3/1/2026Price change$575,000-3.8%$218/sqft
    Source: Stellar MLS #OM716637 Report a problem
    1/14/2026Listed for sale$598,000+51%$227/sqft
    Source: Stellar MLS #OM716637 Report a problem
    3/3/2021Sold$396,000-4.3%$150/sqft
    Source: Public Record Report a problem
    1/25/2021Pending sale$414,000$157/sqft
    Source: Stellar MLS #OM609951 Report a problem
    1/6/2021Price change$414,000-2.4%$157/sqft
    Source: FITZPATRICK REAL ESTATE GROUP #OM609951 Report a problem
    12/16/2020Price change$424,000-3.4%$161/sqft
    Source: FITZPATRICK REAL ESTATE GROUP #OM609951 Report a problem
    12/10/2020Price change$439,000-2.2%$166/sqft
    Source: FITZPATRICK REAL ESTATE GROUP #OM609951 Report a problem
    10/11/2020Listed for sale$449,000+73.4%$170/sqft
    Source: FITZPATRICK REAL ESTATE GROUP #OM609951 Report a problem
    12/5/2013Sold$259,000-3.7%$98/sqft
    Source: Stellar MLS #OM394065 Report a problem
    12/15/2009Listing removed$269,000$102/sqft
    Source: Premier Realty of Ocala, Inc. #309602 Report a problem
    11/14/2009Price change$269,000-17.2%$102/sqft
    Source: Premier Realty of Ocala, Inc. #309602 Report a problem
    5/18/2009Price change$325,000+8.7%$123/sqft
    Source: REMAX/PREMIER REALTY #309602 Report a problem
    4/25/2009Price change$299,000-0.3%$113/sqft
    Source: REMAX/PREMIER REALTY #309602 Report a problem
    11/23/2008Listed for sale$299,900+409.2%$114/sqft
    Source: REMAX/PREMIER REALTY #309602 Report a problem
    1/30/2006Sold$58,900$22/sqft
    Source: Public Record Report a problem

    Public tax history

    YearProperty taxesTax assessment
    2024$6,585 -2.3%$393,155 -1.6%
    2023$6,742 +6.1%$399,630 +3.2%
    2022$6,352 +50%$387,165 +49.2%
    2021$4,234 +7.4%$259,576 +1.4%
    2020$3,942 +1.7%$255,992 +2.3%
    2019$3,877 $250,237 +1.9%
    2018$3,877 +4.5%$245,571 +2.1%
    2017$3,708 +0.3%$240,520 +2.1%
    2016$3,698 $235,573 +0.7%
    2015$3,698 +8.7%$233,935 +0.8%
    2014$3,401 -17.3%$232,078 +0.5%
    2013$4,113 +3.3%$230,851 +4.6%
    2012$3,983 -4.7%$220,766 -5.6%
    2011$4,178 -4.4%$233,909 -6.8%
    2010$4,371 -0.4%$251,032 -4.1%
    2009$4,387 -2%$261,740 -4.5%
    2008$4,478 -18.8%$274,202 -20.3%
    2007$5,517 +519.4%$343,916 +617.3%
    2006$891 $47,949 +31.4%
    2005-- $36,500

    Find assessor info on the county website

    Neighborhood: 34480

    Nearby schools

    GreatSchools rating
    Schools provided by the listing agent
    • Elementary: Maplewood Elementary School-M
    • Middle: Osceola Middle School
    • High: Forest High School

    Source: Stellar MLS. This data may not be complete. We recommend contacting the local school district to confirm school assignments for this home.

    Get a cash offer in 3 minutes
    Find out how much your home could sell for in as little as 3 minutes with a no-obligation cash offer.
    Estimated market value
    $573,000
    Get a cash offer in 3 minutes
    Find out how much your home could sell for in as little as 3 minutes with a no-obligation cash offer.
    Estimated market value
    $573,000