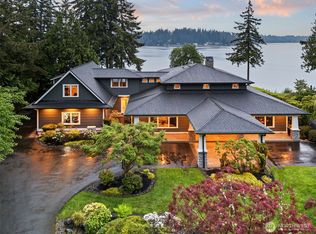
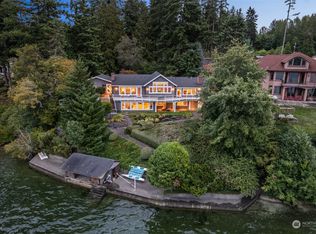
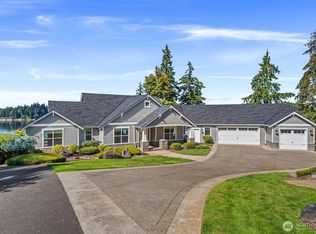
Don’t miss this incredible opportunity to own a custom Craftsman home situated on over an acre on Sunset Point Lane, this property offers 4 bedrooms (3 bed septic) plus bonus room in one of Cooper Point’s most sought-after neighborhoods, surrounded by Puget Sound beauty and protected forestry. Take in stunning Olympic Mountains & Eld Inlet views from nearly every room, or while entertaining on the patio featuring new firepit. Inside, you’ll find distinctive craftsmanship throughout, including extensive use of specialty and reclaimed wood, new granite slab kitchen island, solid wood doors, a custom hearth, and a striking curved wood & wrought iron staircase. The private primary suite features its own balcony, large walk-in closet and a luxurious five-piece en-suite with a Japanese soaking tub. Additional highlights include a one-of-a-kind rec room with a wine bar, plus a SHOP with a bonus room above. New Appliances + Roof is less than 2 years old! Enjoy rare private, deeded dock access, perfect for kayaking & paddleboarding alongside orcas and other marine wildlife. Rare, unique and move-in ready!
Sold
Zillow last checked:
Listing updated:
Bought with:
Bob Jorgenson, 45154
Coldwell Banker Evergreen
Source: NWMLS as distributed by MLS GRID,MLS#: 2498601
Price history
| Date | Event | Price |
|---|---|---|
| 7/16/2026 | Sold | $1,305,000-4%$320/sqft |
Source:  NWMLS as distributed by MLS GRID #2498601 Report a problem NWMLS as distributed by MLS GRID #2498601 Report a problem | ||
| 6/24/2026 | Pending sale | $1,360,000$334/sqft |
Source: NWMLS as distributed by MLS GRID #2498601 Report a problem | ||
| 6/2/2026 | Price change | $1,360,000-1.8%$334/sqft |
Source: NWMLS as distributed by MLS GRID #2498601 Report a problem | ||
| 5/20/2026 | Price change | $1,385,000-0.7%$340/sqft |
Source: NWMLS as distributed by MLS GRID #2498601 Report a problem | ||
| 3/28/2026 | Listed for sale | $1,395,000+9%$342/sqft |
Source: NWMLS as distributed by MLS GRID #2498601 Report a problem | ||
| 7/9/2024 | Sold | $1,280,000-1.2%$314/sqft |
Source: NWMLS as distributed by MLS GRID #2213695 Report a problem | ||
| 5/25/2024 | Pending sale | $1,295,000$318/sqft |
Source: NWMLS as distributed by MLS GRID #2213695 Report a problem | ||
| 4/26/2024 | Listed for sale | $1,295,000$318/sqft |
Source: NWMLS as distributed by MLS GRID #2213695 Report a problem | ||
| 4/20/2024 | Pending sale | $1,295,000$318/sqft |
Source: NWMLS as distributed by MLS GRID #2213695 Report a problem | ||
| 3/22/2024 | Listed for sale | $1,295,000+48%$318/sqft |
Source: NWMLS as distributed by MLS GRID #2213695 Report a problem | ||
| 6/8/2020 | Listing removed | $875,000$215/sqft |
Source: Abbey Realty Inc #1574120 Report a problem | ||
| 6/8/2020 | Listed for sale | $875,000+3.6%$215/sqft |
Source: Abbey Realty Inc #1574120 Report a problem | ||
| 6/5/2020 | Sold | $845,000-3.4%$207/sqft |
Source: NWMLS as distributed by MLS GRID #1574120 Report a problem | ||
| 5/6/2020 | Pending sale | $875,000$215/sqft |
Source: Abbey Realty Inc #1574120 Report a problem | ||
| 4/21/2020 | Listed for sale | $875,000$215/sqft |
Source: Abbey Realty Inc #1574120 Report a problem | ||
| 4/14/2020 | Pending sale | $875,000$215/sqft |
Source: Abbey Realty Inc #1574120 Report a problem | ||
| 3/9/2020 | Listed for sale | $875,000+15.1%$215/sqft |
Source: Abbey Realty Inc #1574120 Report a problem | ||
| 12/24/2014 | Sold | $760,000-4.4%$187/sqft |
Source: NWMLS as distributed by MLS GRID #621745 Report a problem | ||
| 12/16/2014 | Pending sale | $795,000$195/sqft |
Source: Van Dorm Realtors #621745 Report a problem | ||
| 12/3/2014 | Listed for sale | $795,000$195/sqft |
Source: Van Dorm Realtors #621745 Report a problem | ||
| 11/14/2014 | Pending sale | $795,000$195/sqft |
Source: Van Dorm Realtors #621745 Report a problem | ||
| 5/29/2014 | Price change | $795,000-5.2%$195/sqft |
Source: Van Dorm Realtors #621745 Report a problem | ||
| 7/2/2013 | Listed for sale | $839,000$206/sqft |
Source: John L Scott Real Estate #510545 Report a problem | ||

Get a cash offer in 3 minutes
Find out how much your home could sell for in as little as 3 minutes with a no-obligation cash offer.
Estimated market value
$1,291,300
