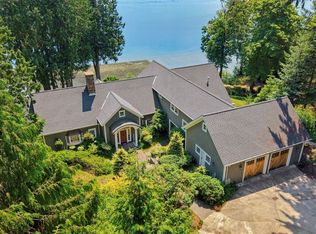
Discover your private Cooper Point waterfront sanctuary on 1.15 +/- ac w/additional 3 +/- ac of tidelands in this stunning 3,741 +/- sq ft home. Nestled along the pristine shores of Eld Inlet, this exceptional property offers a rare blend of sophisticated living & natural beauty. Every room captures breathtaking panoramic views of the water, the Black Hills, & the Olympic Mountains, creating a perfect setting for spectacular sunset views. Thoughtfully designed w/an open floor plan and wall to wall windows, the home is filled w/abundant natural light & a seamless connection to the outdoors. The gourmet kitchen is a chef’s dream, featuring an expansive granite island, premium stainless steel appliances, & sweeping water views that make every meal memorable. Outside, meticulous landscaping creates a park-like oasis w/lush gardens, mature trees, built in hot tub for those relaxing end of day occasions & easy stair access to 140+/- ft of medium-bank bulkheaded waterfront. Harvest your own shellfish or utilize the shared boat ramp, offering effortless access for boating, kayaking, & waterfront adventures. Additional highlights include a massive fully finished shop w/fully equipped 1,544+/-sf art studio/office above, complete w/its own kitchen & bathrooms—perfect for creative pursuits, hobbies, or flexible space. This is waterfront living at its finest. Many modern conveniences like a built-in generator, Heat Pump, security system make for easy living. Many recent updated features.
Pending
Listed by: Olympic Sotheby's Int'l Realty • Jim Greene
$2,475,000
4725 Bayshore Lane NW, Olympia, WA 98502
3beds
3,741sqft
:
Get pre-qualified$14,663/mo
Single Family Residence
Built in 2003
1.15 Acres Lot
$2,478,500 Zestimate®
$662/sqft
$-- HOA
What's special
Open floor planGourmet kitchenSpectacular sunset viewsSweeping water viewsShared boat rampWall to wall windowsAbundant natural light
- 18 days |
- 819 |
- 29 |
Zillow last checked:
Listing updated:
Listed by:
Jim Greene,
Olympic Sotheby's Int'l Realty,
John Stormans,
Olympic Sotheby's Int'l Realty
Source: NWMLS as distributed by MLS GRID,MLS#: 2551413
Facts & features
Interior
Bedrooms & bathrooms
- Bedrooms: 3
- Bathrooms: 4
- Full bathrooms: 2
- 3/4 bathrooms: 1
- 1/2 bathrooms: 1
- Main level bathrooms: 2
Primary bedroom
- Level: Second
Bedroom
- Level: Second
Bedroom
- Level: Second
Bathroom full
- Level: Second
Bathroom full
- Level: Second
Bathroom three quarter
- Level: Main
Other
- Level: Second
Other
- Level: Main
Bonus room
- Level: Third
Den office
- Level: Main
Dining room
- Level: Main
Entry hall
- Level: Main
Family room
- Level: Main
Kitchen with eating space
- Level: Main
Living room
- Level: Main
Utility room
- Level: Main
Heating
- Fireplace, Forced Air, Radiant, Electric, Natural Gas
Cooling
- Heat Pump
Appliances
- Included: Dishwasher, Double Oven, Dryer, Microwave, Refrigerator, Stove(s)/Range(s), Washer, Dishwasher(s), Dryer(s), Microwave(s), Refrigerator(s), Washer(s)
Features
- Bath Off Primary, Dining Room, High Tech Cabling
- Flooring: Ceramic Tile, Hardwood, Carpet
- Doors: French Doors
- Windows: Dbl Pane/Storm Window
- Basement: None
- Number of fireplaces: 2
- Fireplace features: Electric, Wood Burning, Main Level: 1, Upper Level: 1, Fireplace
Interior area
- Total structure area: 3,741
- Total interior livable area: 3,741 sqft
Video & virtual tour
Property
Parking
- Total spaces: 7
- Parking features: Attached Garage, Detached Garage, RV Parking
- Has attached garage: Yes
- Covered spaces: 7
Features
- Levels: Multi/Split
- Entry location: Main
- Patio & porch: Bath Off Primary, Dbl Pane/Storm Window, Dining Room, Fireplace, French Doors, High Tech Cabling, Hot Tub/Spa, Jetted Tub, Security System, Vaulted Ceiling(s), Walk-In Closet(s), Wired for Generator
- Has spa: Yes
- Spa features: Indoor, Bath
- Has view: Yes
- View description: Bay, Mountain(s), Sound, Territorial
- Has water view: Yes
- Water view: Bay,Sound
- Waterfront features: Medium Bank, Bulkhead, Saltwater, Sound
Lot
- Size: 1.15 Acres
- Features: Dead End Street, Paved, Cable TV, Deck, Gas Available, High Speed Internet, Hot Tub/Spa, Moorage, Outbuildings, Patio, RV Parking, Shop
- Topography: Level,Partial Slope,Sloped
- Residential vegetation: Garden Space
Details
- Parcel number: 12928330801
- Special conditions: Standard
- Other equipment: Wired for Generator
Construction
Type & style
- Home type: SingleFamily
- Architectural style: Multi Level
- Property subtype: Single Family Residence
Materials
- Wood Siding
- Foundation: Poured Concrete
- Roof: Metal
Condition
- Year built: 2003
Utilities & green energy
- Electric: Company: PSE
- Sewer: Septic Tank, Company: Septic
- Water: Individual Well, Company: Well
Community & HOA
Community
- Security: Security System
- Subdivision: Cooper Point
Location
- Region: Olympia
Financial & listing details
- Price per square foot: $662/sqft
- Tax assessed value: $2,648,900
- Annual tax amount: $29,082
- Date on market: 7/30/2026
- Cumulative days on market: 12 days
- Listing terms: Conventional
- Inclusions: Dishwasher(s), Double Oven, Dryer(s), Microwave(s), Refrigerator(s), Stove(s)/Range(s), Washer(s)
Estimated market value
$2,478,500
$2.35M - $2.60M
$4,998/mo
Price history
| Date | Event | Price |
|---|---|---|
| 7/27/2026 | Pending sale | $2,475,000$662/sqft |
Source:  NWMLS as distributed by MLS GRID #2551413 Report a problem NWMLS as distributed by MLS GRID #2551413 Report a problem | ||
| 7/23/2026 | Listed for sale | $2,475,000+23.8%$662/sqft |
Source: NWMLS as distributed by MLS GRID #2551413 Report a problem | ||
| 9/1/2020 | Listing removed | $1,999,000$534/sqft |
Source: Coldwell Banker Bain #1466924 Report a problem | ||
| 9/1/2020 | Listed for sale | $1,999,000+17.6%$534/sqft |
Source: Coldwell Banker Bain #1466924 Report a problem | ||
| 8/31/2020 | Sold | $1,700,000-15%$454/sqft |
Source: NWMLS as distributed by MLS GRID #1466924 Report a problem | ||
| 8/10/2020 | Pending sale | $1,999,000$534/sqft |
Source: Coldwell Banker Bain #1466924 Report a problem | ||
| 1/12/2020 | Listed for sale | $1,999,000$534/sqft |
Source: Coldwell Banker Bain #1466924 Report a problem | ||
| 1/9/2020 | Pending sale | $1,999,000$534/sqft |
Source: Coldwell Banker Bain #1466924 Report a problem | ||
| 6/13/2019 | Price change | $1,999,000-26%$534/sqft |
Source: Coldwell Banker Bain #1466924 Report a problem | ||
| 5/10/2015 | Price change | $2,700,000-6.9%$722/sqft |
Source: Virgil Adams Real Estate #644740 Report a problem | ||
| 5/2/2015 | Price change | $2,900,000+7.4%$775/sqft |
Source: Virgil Adams Real Estate #644740 Report a problem | ||
| 4/17/2015 | Price change | $2,700,000-6.9%$722/sqft |
Source: Virgil Adams Real Estate #644740 Report a problem | ||
| 4/10/2015 | Price change | $2,900,000+7.4%$775/sqft |
Source: Virgil Adams Real Estate #644740 Report a problem | ||
| 3/27/2015 | Price change | $2,700,000-6.9%$722/sqft |
Source: Virgil Adams Real Estate #644740 Report a problem | ||
| 3/11/2015 | Price change | $2,900,000+7.4%$775/sqft |
Source: Virgil Adams Real Estate #644740 Report a problem | ||
| 2/25/2015 | Price change | $2,700,000-6.9%$722/sqft |
Source: Virgil Adams Real Estate #644740 Report a problem | ||
| 6/7/2014 | Listed for sale | $2,900,000$775/sqft |
Source: Virgil Adams Real Estate, Inc. #644740 Report a problem | ||
Public tax history
| Year | Property taxes | Tax assessment |
|---|---|---|
| 2024 | $29,034 +13.6% | $2,648,900 +14.6% |
| 2023 | $25,559 -1.9% | $2,310,500 -3.7% |
| 2022 | $26,064 +1.6% | $2,399,200 +16.1% |
| 2021 | $25,646 +13.8% | $2,067,000 +25.4% |
| 2020 | $22,532 +28.9% | $1,648,800 +5.4% |
| 2019 | $17,476 -2.3% | $1,564,900 +10.5% |
| 2018 | $17,889 +3.7% | $1,416,100 +1.4% |
| 2017 | $17,246 | $1,397,050 -4.2% |
| 2016 | $17,246 | $1,458,950 +13.4% |
| 2014 | $17,246 | $1,286,200 |
| 2011 | -- | -- |
| 2009 | $17,538 | -- |
| 2008 | -- | -- |
| 2007 | $15,168 -17.3% | -- |
| 2006 | $18,347 +42.7% | -- |
| 2005 | $12,857 | -- |
| 2004 | -- | -- |
| 2002 | -- | -- |
| 2001 | $30 -0.6% | $1,400 |
| 2000 | $30 | $1,400 |
Find assessor info on the county website
Monthly payment
Est. payment
Payment breakdown
Explore the cost of this home by adjusting the details. Changes won't be saved.Climate risks
Neighborhood: 98502
Nearby schools
GreatSchools rating
- 7/10Leland P Brown Elementary SchoolGrades: K-5Distance: 2.2 mi
- 9/10Jefferson Middle SchoolGrades: 6-8Distance: 3.3 mi
- 8/10Capital High SchoolGrades: 9-12Distance: 3.5 mi
Schools provided by the listing agent
- Elementary: Leland P Brown Elem
- Middle: Jefferson Mid
- High: Capital High
Source: NWMLS as distributed by MLS GRID. This data may not be complete. We recommend contacting the local school district to confirm school assignments for this home.
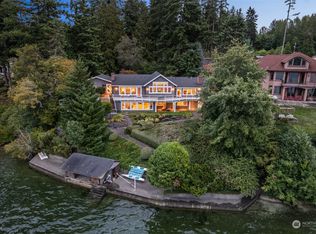
- $2,075,0004 bd4 ba4.3k sqft4823 Bayshore Ln NW, Olympia, WA 98502Sold
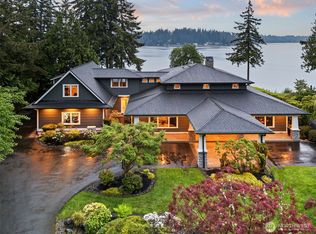
- $2,200,0004 bd4 ba4.7k sqft4825 Bayshore Ln NW, Olympia, WA 98502Sold
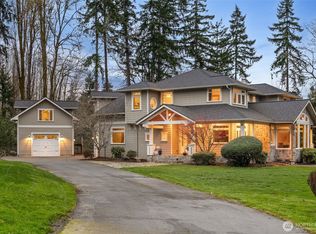
- $1,305,0003 bd3 ba4k sqft4719 Sunset Point Ln NW, Olympia, WA 98502Sold
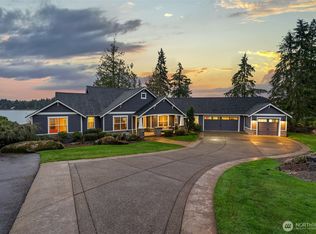
- $1,785,0003 bd3 ba2.8k sqft4827 Bayshore Ln NW, Olympia, WA 98502Sold
- $1,060,3003 bd4 ba2.8k sqft4711 Sunset Point Ln NW, Olympia, WA 98502Off Market
- $1,350,0009.33 acres3125 46th Ave NW, Olympia, WA 98502Sold
- $530,2003 bd1 ba1.8k sqft3132-2 46th Ave NW, Olympia, WA 98502Off Market
- $712,4003 bd3 ba2.6k sqft3132-7 46th Ave NW, Olympia, WA 98502Off Market
A local agent can set up tours, give advice and negotiate with sellers.
A local lender can help you make sure your offer is ready when you are.
Similar homes
- $2,500,0003 bd3 ba4.5k sqft8500 Salty Drive NW, Olympia, WA 98502Active
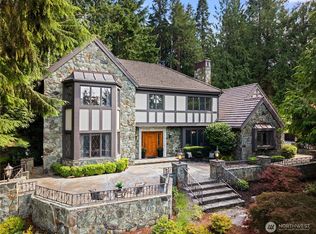
 MLS ID #2557928, Wendy Sigel. NWMLS as distributed by MLS GRID
 - $1,795,0004 bd4 ba3.9k sqft3242 French Loop NW, Olympia, WA 98502Active
 MLS ID #2565282, Eamonn Noonan. NWMLS as distributed by MLS GRID
 - $1,600,0003 bd3 ba3.5k sqftCountry Club Park, Olympia, WA 98502Active
 MLS ID #2563471, Mary Sears. NWMLS as distributed by MLS GRID
 - $1,599,9503 bd3 ba3.8k sqft3236 Gravelly Beach Loop NW, Olympia, WA 98502Active
 MLS ID #2489069, Courtney K. Drennon. NWMLS as distributed by MLS GRID
 - $3,050,0003 bd4 ba3.9k sqft6947 Cooper Point Road NW, Olympia, WA 98502ActiveMLS ID #2516511, Nate Burgher. NWMLS as distributed by MLS GRID
- $1,695,0004 bd4 ba3.9k sqft5214 78th Avenue NW, Olympia, WA 98502ActiveMLS ID #2520774, Nate Burgher. NWMLS as distributed by MLS GRID
- $1,450,0002 bd6 ba4.2k sqft4940 78th Avenue NW, Olympia, WA 98502ActiveMLS ID #2552545, Christina Keller. NWMLS as distributed by MLS GRID
- $1,850,0003 bd3 ba2.5k sqft6037 Swayne Drive NE, Olympia, WA 98516ActiveMLS ID #2560467, Duncan Pidone. NWMLS as distributed by MLS GRID
- $1,250,0003 bd3 ba2.7k sqft7436 Gallagher Cove Road NW, Olympia, WA 98502ActiveMLS ID #2499394, Sarah Morris. NWMLS as distributed by MLS GRID
- $1,250,0006 bd6 ba3.3k sqftCarlyon Beach Country Club, Olympia, WA 98502ActiveMLS ID #2506430, Missy Watts. NWMLS as distributed by MLS GRID
- $1,595,0004 bd3 ba2.6k sqft816 Percival Street SW, Olympia, WA 98502ActiveMLS ID #2553293, Kristine Redford. NWMLS as distributed by MLS GRID
- $2,575,0003 bd6 ba5.1k sqftDriftwood Point, Lakebay, WA 98349ActiveMLS ID #2563030, Nancy Forsythe. NWMLS as distributed by MLS GRID
- $1,900,0006 bd5 ba5.3k sqft5641 Hawks Prairie Road NE, Olympia, WA 98516ActiveMLS ID #2564582, Jessica Kammeyer. NWMLS as distributed by MLS GRID
- $1,695,0003 bd3 ba3.3k sqft4702 Luhr Road NE, Olympia, WA 98516ActiveMLS ID #2518923, Michael Morrison. NWMLS as distributed by MLS GRID
- $1,299,0005 bd3 ba3.9k sqft1205 11th Court SW, Olympia, WA 98502ActiveMLS ID #2507658, Charity Slawter. NWMLS as distributed by MLS GRID
- $1,248,0004 bd4 ba4k sqft6215 63rd Avenue NE, Olympia, WA 98516ActiveMLS ID #2501732, Tim Lynch. NWMLS as distributed by MLS GRID
- $1,249,9004 bd4 ba3.6k sqftTolmie Reach, Olympia, WA 98516ActiveMLS ID #2540261, Jessica Poulos. NWMLS as distributed by MLS GRID
- $1,289,0004 bd3 ba3.4k sqft4823 Plover Street NE, Olympia, WA 98516ActiveMLS ID #2562571, Christina Foppiano. NWMLS as distributed by MLS GRID
- $1,250,0004 bd3 ba2.9k sqft8908 Hunter Point NW, Olympia, WA 98502ContingentMLS ID #2420516, Jay Kobza. NWMLS as distributed by MLS GRID
- $1,425,0003 bd2 ba2.8k sqft7324 Puget Beach Road NE, Olympia, WA 98516ActiveMLS ID #2555697, Lorena Evankovich. NWMLS as distributed by MLS GRID
