BEST VALUE in 20165!!! Large property nestled on a stunning corner lot in the highly sought-after Potomac Woods neighborhood, this single-owner home has been elegantly updated and beautifully maintained. Offering more than 4,000 square feet across three finished levels—including a full walk-out basement—this residence seamlessly blends comfort, elegance, and thoughtful upgrades. Featuring five spacious bedrooms (the primary sitting room is as large as another bedroom) and three-and-a-half baths, the home welcomes you with bright, open living spaces accented by detailed molding and trim throughout. Appealing plantation shutters ensure privacy throughout the main floor. The remodeled kitchen, includes a generously sized walk in pantry as well as a butlers pantry. The recently updated bathrooms provide modern convenience, while the thoughtful floor plan, including a main level home office and deck entrance from Laundry room, ensures both functionality and flow for everyday living. 2 Fireplaces, one - traditional wood burning, with the other an easier option of Gas, both provide a cozy home on chilly nights. For entertaining, the lower level provides all that is needed, including a full bathroom, 5th bedroom (not to code), built in bar and room for a pool table. Upgrades abound: a brand-new roof, new microwave, oven and cook top, washer and dryer (2023), Andersen windows with seals performance tested. A recently upgraded copper water main (2024) ensures long-term reliability, while extensive exterior updates—including upgraded lighting, irrigation system, composite decking, stone retaining walls, hardscaping, and charming bump-outs—elevate the curb appeal. The oversized side-entry garage and newly replaced three-car asphalt driveway provide ample parking and convenience. This home offers the perfect balance of privacy and community. Truly move-in ready, this residence is a rare opportunity to own a timeless property that has been cared for with pride and attention to every detail.
Sold for $1,025,000
$1,025,000
47199 Brasswood Pl, Sterling, VA 20165
5beds
4,133sqft
Single Family Residence
Built in 1993
0.26 Acres Lot
$1,039,500 Zestimate®
$248/sqft
$4,553 Estimated rent
Home value
$1,039,500
$988,000 - $1.09M
$4,553/mo
Zestimate® history
Owner options
List your home for rent
$4,553/mo
Rent Zestimate®
Find your next renter with Zillow Rental Manager. Plus, with online applications, you can quickly screen prospective tenants – for free.
$4,553/mo
Rent Zestimate®
Refinance and save
$6,903/mo
Est. payment
Refinancing to a lower rate could help reduce your monthly payments and save thousands over the life of the loan.
$6,903/mo
Est. payment
Explore your selling options
Work with a Zillow partner agent
Leverage their expertise and Zillow's premium Showcase listings to get your home seen by more buyers.
Get startedList with your own agent
Get your home in front of millions of buyers by listing it on Zillow.
Learn how to do itSell it yourself
Take full control of how buyers see your home on Zillow by listing For Sale by Owner (FSBO).
List your homeWhat's special
Zillow last checked:
Listing updated:
Listed by:
Virginia Rowell 703-629-4168,
Coldwell Banker Realty
Bought with:
Sami Lauri, 0225059631
Giant Realty, Inc.
Source: Bright MLS,MLS#: VALO2105352
Facts & features
Interior
Bedrooms & bathrooms
- Bedrooms: 5
- Bathrooms: 4
- Full bathrooms: 3
- 1/2 bathrooms: 1
- Main level bathrooms: 1
Rooms
- Room types: Living Room, Dining Room, Primary Bedroom, Sitting Room, Bedroom 2, Bedroom 3, Bedroom 4, Bedroom 5, Kitchen, Family Room, Foyer, Laundry, Office, Recreation Room, Storage Room, Utility Room, Bathroom 2, Bathroom 3, Primary Bathroom
Primary bedroom
- Features: Ceiling Fan(s), Flooring - Carpet, Walk-In Closet(s), Window Treatments, Crown Molding, Primary Bedroom - Sitting Area
- Level: Upper
Bedroom 2
- Features: Flooring - Carpet, Window Treatments
- Level: Upper
Bedroom 3
- Features: Flooring - Carpet, Window Treatments
- Level: Upper
Bedroom 4
- Features: Flooring - Carpet, Window Treatments
- Level: Upper
Bedroom 5
- Features: Flooring - Carpet, Chair Rail
- Level: Lower
Primary bathroom
- Features: Bathroom - Walk-In Shower, Double Sink, Flooring - Ceramic Tile, Bathroom - Jetted Tub, Countertop(s) - Quartz, Skylight(s), Soaking Tub
- Level: Upper
Bathroom 2
- Features: Flooring - Ceramic Tile, Countertop(s) - Solid Surface, Bathroom - Tub Shower
- Level: Upper
Bathroom 3
- Features: Bathroom - Tub Shower, Flooring - Ceramic Tile, Countertop(s) - Ceramic
- Level: Lower
Dining room
- Features: Crown Molding, Flooring - HardWood, Window Treatments, Chair Rail
- Level: Main
Family room
- Features: Crown Molding, Fireplace - Gas, Window Treatments, Flooring - HardWood, Recessed Lighting
- Level: Main
Foyer
- Features: Flooring - HardWood, Cathedral/Vaulted Ceiling
- Level: Main
Kitchen
- Features: Flooring - Ceramic Tile, Window Treatments, Pantry, Recessed Lighting, Kitchen - Gas Cooking, Eat-in Kitchen, Kitchen Island, Granite Counters, Breakfast Bar, Crown Molding, Dining Area, Lighting - Pendants
- Level: Main
Laundry
- Features: Crown Molding, Window Treatments, Flooring - Ceramic Tile
- Level: Main
Living room
- Features: Flooring - HardWood, Fireplace - Wood Burning, Lighting - Wall sconces, Chair Rail, Crown Molding, Recessed Lighting, Window Treatments
- Level: Main
Office
- Features: Flooring - HardWood, Crown Molding, Window Treatments
- Level: Main
Recreation room
- Features: Flooring - Carpet, Attached Bathroom, Recessed Lighting, Window Treatments, Built-in Features, Crown Molding, Chair Rail
- Level: Lower
Sitting room
- Features: Flooring - Carpet, Window Treatments
- Level: Upper
Storage room
- Features: Window Treatments
- Level: Lower
Utility room
- Level: Lower
Heating
- Central, Natural Gas
Cooling
- Ceiling Fan(s), Central Air, Electric
Appliances
- Included: Microwave, Cooktop, Dishwasher, Disposal, Dryer, Oven, Range Hood, Refrigerator, Stainless Steel Appliance(s), Washer, Water Heater, Gas Water Heater
- Laundry: Main Level, Laundry Room
Features
- Attic, Bathroom - Stall Shower, Bathroom - Tub Shower, Bathroom - Walk-In Shower, Breakfast Area, Built-in Features, Ceiling Fan(s), Chair Railings, Crown Molding, Family Room Off Kitchen, Floor Plan - Traditional, Formal/Separate Dining Room, Kitchen - Country, Eat-in Kitchen, Kitchen Island, Kitchen - Gourmet, Kitchen - Table Space, Primary Bath(s), Butlers Pantry, Pantry, Walk-In Closet(s), Recessed Lighting, Upgraded Countertops, Wainscotting, Other, 2 Story Ceilings, Tray Ceiling(s)
- Flooring: Carpet, Ceramic Tile, Hardwood, Wood
- Windows: Palladian, Window Treatments
- Basement: Connecting Stairway,Partial,Full,Finished,Heated,Improved,Interior Entry,Exterior Entry,Rear Entrance,Walk-Out Access,Windows,Sump Pump,Shelving
- Number of fireplaces: 2
- Fireplace features: Gas/Propane, Mantel(s), Wood Burning
Interior area
- Total structure area: 4,133
- Total interior livable area: 4,133 sqft
- Finished area above ground: 2,990
- Finished area below ground: 1,143
Property
Parking
- Total spaces: 5
- Parking features: Garage Faces Side, Inside Entrance, Asphalt, Attached, Driveway
- Attached garage spaces: 2
- Uncovered spaces: 3
Accessibility
- Accessibility features: None
Features
- Levels: Three
- Stories: 3
- Patio & porch: Deck
- Exterior features: Bump-outs, Extensive Hardscape, Lighting, Stone Retaining Walls, Sidewalks, Flood Lights, Rain Gutters, Underground Lawn Sprinkler
- Pool features: None
- Has spa: Yes
- Spa features: Bath
Lot
- Size: 0.26 Acres
- Features: Corner Lot, Front Yard, Landscaped, Rear Yard
Details
- Additional structures: Above Grade, Below Grade
- Parcel number: 008352148000
- Zoning: R8
- Special conditions: Standard
Construction
Type & style
- Home type: SingleFamily
- Architectural style: Colonial
- Property subtype: Single Family Residence
Materials
- Masonry, Vinyl Siding, Brick
- Foundation: Other
- Roof: Shingle
Condition
- Excellent
- New construction: No
- Year built: 1993
- Major remodel year: 2022
Details
- Builder model: Dover
Utilities & green energy
- Sewer: Public Sewer
- Water: Public
Community & HOA
Community
- Subdivision: Potomac Woods
HOA
- Has HOA: Yes
- Services included: Common Area Maintenance, Trash
- HOA fee: $290 quarterly
- HOA name: POTOMAC WOODS
Location
- Region: Sterling
Financial & listing details
- Price per square foot: $248/sqft
- Tax assessed value: $888,240
- Annual tax amount: $7,359
- Date on market: 8/30/2025
- Listing agreement: Exclusive Right To Sell
- Listing terms: Cash,Contract,Conventional,FHA,Negotiable,VA Loan
- Ownership: Fee Simple
Price history
| Date | Event | Price |
|---|---|---|
| 10/30/2025 | Sold | $1,025,000-2.4%$248/sqft |
Source:  Bright MLS #VALO2105352 Report a problem Bright MLS #VALO2105352 Report a problem | ||
| 10/2/2025 | Contingent | $1,050,000$254/sqft |
Source: Bright MLS #VALO2105352 Report a problem | ||
| 9/26/2025 | Price change | $1,050,000-4.5%$254/sqft |
Source: Bright MLS #VALO2105352 Report a problem | ||
| 8/31/2025 | Listed for sale | $1,099,000+233.3%$266/sqft |
Source: Bright MLS #VALO2105352 Report a problem | ||
| 1/12/1994 | Sold | $329,735$80/sqft |
Source: Public Record Report a problem | ||
Public tax history
| Year | Property taxes | Tax assessment |
|---|---|---|
| 2026 | $7,490 +4.7% | $930,380 +4.7% |
| 2025 | $7,150 -2.8% | $888,240 +4.4% |
| 2024 | $7,359 +3.3% | $850,800 +4.5% |
| 2023 | $7,122 +1.8% | $813,920 +3.6% |
| 2022 | $6,993 -0.9% | $785,760 +9.1% |
| 2021 | $7,057 -0.8% | $720,130 +4.8% |
| 2020 | $7,114 | $687,300 -3.2% |
| 2019 | $7,114 +0.2% | $709,840 +8.5% |
| 2018 | $7,100 -2.8% | $654,380 +0.8% |
| 2017 | $7,302 -1.7% | $649,090 +0% |
| 2016 | $7,425 | $648,940 +41.4% |
| 2015 | $7,425 +4.3% | $458,910 +5.3% |
| 2014 | $7,117 -9.2% | $435,910 -8.3% |
| 2013 | $7,836 | $475,220 |
| 2012 | -- | -- |
| 2011 | -- | -- |
| 2010 | -- | -- |
| 2009 | -- | $633,200 -14.2% |
| 2008 | -- | $738,200 -9.2% |
| 2007 | -- | $813,000 -3.1% |
| 2006 | -- | $839,300 +28.3% |
| 2005 | -- | $654,300 |
| 2004 | -- | $654,300 +34.1% |
| 2003 | -- | $488,000 +3.4% |
| 2002 | -- | $471,800 +9.8% |
| 2001 | -- | $429,700 |
Find assessor info on the county website
Neighborhood: 20165
Nearby homes
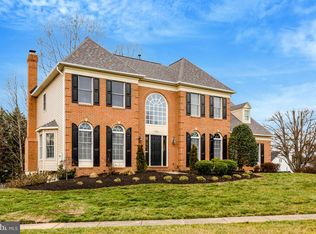
- $1,100,0004 bd4 ba4.1k sqft47203 Brasswood Pl, Sterling, VA 20165Sold
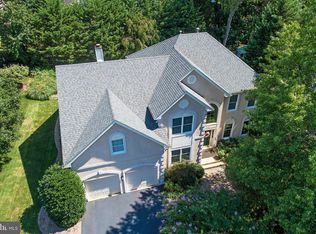
- $1,045,7004 bd4 ba4.1k sqft21362 Sparrow Pl, Sterling, VA 20165Off Market
- $1,061,1004 bd4 ba3.2k sqft21361 Rosewood Pl, Sterling, VA 20165Off Market
- $1,025,1004 bd3 ba3.1k sqft21354 Sparrow Pl, Sterling, VA 20165Off Market
- $984,5004 bd3 ba2.4k sqft21363 Sparrow Pl, Sterling, VA 20165Off Market
- $975,9004 bd3 ba2.7k sqft21349 Rosewood Pl, Sterling, VA 20165Off Market
- $1,032,0004 bd3 ba3.4k sqft21366 Sparrow Pl, Sterling, VA 20165Off Market
- $1,096,4004 bd3 ba4.5k sqft21355 Sparrow Pl, Sterling, VA 20165Off Market
Nearby schools
GreatSchools rating
- 6/10Dominion High SchoolGrades: PK-12Distance: 0.4 mi
- 5/10Seneca Ridge Middle SchoolGrades: 6-8Distance: 0.5 mi
- 8/10Horizon Elementary SchoolGrades: PK-5Distance: 1.8 mi
Schools provided by the listing agent
- District: Loudoun County Public Schools
Source: Bright MLS. This data may not be complete. We recommend contacting the local school district to confirm school assignments for this home.
Get a cash offer in 3 minutes
Find out how much your home could sell for in as little as 3 minutes with a no-obligation cash offer.
Estimated market value
$1,039,500
Get a cash offer in 3 minutes
Find out how much your home could sell for in as little as 3 minutes with a no-obligation cash offer.
Estimated market value
$1,039,500
- Virginia
- Loudoun County
- Sterling
- 20165
- 47199 Brasswood Pl
