Skip main navigation
Sold for $1,100,000
  • $1,100,000

    47203 Brasswood Pl, Sterling, VA 20165

    4beds
    4,154sqft
    Single Family Residence
    Built in 1992
    0.29 Acres Lot
    $1,108,900 Zestimate®
    $265/sqft
    $5,065 Estimated rent

    Home value

    $1,108,900

    $1.05M - $1.16M

    $5,065/mo

    Zestimate® history
    Loading
    Loading...

    Owner options

    List your home for rent

    $5,065/mo

    Rent Zestimate®

    Find your next renter with Zillow Rental Manager. Plus, with online applications, you can quickly screen prospective tenants – for free.

    Learn more

    $5,065/mo

    Rent Zestimate®

    Refinance and save

    $6,892/mo

    Est. payment

    Refinancing to a lower rate could help reduce your monthly payments and save thousands over the life of the loan.

    See today's rates

    $6,892/mo

    Est. payment

    Explore your selling options

    Work with a Zillow partner agent

    Leverage their expertise and Zillow's premium Showcase listings to get your home seen by more buyers.

    Get started

    List with your own agent

    Get your home in front of millions of buyers by listing it on Zillow.

    Learn how to do it

    Sell it yourself

    Take full control of how buyers see your home on Zillow by listing For Sale by Owner (FSBO).

    List your home

    What's special

    Parklike settingFenced rear yardQuiet cul-de-sacScreened porchBright kitchenLarge deck
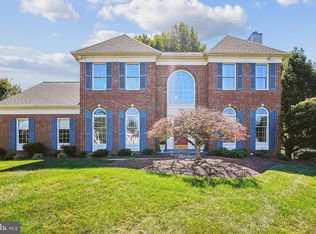
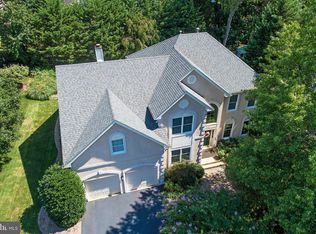
    This beautiful Dover Model home features 4 bedrooms, 3.5 bathrooms and sits on a .29-acre lot within a quiet cul-de-sac. Boasting a 3-car garage, screened porch, large deck, and a fenced rear yard, the property offers a parklike setting just minutes from Route 7 and the Fairfax County Parkway. Residents enjoy easy access to local dining, shopping, golf courses, and nature trails. The interior showcases hardwood flooring throughout the main and upper levels. Highlights include expansive living and dining areas, a bright kitchen, and a spacious family room with a gas fireplace. Upstairs, the master suite includes a massive attached sitting room—perfect for a nursery or home office—and private laundry hookup. The lower level features new carpeting, a full bath, a second laundry hookup, and a walk-out to the rear yard, along with a massive utility room for storage or expansion. Recent updates include a new roof (2025), water heater (2025) and new siding (2024).

    Zillow last checked:

    Listing updated:

    Listed by:

    Mr. Christopher Brennan 703-927-0303,

    Long & Foster Real Estate, Inc.,

    Co-Listing Agent: Marilyn K Brennan 703-927-1319,

    Long & Foster Real Estate, Inc.

    Bought with:

    Ashu Vashist, 0225220095

    Pearson Smith Realty, LLC

    Source: Bright MLS,MLS#: VALO2113094MLS Logo

    Facts & features

    Interior

    Bedrooms & bathrooms
    • Bedrooms: 4
    • Bathrooms: 4
    • Full bathrooms: 3
    • 1/2 bathrooms: 1
    • Main level bathrooms: 1
    Rooms
    • Room types: Living Room, Dining Room, Primary Bedroom, Bedroom 2, Bedroom 3, Bedroom 4, Kitchen, Game Room, Family Room, Den, Foyer, Breakfast Room, Laundry
    Primary bedroom
    • Features: Flooring - HardWood
    • Level: Upper
    • Area: 304 Square Feet
    • Dimensions: 16 X 19
    Bedroom 2
    • Features: Flooring - HardWood
    • Level: Upper
    • Area: 195 Square Feet
    • Dimensions: 13 X 15
    Bedroom 3
    • Features: Flooring - HardWood
    • Level: Upper
    • Area: 180 Square Feet
    • Dimensions: 12 X 15
    Bedroom 4
    • Features: Flooring - HardWood
    • Level: Upper
    • Area: 132 Square Feet
    • Dimensions: 11 X 12
    Breakfast room
    • Features: Flooring - HardWood
    • Level: Main
    Den
    • Features: Flooring - HardWood
    • Level: Upper
    • Area: 325 Square Feet
    • Dimensions: 13 X 25
    Dining room
    • Features: Flooring - HardWood
    • Level: Main
    • Area: 221 Square Feet
    • Dimensions: 13 X 17
    Family room
    • Features: Flooring - HardWood, Fireplace - Gas
    • Level: Main
    • Area: 304 Square Feet
    • Dimensions: 16 X 19
    Foyer
    • Features: Flooring - HardWood
    • Level: Main
    Game room
    • Features: Flooring - Carpet
    • Level: Lower
    • Area: 504 Square Feet
    • Dimensions: 14 X 36
    Kitchen
    • Features: Flooring - HardWood
    • Level: Main
    • Area: 260 Square Feet
    • Dimensions: 13 X 20
    Laundry
    • Level: Unspecified
    Living room
    • Features: Flooring - HardWood
    • Level: Main
    • Area: 280 Square Feet
    • Dimensions: 14 X 20
    Heating
    • Forced Air, Natural Gas
    Cooling
    • Central Air, Electric
    Appliances
    • Included: Cooktop, Down Draft, Dishwasher, Disposal, Dryer, Exhaust Fan, Humidifier, Double Oven, Oven, Refrigerator, Washer, Gas Water Heater
    • Laundry: Washer/Dryer Hookups Only, Laundry Room
    Features
    • Breakfast Area, Butlers Pantry, Family Room Off Kitchen, Kitchen - Gourmet, Kitchen Island, Dining Area, Primary Bath(s), Chair Railings, Crown Molding, Upgraded Countertops, Bar
    • Flooring: Wood
    • Windows: Window Treatments
    • Basement: Exterior Entry,Rear Entrance,Sump Pump,Full,Partially Finished,Space For Rooms,Walk-Out Access,Windows
    • Number of fireplaces: 1
    Interior area
    • Total structure area: 4,154
    • Total interior livable area: 4,154 sqft
    • Finished area above ground: 3,439
    • Finished area below ground: 715

    Property

    Parking
    • Total spaces: 3
    • Parking features: Garage Door Opener, Garage Faces Side, Attached
    • Attached garage spaces: 3
    Accessibility
    • Accessibility features: None
    Features
    • Levels: Three
    • Stories: 3
    • Patio & porch: Deck
    • Pool features: None
    • Has spa: Yes
    • Spa features: Bath
    • Fencing: Full
    Lot
    • Size: 0.29 Acres
    • Features: Corner Lot, Landscaped, Premium
    Details
    • Additional structures: Above Grade, Below Grade
    • Parcel number: 008353145000
    • Zoning: R8
    • Special conditions: Standard

    Construction

    Type & style
    • Home type: SingleFamily
    • Architectural style: Colonial
    • Property subtype: Single Family Residence
    Materials
    • Brick, Combination, Brick Front, Vinyl Siding
    • Foundation: Concrete Perimeter
    Condition
    • New construction: No
    • Year built: 1992

    Utilities & green energy

    • Sewer: Public Sewer
    • Water: Public

    Community & HOA

    Community
    • Subdivision: Potomac Woods
    HOA
    • Has HOA: Yes
    • HOA fee: $315 quarterly
    Location
    • Region: Sterling

    Financial & listing details

    • Price per square foot: $265/sqft
    • Tax assessed value: $896,080
    • Annual tax amount: $7,213
    • Date on market: 1/15/2026
    • Listing agreement: Exclusive Right To Sell
    • Ownership: Fee Simple

    Price history

    DateEventPrice
    2/6/2026Sold$1,100,000+3.3%$265/sqft
    Source: Bright MLS #VALO2113094 Report a problem
    1/16/2026Contingent$1,065,000$256/sqft
    Source: Bright MLS #VALO2113094 Report a problem
    1/15/2026Listed for sale$1,065,000+52.8%$256/sqft
    Source: Bright MLS #VALO2113094 Report a problem
    7/12/2012Sold$697,000-0.3%$168/sqft
    Source: Public Record Report a problem
    6/1/2012Listed for sale$699,000+33.1%$168/sqft
    Source: Keller Williams Realty Loudoun Gateway Report a problem
    12/13/2002Sold$525,000$126/sqft
    Source: Public Record Report a problem

    Public tax history

    YearProperty taxesTax assessment
    2025$7,213 -2.7%$896,080 +4.5%
    2024$7,416 +2.9%$857,370 +4.1%
    2023$7,207 +2.1%$823,640 +3.8%
    2022$7,062 -0.8%$793,480 +9.3%
    2021$7,116 +0.4%$726,160 +6.1%
    2020$7,085 $684,510 -3.1%
    2019$7,085 +0.2%$706,730 +8.5%
    2018$7,070 -2.8%$651,600 +0.8%
    2017$7,272 -0.8%$646,360 +0%
    2016$7,328 $646,200 +43.8%
    2015$7,328 +4.3%$449,420 +5.3%
    2014$7,024 -8.5%$426,970 -7.5%
    2013$7,677 $461,710
    2012-- --
    2011-- --
    2010-- --
    2009-- $622,200 -14.1%
    2008-- $724,500 -9.1%
    2007-- $796,900 -3.1%
    2006-- $822,600 +28.3%
    2005-- $641,000
    2004-- $641,000 +36.2%
    2003-- $470,600 +1.2%
    2002-- $465,200 +9%
    2001-- $426,600
    Find assessor info on the county website

    Neighborhood: 20165

    Nearby schools

    GreatSchools rating
    Schools provided by the listing agent
    • District: Loudoun County Public Schools

    Source: Bright MLS. This data may not be complete. We recommend contacting the local school district to confirm school assignments for this home.

    Get a cash offer in 3 minutes
    Find out how much your home could sell for in as little as 3 minutes with a no-obligation cash offer.
    Estimated market value
    $1,108,900
    Get a cash offer in 3 minutes
    Find out how much your home could sell for in as little as 3 minutes with a no-obligation cash offer.
    Estimated market value
    $1,108,900