*Open house Sun 12-2PM* Is the prospect of considering a townhome making you anxious? Are you sick of touring homes and mentally tallying up how much work they need? Welcome to your FULLY updated, 4 bed, 2.5 bath home! Backing to woods and next to open space, you'll love the private feel and flat yard. There is a LOT of storage inside, with multiple closets, 2 huge storage rooms downstairs (yes, the basement also has a finished rec room), and a shed! Amongst a lengthy updates list, you'll have peace of mind knowing the roof, windows, plumbing, and siding have all been replaced! The owner didn't plan to move, and within the last year alone invested tens of thousands into hard surface flooring on the main level, 6' vinyl privacy fence, custom paint, trim, a new shower in the lower level bath, and more! Walk 5 minutes to Barlowe Field & Park with pool and playground, and wave hello to your neighbors on this quiet and well-maintained street, because it's that kind of place! Welcome home.
Sold for $455,000
$455,000
472 Kenora Dr, Millersville, MD 21108
4beds
1,617sqft
Single Family Residence
Built in 1971
6,489 Square Feet Lot
$474,600 Zestimate®
$281/sqft
$3,504 Estimated rent
Home value
$474,600
$451,000 - $498,000
$3,504/mo
Zestimate® history
Owner options
List your home for rent
$3,504/mo
Rent Zestimate®
Find your next renter with Zillow Rental Manager. Plus, with online applications, you can quickly screen prospective tenants – for free.
$3,504/mo
Rent Zestimate®
Refinance and save
$2,793/mo
Est. payment
Refinancing to a lower rate could help reduce your monthly payments and save thousands over the life of the loan.
$2,793/mo
Est. payment
Explore your selling options
Work with a Zillow partner agent
Leverage their expertise and Zillow's premium Showcase listings to get your home seen by more buyers.
Get startedList with your own agent
Get your home in front of millions of buyers by listing it on Zillow.
Learn how to do itSell it yourself
Take full control of how buyers see your home on Zillow by listing For Sale by Owner (FSBO).
List your homeWhat's special
Flat yardFinished rec roomLot of storageCustom paintNew showerWell - maintained street
Zillow last checked:
Listing updated:
Listed by:
Jill Wootten 240-855-5341,
Next Step Realty,
Listing Team: W Home Group
Bought with:
Julia Neal, 658912
Next Step Realty
Source: Bright MLS,MLS#: MDAA2082210
Facts & features
Interior
Bedrooms & bathrooms
- Bedrooms: 4
- Bathrooms: 3
- Full bathrooms: 2
- 1/2 bathrooms: 1
- Main level bathrooms: 2
- Main level bedrooms: 3
Basement
- Area: 1060
Heating
- Forced Air, Natural Gas
Cooling
- Central Air, Electric
Appliances
- Included: Microwave, Oven/Range - Gas, Refrigerator, Dishwasher, Washer, Dryer, Electric Water Heater
- Laundry: Washer In Unit, Dryer In Unit
Features
- Ceiling Fan(s), Combination Dining/Living, Combination Kitchen/Dining, Entry Level Bedroom, Kitchen - Gourmet, Bathroom - Tub Shower, Upgraded Countertops
- Flooring: Luxury Vinyl, Ceramic Tile, Carpet
- Windows: Vinyl Clad
- Basement: Full,Partially Finished
- Has fireplace: No
Interior area
- Total structure area: 2,130
- Total interior livable area: 1,617 sqft
- Finished area above ground: 1,070
- Finished area below ground: 547
Property
Parking
- Total spaces: 2
- Parking features: Driveway, Off Street
- Uncovered spaces: 2
Accessibility
- Accessibility features: None
Features
- Levels: Two
- Stories: 2
- Patio & porch: Deck, Patio
- Pool features: None
- Fencing: Vinyl,Privacy,Full
- Has view: Yes
- View description: Trees/Woods
Lot
- Size: 6,489 Square Feet
- Features: Wooded, Suburban
Details
- Additional structures: Above Grade, Below Grade
- Parcel number: 020389825431105
- Zoning: R5
- Special conditions: Standard
Construction
Type & style
- Home type: SingleFamily
- Architectural style: Ranch/Rambler
- Property subtype: Single Family Residence
Materials
- Vinyl Siding
- Foundation: Block
Condition
- New construction: No
- Year built: 1971
Utilities & green energy
- Sewer: Public Sewer
- Water: Public
Community & HOA
Community
- Subdivision: Village Of Olde Mill
HOA
- Has HOA: No
Location
- Region: Millersville
- Municipality: n/a
Financial & listing details
- Price per square foot: $281/sqft
- Tax assessed value: $280,233
- Annual tax amount: $3,440
- Date on market: 4/25/2024
- Listing agreement: Exclusive Agency
- Ownership: Fee Simple
Price history
| Date | Event | Price |
|---|---|---|
| 5/17/2024 | Sold | $455,000+3.4%$281/sqft |
Source:  Bright MLS #MDAA2082210 Report a problem Bright MLS #MDAA2082210 Report a problem | ||
| 5/12/2024 | Pending sale | $440,000$272/sqft |
Source: Bright MLS #MDAA2082210 Report a problem | ||
| 4/29/2024 | Contingent | $440,000$272/sqft |
Source: Bright MLS #MDAA2082210 Report a problem | ||
| 4/25/2024 | Listed for sale | $440,000+4.8%$272/sqft |
Source: Bright MLS #MDAA2082210 Report a problem | ||
| 8/31/2023 | Sold | $420,000$260/sqft |
Source: Bright MLS #MDAA2066860 Report a problem | ||
| 8/15/2023 | Pending sale | $420,000$260/sqft |
Source: Bright MLS #MDAA2066860 Report a problem | ||
| 8/11/2023 | Listed for sale | $420,000+46.9%$260/sqft |
Source: Bright MLS #MDAA2066860 Report a problem | ||
| 1/30/2019 | Sold | $286,000-1.4%$177/sqft |
Source: Public Record Report a problem | ||
| 12/17/2018 | Pending sale | $289,999$179/sqft |
Source: Coldwell Banker Residential Brokerage - Crofton/Odenton #1009936272 Report a problem | ||
| 12/5/2018 | Price change | $289,999-3.3%$179/sqft |
Source: Coldwell Banker Residential Brokerage - Crofton/Odenton #1009936272 Report a problem | ||
| 11/5/2018 | Price change | $299,999-4.7%$186/sqft |
Source: Coldwell Banker Residential Brokerage - Crofton/Odenton #1009936272 Report a problem | ||
| 10/29/2018 | Price change | $314,900-1.6%$195/sqft |
Source: Coldwell Banker Residential Brokerage - Crofton/Odenton #1009936272 Report a problem | ||
| 10/18/2018 | Listed for sale | $319,999+6.7%$198/sqft |
Source: Coldwell Banker Residential Brokerage #1009936272 Report a problem | ||
| 3/25/2014 | Listing removed | $299,999$186/sqft |
Source: Coldwell Banker Residential Brokerage - Crofton #AA8282309 Report a problem | ||
| 3/2/2014 | Listed for sale | $299,999+5.3%$186/sqft |
Source: Coldwell Banker Residential Brokerage - Crofton #AA8282309 Report a problem | ||
| 5/15/2011 | Listing removed | $285,000$176/sqft |
Source: Coldwell Banker Residential Brokerage - Crofton #AA7517510 Report a problem | ||
| 1/24/2011 | Listed for sale | $285,000-5%$176/sqft |
Source: NRT MidAtlantic #AA7517510 Report a problem | ||
| 11/11/2010 | Listing removed | $299,900-3.2%$185/sqft |
Source: NRT MidAtlantic #AA7365001 Report a problem | ||
| 7/8/2010 | Price change | $309,900-1.6%$192/sqft |
Source: NRT MidAtlantic #AA7365001 Report a problem | ||
| 6/18/2010 | Listed for sale | $314,900+23.5%$195/sqft |
Source: NRT MidAtlantic #AA7365001 Report a problem | ||
| 11/26/2007 | Sold | $254,900-8.9%$158/sqft |
Source: Public Record Report a problem | ||
| 7/31/2007 | Sold | $279,849-12.5%$173/sqft |
Source: Public Record Report a problem | ||
| 12/19/2005 | Sold | $320,000+133.7%$198/sqft |
Source: Public Record Report a problem | ||
| 5/31/2000 | Sold | $136,900$85/sqft |
Source: Public Record Report a problem | ||
Public tax history
| Year | Property taxes | Tax assessment |
|---|---|---|
| 2025 | $3,760 +18.8% | $330,600 +14.4% |
| 2024 | $3,165 +3.4% | $289,000 +3.1% |
| 2023 | $3,060 +7.9% | $280,233 +3.2% |
| 2022 | $2,837 +3.3% | $271,467 +3.3% |
| 2021 | $2,745 +4.1% | $262,700 +4.2% |
| 2020 | $2,637 +4.3% | $252,067 -4% |
| 2019 | $2,528 +8% | $262,700 +13.8% |
| 2018 | $2,340 +2.3% | $230,800 +2.9% |
| 2017 | $2,287 | $224,333 +3% |
| 2016 | -- | $217,867 +3.1% |
| 2015 | -- | $211,400 |
| 2014 | -- | $211,400 |
| 2013 | -- | $211,400 -9.7% |
| 2012 | -- | $234,200 |
| 2011 | -- | $234,200 |
| 2010 | -- | $234,200 -22.3% |
| 2009 | -- | $301,380 +17.3% |
| 2008 | -- | $256,992 +20.9% |
| 2007 | -- | $212,606 +26.4% |
| 2006 | -- | $168,220 +8.8% |
| 2005 | -- | $154,566 +9.7% |
| 2004 | -- | $140,913 +10.7% |
| 2003 | -- | $127,260 +4.6% |
| 2002 | -- | $121,650 +4.8% |
| 2001 | -- | $116,040 |
Find assessor info on the county website
Neighborhood: 21108
Nearby homes
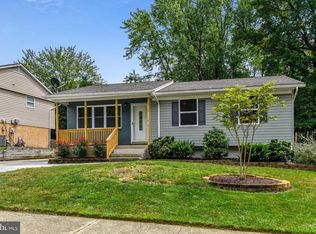
- $453,0003 bd2 ba2.4k sqft474 Kenora Dr, Millersville, MD 21108Off Market
- $155,0000.46 Acres2664 Carver Rd, Millersville, MD 21108Lot/Land

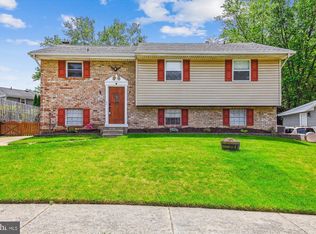
- $440,0003 bd2 ba1.7k sqft476 Kenora Dr, Millersville, MD 21108Sold
- $467,200-- bd2 ba1.9k sqft486 Victoria Ct, Millersville, MD 21108Off Market
- $454,0004 bd2 ba1.8k sqft483 Kenora Dr, Millersville, MD 21108Off Market
- $460,0004 bd2 ba1.7k sqft485 Kenora Dr, Millersville, MD 21108Sold
- $418,300-- bd2 ba1k sqft487 Kenora Dr, Millersville, MD 21108Off Market
- $467,8004 bd2 ba2k sqft488 Victoria Ct, Millersville, MD 21108Off Market
Nearby schools
GreatSchools rating
- 5/10Rippling Woods Elementary SchoolGrades: PK-5Distance: 1 mi
- 5/10Old Mill Middle SouthGrades: 6-8Distance: 0.5 mi
- 4/10Old Mill High SchoolGrades: 9-12Distance: 0.6 mi
Schools provided by the listing agent
- Elementary: Rippling Woods
- Middle: Old Mill Middle North
- High: Old Mill
- District: Anne Arundel County Public Schools
Source: Bright MLS. This data may not be complete. We recommend contacting the local school district to confirm school assignments for this home.
Get a cash offer in 3 minutes
Find out how much your home could sell for in as little as 3 minutes with a no-obligation cash offer.
Estimated market value
$474,600
Get a cash offer in 3 minutes
Find out how much your home could sell for in as little as 3 minutes with a no-obligation cash offer.
Estimated market value
$474,600
- Maryland
- Anne Arundel County
- Millersville
- 21108
- 472 Kenora Dr
Nearby cities
Nearby zip codes
Other Millersville Topics
