Welcome home to this beautifully updated 4-bedroom, 2-bath split foyer in the popular Olde Mill community. From the moment you step inside, you’ll appreciate the fresh, warm feel of thoughtful renovations throughout. The main level features refinished oak hardwood floors that add charm and character, while the kitchen and lower level shine with brand-new luxury vinyl plank flooring. The kitchen is a true highlight, offering all-new cabinets, countertops, flooring, sink, faucet, gas stove, and microwave. The existing stainless steel refrigerator and dishwasher are newer as well, making the entire space feel modern and move-in ready. The main level hosts three spacious bedrooms and a renovated full bath. The living and dining rooms flow seamlessly together and lead to the composite deck and screened porch—perfect for relaxing or entertaining. Fresh paint throughout gives every finished space a crisp, inviting look. The lower level adds wonderful flexibility with a newly created fourth bedroom, a cozy family room with a gas fireplace (“as is”, because it hasn't been used in years), and sliders that open to the patio and mostly fenced backyard. You’ll also find a renovated full bath, a dedicated office with built-in shelving, and two utility/storage rooms—one housing the laundry. Outside, this home continues to impress with multiple areas designed for gathering and enjoying the outdoors. The upper deck and screened porch offer great spots for morning coffee or evening dinners, while the lower patio features a built-in brick grilling area. A convenient shed provides plenty of room for tools, toys, and yard games. This lovingly updated home is nearly ready for its debut—and it’s one you won’t want to miss!
Sold for $460,000
$460,000
485 Kenora Dr, Millersville, MD 21108
4beds
1,728sqft
Single Family Residence
Built in 1971
6,969 Square Feet Lot
$465,800 Zestimate®
$266/sqft
$3,350 Estimated rent
Home value
$465,800
$433,000 - $498,000
$3,350/mo
Zestimate® history
Owner options
List your home for rent
$3,350/mo
Rent Zestimate®
Find your next renter with Zillow Rental Manager. Plus, with online applications, you can quickly screen prospective tenants – for free.
$3,350/mo
Rent Zestimate®
Refinance and save
$2,842/mo
Est. payment
Refinancing to a lower rate could help reduce your monthly payments and save thousands over the life of the loan.
$2,842/mo
Est. payment
Explore your selling options
Work with a Zillow partner agent
Leverage their expertise and Zillow's premium Showcase listings to get your home seen by more buyers.
Get startedList with your own agent
Get your home in front of millions of buyers by listing it on Zillow.
Learn how to do itSell it yourself
Take full control of how buyers see your home on Zillow by listing For Sale by Owner (FSBO).
List your homeWhat's special
Newly created fourth bedroomRefinished oak hardwood floorsThree spacious bedrooms
Zillow last checked:
Listing updated:
Listed by:
Christine Joyce 410-507-9968,
Long & Foster Real Estate, Inc.,
Listing Team: The Christine Joyce And Jean Andrews Team At Long And Foster Real Estate
Bought with:
Brooke Romm Goldfond, 659442
RE/MAX Realty Group
Source: Bright MLS,MLS#: MDAA2132234
Facts & features
Interior
Bedrooms & bathrooms
- Bedrooms: 4
- Bathrooms: 2
- Full bathrooms: 2
- Main level bathrooms: 1
- Main level bedrooms: 3
Rooms
- Room types: Living Room, Dining Room, Bedroom 2, Bedroom 3, Bedroom 4, Kitchen, Family Room, Bedroom 1, Office, Storage Room, Utility Room, Bathroom 1, Bathroom 2
Bedroom 1
- Features: Flooring - HardWood
- Level: Main
- Area: 156 Square Feet
- Dimensions: 13 x 12
Bedroom 2
- Features: Flooring - HardWood
- Level: Main
- Area: 144 Square Feet
- Dimensions: 12 x 12
Bedroom 3
- Features: Flooring - HardWood
- Level: Main
- Area: 132 Square Feet
- Dimensions: 12 x 11
Bedroom 4
- Level: Lower
- Area: 140 Square Feet
- Dimensions: 14 x 10
Bathroom 1
- Features: Flooring - Luxury Vinyl Plank
- Level: Main
Bathroom 2
- Level: Lower
Dining room
- Features: Dining Area, Flooring - HardWood
- Level: Main
- Area: 90 Square Feet
- Dimensions: 10 x 9
Family room
- Level: Lower
- Area: 405 Square Feet
- Dimensions: 27 x 15
Kitchen
- Features: Flooring - Luxury Vinyl Plank
- Level: Main
- Area: 135 Square Feet
- Dimensions: 15 x 9
Living room
- Features: Flooring - HardWood
- Level: Main
- Area: 140 Square Feet
- Dimensions: 14 x 10
Office
- Level: Lower
- Area: 80 Square Feet
- Dimensions: 10 x 8
Storage room
- Level: Lower
- Area: 99 Square Feet
- Dimensions: 11 x 9
Utility room
- Level: Lower
- Area: 99 Square Feet
- Dimensions: 11 x 9
Heating
- Heat Pump, Natural Gas, Electric
Cooling
- Other, Central Air, Electric
Appliances
- Included: Microwave, Dishwasher, Disposal, Dryer, Ice Maker, Oven/Range - Gas, Refrigerator, Stainless Steel Appliance(s), Washer, Gas Water Heater
- Laundry: Lower Level
Features
- Upgraded Countertops, Combination Dining/Living, Dry Wall
- Flooring: Hardwood, Luxury Vinyl, Wood
- Doors: Atrium, Sliding Glass
- Has basement: No
- Number of fireplaces: 1
- Fireplace features: Gas/Propane, Glass Doors
Interior area
- Total structure area: 1,728
- Total interior livable area: 1,728 sqft
- Finished area above ground: 1,088
- Finished area below ground: 640
Property
Parking
- Total spaces: 3
- Parking features: Concrete, Driveway, Off Street
- Uncovered spaces: 3
Accessibility
- Accessibility features: None
Features
- Levels: Split Foyer,Two
- Stories: 2
- Patio & porch: Patio, Deck, Porch, Screened
- Exterior features: Sidewalks, Storage, Street Lights, Barbecue
- Pool features: Community
- Fencing: Panel,Back Yard,Vinyl
- Has view: Yes
- View description: Garden
Lot
- Size: 6,969 Square Feet
- Features: Level, Suburban
Details
- Additional structures: Above Grade, Below Grade
- Parcel number: 020389829446500
- Zoning: R5
- Special conditions: Standard
Construction
Type & style
- Home type: SingleFamily
- Property subtype: Single Family Residence
Materials
- Brick, Vinyl Siding
- Foundation: Slab
- Roof: Architectural Shingle
Condition
- Very Good
- New construction: No
- Year built: 1971
Utilities & green energy
- Sewer: Public Sewer
- Water: Public
Community & HOA
Community
- Subdivision: Village Of Olde Mill
HOA
- Has HOA: No
Location
- Region: Millersville
Financial & listing details
- Price per square foot: $266/sqft
- Tax assessed value: $354,167
- Annual tax amount: $4,283
- Date on market: 12/5/2025
- Listing agreement: Exclusive Right To Sell
- Listing terms: Cash,Conventional,FHA,Negotiable,VA Loan,USDA Loan,Other
- Exclusions: Gas Fireplace Coveys "as Is." It Has Not Been Used In Years.
- Ownership: Fee Simple
Price history
| Date | Event | Price |
|---|---|---|
| 12/30/2025 | Sold | $460,000+2.2%$266/sqft |
Source:  Bright MLS #MDAA2132234 Report a problem Bright MLS #MDAA2132234 Report a problem | ||
| 12/29/2025 | Pending sale | $449,900$260/sqft |
Source: Bright MLS #MDAA2132234 Report a problem | ||
| 12/6/2025 | Contingent | $449,900$260/sqft |
Source: Bright MLS #MDAA2132234 Report a problem | ||
| 12/5/2025 | Listed for sale | $449,900$260/sqft |
Source: Bright MLS #MDAA2132234 Report a problem | ||
Public tax history
| Year | Property taxes | Tax assessment |
|---|---|---|
| 2025 | $3,009 -18.8% | $354,167 +4.7% |
| 2024 | $3,705 +2.7% | $338,400 +2.5% |
| 2023 | $3,607 +7.1% | $330,267 +2.5% |
| 2022 | $3,366 +2.6% | $322,133 +2.6% |
| 2021 | $3,281 +5.6% | $314,000 +5.7% |
| 2020 | $3,107 +6% | $297,000 -5.4% |
| 2019 | $2,932 +9.9% | $314,000 +19.4% |
| 2018 | $2,667 +0.9% | $263,000 +1.5% |
| 2017 | $2,642 | $259,233 +1.5% |
| 2016 | -- | $255,467 +1.5% |
| 2015 | -- | $251,700 +0.5% |
| 2014 | -- | $250,533 +0.5% |
| 2013 | -- | $249,367 +0.5% |
| 2012 | -- | $248,200 |
| 2011 | -- | $248,200 |
| 2010 | -- | $248,200 -21.5% |
| 2009 | -- | $316,330 +14.5% |
| 2008 | -- | $276,312 +16.9% |
| 2007 | -- | $236,296 +20.4% |
| 2006 | -- | $196,280 +9.8% |
| 2005 | -- | $178,790 +10.8% |
| 2004 | -- | $161,300 +12.2% |
| 2003 | -- | $143,810 +4.5% |
| 2002 | -- | $137,640 +4.7% |
| 2001 | -- | $131,470 |
Find assessor info on the county website
Neighborhood: 21108
Nearby homes
- $418,300-- bd2 ba1k sqft487 Kenora Dr, Millersville, MD 21108Off Market
- $452,2004 bd2 ba1.8k sqft483 Kenora Dr, Millersville, MD 21108Off Market
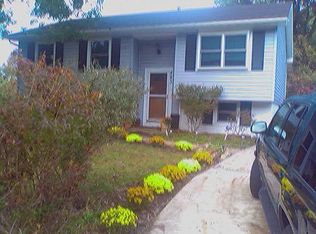
- $511,800-- bd3 ba2.1k sqft8245 Craver Rd, Millersville, MD 21108Off Market
- $440,2003 bd1 ba924 sqft8243 Craver Rd, Millersville, MD 21108Off Market
- $410,000-- bd2 ba1k sqft489 Kenora Dr, Millersville, MD 21108Off Market
- $455,0004 bd3 ba1.6k sqft472 Kenora Dr, Millersville, MD 21108Sold
- $450,700-- bd2 ba1k sqft8240 Chalet Ct, Millersville, MD 21108Off Market
- $424,800-- bd2 ba1k sqft8241 Chalet Ct, Millersville, MD 21108Off Market
Nearby schools
GreatSchools rating
- 5/10Rippling Woods Elementary SchoolGrades: PK-5Distance: 1 mi
- 5/10Old Mill Middle SouthGrades: 6-8Distance: 0.5 mi
- 4/10Old Mill High SchoolGrades: 9-12Distance: 0.6 mi
Schools provided by the listing agent
- District: Anne Arundel County Public Schools
Source: Bright MLS. This data may not be complete. We recommend contacting the local school district to confirm school assignments for this home.
Get a cash offer in 3 minutes
Find out how much your home could sell for in as little as 3 minutes with a no-obligation cash offer.
Estimated market value
$465,800
Get a cash offer in 3 minutes
Find out how much your home could sell for in as little as 3 minutes with a no-obligation cash offer.
Estimated market value
$465,800
- Maryland
- Anne Arundel County
- Millersville
- 21108
- 485 Kenora Dr
Nearby cities
Nearby zip codes
Other Millersville Topics
