Skip main navigation
Sold for $455,000
  • $455,000

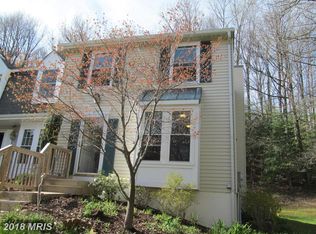
    472 Laurel Valley Ct, Arnold, MD 21012

    3beds
    2,040sqft
    Townhouse
    Built in 1982
    0.1 Square Feet Lot
    $455,100 Zestimate®
    $223/sqft
    $2,925 Estimated rent

    Home value

    $455,100

    $428,000 - $482,000

    $2,925/mo

    Zestimate® history
    Loading
    Loading...

    Owner options

    List your home for rent

    $2,925/mo

    Rent Zestimate®

    Find your next renter with Zillow Rental Manager. Plus, with online applications, you can quickly screen prospective tenants – for free.

    Learn more

    $2,925/mo

    Rent Zestimate®

    Refinance and save

    $3,007/mo

    Est. payment

    Refinancing to a lower rate could help reduce your monthly payments and save thousands over the life of the loan.

    See today's rates

    $3,007/mo

    Est. payment

    Explore your selling options

    Work with a Zillow partner agent

    Leverage their expertise and Zillow's premium Showcase listings to get your home seen by more buyers.

    Get started

    List with your own agent

    Get your home in front of millions of buyers by listing it on Zillow.

    Learn how to do it

    Sell it yourself

    Take full control of how buyers see your home on Zillow by listing For Sale by Owner (FSBO).

    List your home

    What's special

    Bathed in natural lightNewer roofFresh flooring throughoutGleaming stainless steel appliances
    Welcome to 472 Laurel Valley Court — a beautifully updated brick end-unit townhouse nestled in the heart of Arnold's sought-after Broadneck school district. Bathed in natural light, this 3-bedroom, 2.5-bathroom home offers 2,040 square feet of thoughtfully designed living space, including a versatile in-law suite complete with its own separate kitchen — perfect for multigenerational living or hosting guests in style. Step inside to discover fresh flooring throughout, a kitchen adorned with a stylish tile backsplash, and gleaming stainless steel appliances — all updated in 2024. Major systems have been meticulously maintained with a newer roof, water heater, and compressor installed in 2023, plus a reliable furnace and HVAC system dating to 2013. This home is truly move-in ready, letting you settle in without a worry. Location is everything, and this property delivers. Situated directly across the street from Green Valley Market Place, you'll have instant access to shopping, restaurants, and everyday conveniences just steps from your front door. Outdoor enthusiasts will love the proximity to scenic bike and walking trails. At the same time, golf lovers can tee off at nearby Bay Hills Golf Course, which features a newly renovated clubhouse and restaurant. Bay Hills pool membership is also available, complete with a swim team for the whole family. Minutes from historic downtown Annapolis, the U.S. Naval Academy, and the charming City Dock, this townhouse blends suburban comfort with unmatched accessibility. Easy access to Rt 50 to Washington, DC, and Baltimore.

    Zillow last checked:

    Listing updated:

    Listed by:

    June Steinweg 410-353-4157,

    Long & Foster Real Estate, Inc.

    Bought with:

    Edilene Barros

    Keller Williams Select Realtors of Annapolis

    Source: Bright MLS,MLS#: MDAA2146632MLS Logo

    Facts & features

    Interior

    Bedrooms & bathrooms
    • Bedrooms: 3
    • Bathrooms: 3
    • Full bathrooms: 2
    • 1/2 bathrooms: 1
    • Main level bathrooms: 1
    Other
    • Features: Flooring - Laminated
    • Level: Lower
    Kitchen
    • Features: Flooring - Vinyl
    • Level: Lower
    Laundry
    • Features: Flooring - Laminated
    • Level: Upper
    Storage room
    • Features: Flooring - Laminated
    • Level: Lower
    Utility room
    • Features: Flooring - Laminated
    • Level: Lower
    Heating
    • Heat Pump, Electric
    Cooling
    • Central Air, Electric
    Appliances
    • Included: Dishwasher, Disposal, Dryer, Exhaust Fan, Microwave, Oven, Range Hood, Refrigerator, Cooktop, Washer, Electric Water Heater
    • Laundry: Laundry Room
    Features
    • Dining Area, Kitchen - Table Space, Eat-in Kitchen, Recessed Lighting, Open Floorplan, 2nd Kitchen, Dry Wall
    • Doors: Six Panel, Sliding Glass, Storm Door(s)
    • Windows: ENERGY STAR Qualified Windows, Screens, Vinyl Clad, Window Treatments
    • Basement: Finished
    • Number of fireplaces: 1
    • Fireplace features: Glass Doors, Mantel(s), Screen
    Interior area
    • Total structure area: 2,380
    • Total interior livable area: 2,040 sqft
    • Finished area above ground: 1,360
    • Finished area below ground: 680

    Property

    Parking
    • Total spaces: 2
    • Parking features: Assigned, Parking Lot
    • Details: Assigned Parking, Assigned Space #: 472
    Accessibility
    • Accessibility features: None
    Features
    • Levels: Three
    • Stories: 3
    • Patio & porch: Deck
    • Exterior features: Sidewalks
    • Pool features: None
    • Has view: Yes
    • View description: Garden
    Lot
    • Size: 0.10 sqft
    • Features: Backs to Trees
    Details
    • Additional structures: Above Grade, Below Grade
    • Parcel number: 020346590030958
    • Zoning: R5
    • Special conditions: Standard

    Construction

    Type & style
    • Home type: Townhouse
    • Architectural style: Colonial
    • Property subtype: Townhouse
    Materials
    • Brick
    • Foundation: Slab
    • Roof: Asphalt
    Condition
    • New construction: No
    • Year built: 1982

    Utilities & green energy

    • Sewer: Public Sewer
    • Water: Public
    • Utilities for property: Cable Available

    Community & neighborhood

    Security
    • Security features: Motion Detectors
    Location
    • Region: Arnold
    • Subdivision: Laurel Valley

    HOA & financial

    HOA
    • Has HOA: Yes
    • HOA fee: $250 monthly
    • Amenities included: Common Grounds, Tot Lots/Playground
    • Services included: Maintenance Grounds, Insurance, Reserve Funds, Snow Removal, Trash

    Other

    Other facts
    • Listing agreement: Exclusive Right To Sell
    • Ownership: Fee Simple

    Price history

    DateEventPrice
    6/29/2026Sold$455,000+2.2%$223/sqft
    Source: Bright MLS #MDAA2146632 Report a problem
    6/9/2026Pending sale$445,000$218/sqft
    Source: Bright MLS #MDAA2146632 Report a problem
    6/5/2026Listed for sale$445,000+48.3%$218/sqft
    Source: Bright MLS #MDAA2146632 Report a problem
    9/7/2018Sold$300,000-6.2%$147/sqft
    Source: Public Record Report a problem
    7/28/2018Pending sale$319,900$157/sqft
    Source: Taylor Properties #1001963770 Report a problem
    7/20/2018Price change$319,900-1.6%$157/sqft
    Source: Taylor Properties #1001963770 Report a problem
    6/9/2018Price change$325,000+3.2%$159/sqft
    Source: Owner Report a problem
    5/3/2018Listed for sale$315,000-7.1%$154/sqft
    Source: Owner Report a problem
    9/12/2006Sold$339,000+13.4%$166/sqft
    Source: Public Record Report a problem
    9/13/2004Sold$299,000+103.5%$147/sqft
    Source: Public Record Report a problem
    12/14/2000Sold$146,900+30%$72/sqft
    Source: Public Record Report a problem
    4/16/1997Sold$113,000$55/sqft
    Source: Public Record Report a problem

    Public tax history

    YearProperty taxesTax assessment
    2025$4,016 +20.8%$328,733 +8.3%
    2024$3,323 +1%$303,500 +0.7%
    2023$3,291 +5.3%$301,333 +0.7%
    2022$3,126 +0.7%$299,167 +0.7%
    2021$3,104 +3.5%$297,000 +3.6%
    2020$3,000 +3.6%$286,800 -3.4%
    2019$2,896 +7.2%$297,000 +11.5%
    2018$2,701 +0.4%$266,400 +0.9%
    2017$2,690 $263,900 +1%
    2016-- $261,400 +1%
    2015-- $258,900
    2014-- $258,900
    2013-- $258,900 -9.9%
    2012-- $287,200
    2011-- $287,200
    2010-- $287,200 -13.7%
    2009-- $332,770 +16%
    2008-- $286,860 +19.1%
    2007-- $240,950 +23.5%
    2006-- $195,040 +10.8%
    2005-- $176,052 +12.1%
    2004-- $157,066 +13.8%
    2003-- $138,080 +6.7%
    2002-- $129,400 +7.2%
    2001-- $120,720

    Find assessor info on the county website

    Neighborhood: 21012

    Nearby schools

    GreatSchools rating
    Schools provided by the listing agent
    • Elementary: Broadneck
    • Middle: Magothy River
    • High: Broadneck
    • District: Anne Arundel County Public Schools

    Source: Bright MLS. This data may not be complete. We recommend contacting the local school district to confirm school assignments for this home.

    Get a cash offer in 3 minutes
    Find out how much your home could sell for in as little as 3 minutes with a no-obligation cash offer.
    Estimated market value
    $455,100
    Get a cash offer in 3 minutes
    Find out how much your home could sell for in as little as 3 minutes with a no-obligation cash offer.
    Estimated market value
    $455,100