Professional photos coming soon! Now entering 470 Laurel Valley Court of Arnold. This End of Unit Brick Townhouse offers serenity and sweet home pride in the well sought after Laurel Valley subdivision. Bright and spacious living from foyer to Patio. Updated Eat in Kitchen, with recent stainless steel appliances, gives the cook in you room to work and breathe. Spacious Living and Dining Room with a cozy brick wood burning fireplace, and a Zen imposing fenced in rear Patio. Basement is finished and Roughed in for expansion for another Bathroom. Walk up to patio. Three well sized bedrooms, and an Owner's suite with Bath. Walk to Green Valley Shopping Center, or the Bay Hills Country Club. Outdoor Life is easy here with access to nature and trails, and the Point Marina, and a short drive to AA Community College, Naval Academy, and minutes away from the Bay Bridge, and our Eastern Shore!
For sale
$454,900
470 Laurel Valley Ct, Arnold, MD 21012
3beds
1,813sqft
Townhouse
Built in 1983
5,500 Square Feet Lot
$451,800 Zestimate®
$251/sqft
$205/mo HOA
What's special
Recent stainless steel appliancesUpdated eat in kitchenThree well sized bedrooms
- 5 days
- 294
- 11
Likely to sell faster than
Zillow last checked:
Listing updated:
Listed by:
Steven Lane 410-371-9190,
LPT Realty, LLC 8773662213
Source: Bright MLS,MLS#: MDAA2161206
Facts & features
Interior
Bedrooms & bathrooms
- Bedrooms: 3
- Bathrooms: 3
- Full bathrooms: 2
- 1/2 bathrooms: 1
- Main level bathrooms: 1
Basement
- Area: 680
Heating
- Heat Pump
Cooling
- Other, Electric
Appliances
- Included: Dishwasher, Disposal, Dryer, Microwave, Oven/Range - Electric, Range Hood, Refrigerator, Stainless Steel Appliance(s), Washer, Electric Water Heater
Features
- Breakfast Area, Dining Area, Eat-in Kitchen, Kitchen - Table Space, Recessed Lighting, Upgraded Countertops
- Flooring: Wood
- Basement: Concrete,Partially Finished,Rough Bath Plumb,Walk-Out Access
- Number of fireplaces: 1
- Fireplace features: Brick
Interior area
- Total structure area: 2,040
- Total interior livable area: 1,813 sqft
- Finished area above ground: 1,360
- Finished area below ground: 453
Property
Parking
- Total spaces: 2
- Parking features: Parking Lot, On Street
- Has uncovered spaces: Yes
Accessibility
- Accessibility features: None
Features
- Levels: Three
- Stories: 3
- Pool features: None
Lot
- Size: 5,500 Square Feet
Details
- Additional structures: Above Grade, Below Grade
- Parcel number: 020346590030957
- Zoning: R5
- Special conditions: Standard
Construction
Type & style
- Home type: Townhouse
- Architectural style: Other
- Property subtype: Townhouse
Materials
- Brick
- Foundation: Concrete Perimeter
Condition
- New construction: No
- Year built: 1983
Utilities & green energy
- Sewer: Public Sewer
- Water: Public
Community & HOA
Community
- Subdivision: Laurel Valley
HOA
- Has HOA: Yes
- HOA fee: $205 monthly
Location
- Region: Arnold
Financial & listing details
- Price per square foot: $251/sqft
- Tax assessed value: $361,533
- Annual tax amount: $4,374
- Date on market: 11/12/2026
- Listing agreement: Exclusive Right To Sell
- Ownership: Fee Simple
Estimated market value
$451,800
$429,000 - $474,000
$2,678/mo
Price history
| Date | Event | Price |
|---|---|---|
| 4/4/2017 | Sold | $300,000$165/sqft |
Source: Public Record Report a problem | ||
Public tax history
| Year | Property taxes | Tax assessment |
|---|---|---|
| 2026 | $4,391 +7.3% | $361,533 +7.7% |
| 2025 | $4,090 +20.7% | $335,567 +8.4% |
| 2024 | $3,390 +1% | $309,600 +0.7% |
| 2023 | $3,356 +5.3% | $307,300 +0.8% |
| 2022 | $3,187 +0.8% | $305,000 +0.8% |
| 2021 | $3,163 +3.3% | $302,700 +3.4% |
| 2020 | $3,062 +3.4% | $292,767 -3.3% |
| 2019 | $2,961 +7% | $302,700 +10.9% |
| 2018 | $2,767 +0.4% | $272,900 +1% |
| 2017 | $2,755 | $270,300 +1% |
| 2016 | -- | $267,700 +1% |
| 2015 | -- | $265,100 |
| 2014 | -- | $265,100 |
| 2013 | -- | $265,100 -9.1% |
| 2012 | -- | $291,600 |
| 2011 | -- | $291,600 |
| 2010 | -- | $291,600 -13.6% |
| 2009 | -- | $337,380 +15.9% |
| 2008 | -- | $291,040 +18.9% |
| 2007 | -- | $244,700 +23.4% |
| 2006 | -- | $198,360 +10.4% |
| 2005 | -- | $179,646 +11.6% |
| 2004 | -- | $160,933 +13.2% |
| 2003 | -- | $142,220 +7% |
| 2002 | -- | $132,972 +7.5% |
| 2001 | -- | $123,726 |
Find assessor info on the county website
Monthly payment
Est. payment
Payment breakdown
Explore the cost of this home by adjusting the details. Changes won't be saved.Climate risks
Neighborhood: 21012
Nearby schools
Schools provided by the listing agent
- District: Anne Arundel County Public Schools
Source: Bright MLS. This data may not be complete. We recommend contacting the local school district to confirm school assignments for this home.
Similar homes
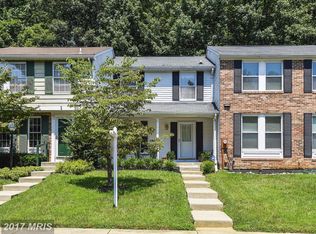
- $488,9994 bd4 ba2.1k sqftFalcon Crest, Arnold, MD 21012For Sale

 MLS ID #MDAA2160862, Craig Marcum, Long & Foster Real Estate, Inc.. Bright MLS
- $515,0003 bd4 ba2k sqft713 Mashie Ct, Arnold, MD 21012For Sale
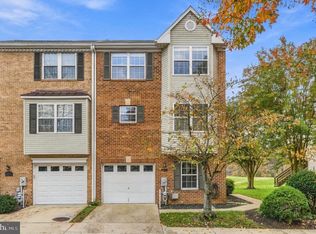 MLS ID #MDAA2160916, Scott Swahl, Redfin Corp. Bright MLS
- $420,0002 bd4 ba1.8k sqft514 Andrew Hill Rd, Arnold, MD 21012For Sale
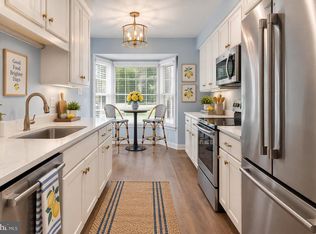 MLS ID #MDAA2159462, Sue Clements, Coldwell Banker Realty. Bright MLS
- $439,0003 bd3 ba1.9k sqft1206 Farley Ct N, Arnold, MD 21012For Sale
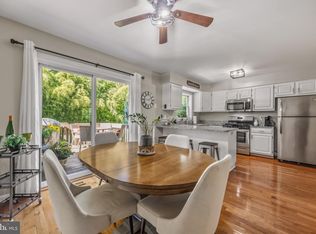 MLS ID #MDAA2157262, Kristi Krankowski, RE/MAX One. Bright MLS
- $399,9003 bd3 ba1.3k sqft1242 Birchcrest Ct, Arnold, MD 21012For SaleMLS ID #MDAA2160408, Brad Kappel, TTR Sotheby's International Realty. Bright MLS
- $507,5003 bd4 ba1.9k sqft1104 Niblick Ct, Arnold, MD 21012For SaleMLS ID #MDAA2157796, Kathy May, Synergy Realty. Bright MLS
- $425,0002 bd4 ba1.7k sqft1210 Seminole Dr, Arnold, MD 21012For SaleMLS ID #MDAA2157342, Shari Carroll, Compass. Bright MLS
- $389,9003 bd2 ba1.6k sqft1174 Gator Ct N #219, Arnold, MD 21012For SaleMLS ID #MDAA2148002, Bob Chew, Samson Properties. Bright MLS
- $494,9003 bd3 ba2.2k sqft436 Cranes Roost Ct #19, Annapolis, MD 21409For SaleMLS ID #MDAA2161314, Craig Tribus, Beycome Brokerage Realty LLC. Bright MLS
- $419,9003 bd1 ba1k sqft922 Mago Vista Rd, Arnold, MD 21012For SaleMLS ID #MDAA2160798, Daphne Cawley, TTR Sotheby's International Realty. Bright MLS
- $520,0005 bd3 ba1.5k sqft303 Ternwing Dr, Arnold, MD 21012For SaleMLS ID #MDAA2148814, Patrice Marierose, Keller Williams Flagship. Bright MLS
- $345,0003 bd2 ba1.1k sqft550 Greenhill Ct, Arnold, MD 21012For SaleMLS ID #MDAA2151906, Ben Garner, Cummings & Co. Realtors. Bright MLS
- $514,9005 bd2 ba1.7k sqft444 Ruth Rd, Arnold, MD 21012For SaleMLS ID #MDAA2156044, Lois Alberti, Alberti Realty, LLC. Bright MLS
- $549,9006 bd2 ba1.9k sqft876 Windsong Dr, Arnold, MD 21012For SaleMLS ID #MDAA2156590, Pedro Sousa-Paz, Coldwell Banker Realty. Bright MLS
- $360,0003 bd2 ba1.3k sqft329 Charred Oak Ct, Annapolis, MD 21409For SaleMLS ID #MDAA2158608, Russell Chandler, Redfin Corp. Bright MLS
- $579,0003 bd2 ba1.9k sqft281 Yale Ct, Arnold, MD 21012For SaleMLS ID #MDAA2152000, Christopher May, May Realty. Bright MLS
- $355,0003 bd2 ba1.5k sqft303 Wood Hollow Ct, Annapolis, MD 21409For SaleMLS ID #MDAA2158868, Cindy Jacobs, Maryland Residential Management Co. Bright MLS
- $525,0004 bd2 ba1.7k sqft911 Blue Ridge Dr, Annapolis, MD 21409For SaleMLS ID #MDAA2161012, Joshua Mast, HomeSource Pro Real Estate. Bright MLS
- $439,9003 bd2 ba1.6k sqft448 Cranes Roost Ct, Annapolis, MD 21409For SaleMLS ID #MDAA2149900, John Collins, Long & Foster Real Estate, Inc.. Bright MLS
- $524,9004 bd2 ba1.3k sqft130 Brent Rd, Arnold, MD 21012For SaleMLS ID #MDAA2144330, Deb Laite, Blackwell Real Estate, LLC. Bright MLS
