Welcome to 1210 Seminole Drive, a spacious, well maintained, 2 bedroom,3.5 bath END UNIT condo townhome in The Bluffs at Deep Creek, part of the amenity-rich Bay Hills community. Formerly the community’s model home, this residence offers a blend of original character and thoughtful improvements, including hardwood flooring throughout. Flooded with natural light in the kitchen it features granite countertops, a double sink, recessed lighting, stainless steel appliances and plenty of space for a table. The main level also includes a convenient powder room and a dining area overlooking the large living room, where a marble hearth gas fireplace with a mantel creates an inviting focal point. Step outside to the spacious, low-maintenance deck for al fresco dinners with peaceful views of the surrounding landscape. Upstairs, both generously sized bedrooms offer two separate closets for exceptional storage. The walkout lower level expands the home’s versatility with a large family room that could easily serve as a third bedroom, a full bath, a custom wet bar with a mini refrigerator and an impressive laundry room. A glass door opens directly to the patio and a private view of nature. Beautiful gardens surround the home, which backs to woods and parkland and offers seasonal winter views of Deep Creek. A storage shed provides additional space for gardening tools and outdoor essentials. Just minutes from the U.S. Naval Academy and Anne Arundel Community College, with convenient access to shopping, dining, recreation and major commuter routes, this special home delivers privacy, flexibility and an easy, low-maintenance lifestyle. Select photos have been virtually staged.
For sale
$435,000
1210 Seminole Dr, Arnold, MD 21012
2beds
1,712sqft
Townhouse
Built in 1992
-- sqft lot
$428,700 Zestimate®
$254/sqft
$172/mo HOA
What's special
Impressive laundry roomDouble sinkRecessed lightingHardwood flooring throughoutStainless steel appliancesConvenient powder roomGranite countertops
- --
- on Zillow
- 562
- views
- 64
- saves
Zillow last checked:
Listing updated:
Listed by:
Shari Carroll 703-801-9052,
Compass (703) 229-8935
Source: Bright MLS,MLS#: MDAA2157342
Facts & features
Interior
Bedrooms & bathrooms
- Bedrooms: 2
- Bathrooms: 4
- Full bathrooms: 3
- 1/2 bathrooms: 1
- Main level bathrooms: 1
Rooms
- Room types: Living Room, Dining Room, Primary Bedroom, Bedroom 2, Kitchen, Basement, Foyer, Laundry, Recreation Room, Bathroom 2, Bathroom 3, Primary Bathroom, Full Bath, Half Bath
Primary bedroom
- Features: Attached Bathroom, Ceiling Fan(s), Flooring - HardWood, Window Treatments, Cathedral/Vaulted Ceiling
- Level: Upper
Bedroom 2
- Features: Flooring - HardWood, Lighting - Ceiling, Ceiling Fan(s), Cathedral/Vaulted Ceiling
- Level: Upper
Primary bathroom
- Features: Bathroom - Tub Shower, Countertop(s) - Ceramic, Flooring - Ceramic Tile
- Level: Upper
Bathroom 2
- Features: Bathroom - Tub Shower, Countertop(s) - Ceramic, Flooring - Ceramic Tile, Lighting - Wall sconces
- Level: Upper
Bathroom 3
- Features: Bathroom - Walk-In Shower, Countertop(s) - Ceramic, Flooring - Ceramic Tile, Lighting - Ceiling
- Level: Lower
Basement
- Features: Attached Bathroom, Basement - Finished, Bathroom - Walk-In Shower, Built-in Features, Flooring - Ceramic Tile, Lighting - Ceiling
- Level: Lower
Dining room
- Features: Flooring - HardWood, Lighting - Ceiling
- Level: Main
Foyer
- Features: Attached Bathroom, Flooring - Ceramic Tile, Crown Molding, Lighting - Ceiling
- Level: Main
Other
- Level: Upper
Half bath
- Features: Countertop(s) - Ceramic, Flooring - Ceramic Tile
- Level: Main
Kitchen
- Features: Breakfast Nook, Granite Counters, Double Sink, Flooring - Ceramic Tile, Eat-in Kitchen, Kitchen - Electric Cooking, Lighting - Ceiling, Recessed Lighting
- Level: Main
Laundry
- Features: Flooring - Ceramic Tile, Built-in Features
- Level: Lower
Living room
- Features: Balcony Access, Ceiling Fan(s), Chair Rail, Fireplace - Gas, Flooring - HardWood
- Level: Main
Recreation room
- Features: Built-in Features, Wet Bar
- Level: Lower
Heating
- Central, Natural Gas
Cooling
- Ceiling Fan(s), Central Air, Electric
Appliances
- Included: Microwave, Dishwasher, Disposal, Dryer, Oven/Range - Electric, Refrigerator, Stainless Steel Appliance(s), Washer, Water Heater, Gas Water Heater
- Laundry: In Basement, Laundry Room
Features
- Bar, Built-in Features, Ceiling Fan(s), Chair Railings, Open Floorplan, Recessed Lighting, Wine Storage
- Flooring: Hardwood, Tile/Brick
- Doors: Insulated, Six Panel
- Windows: Bay/Bow, Casement, Insulated Windows
- Basement: Finished,Heated,Interior Entry,Exterior Entry,Rear Entrance,Walk-Out Access
- Number of fireplaces: 1
- Fireplace features: Stone, Marble, Mantel(s)
Interior area
- Total structure area: 2,052
- Total interior livable area: 1,712 sqft
- Finished area above ground: 1,372
- Finished area below ground: 340
Property
Parking
- Total spaces: 2
- Parking features: Unassigned, Off Street
Accessibility
- Accessibility features: None
Features
- Levels: Three
- Stories: 3
- Patio & porch: Deck, Patio
- Exterior features: Lighting, Play Equipment, Sidewalks, Street Lights
- Pool features: None
- Has view: Yes
- View description: Creek/Stream, Garden, Park/Greenbelt, Trees/Woods
- Has water view: Yes
- Water view: Creek/Stream
Details
- Additional structures: Above Grade, Below Grade
- Parcel number: 020310590075246
- Zoning: RES
- Special conditions: Standard
Construction
Type & style
- Home type: Townhouse
- Architectural style: Colonial
- Property subtype: Townhouse
Materials
- Frame
- Foundation: Slab
Condition
- Excellent
- New construction: No
- Year built: 1992
Utilities & green energy
- Sewer: Public Sewer
- Water: Public
Community & HOA
Community
- Condo and coop fee: $155 monthly
- Subdivision: Bluffs At Deep Creek
HOA
- Has HOA: Yes
- Amenities included: Golf Course Membership Available, Jogging Path, Tot Lots/Playground
- Services included: Common Area Maintenance, Maintenance Grounds, Management, Reserve Funds, Snow Removal, Trash, Insurance
- HOA fee: $200 annually
- HOA name: BAY HILLS
- Second HOA name: The Bluffs At Deep Creek
Location
- Region: Arnold
Financial & listing details
- Price per square foot: $254/sqft
- Tax assessed value: $350,900
- Annual tax amount: $4,259
- Date on market: 9/23/2026
- Listing agreement: Exclusive Right To Sell
- Listing terms: Cash,Conventional,FHA,VA Loan
- Inclusions: Storage Shed
- Ownership: Condominium
Estimated market value
$428,700
$407,000 - $450,000
$2,674/mo
Price history
| Date | Event | Price |
|---|---|---|
| 9/24/2026 | Listed for sale | $435,000+22.5%$254/sqft |
Source:  Bright MLS #MDAA2157342 Report a problem | ||
| 5/14/2023 | Listing removed | -- |
Source: Bright MLS #MDAA464422 Report a problem | ||
| 6/15/2021 | Sold | $355,000+1.4%$207/sqft |
Source: Public Record Report a problem | ||
| 4/13/2021 | Pending sale | $349,990$204/sqft |
Source: Bright MLS #MDAA464422 Report a problem | ||
| 4/8/2021 | Listed for sale | $349,990+167.2%$204/sqft |
Source: Bright MLS #MDAA464422 Report a problem | ||
| 8/8/1996 | Sold | $131,000$77/sqft |
Source: Public Record Report a problem | ||
Public tax history
| Year | Property taxes | Tax assessment |
|---|---|---|
| 2026 | $4,280 +7.1% | $350,900 +7.7% |
| 2025 | $3,996 +21.3% | $325,900 +8.3% |
| 2024 | $3,295 +1.1% | $300,900 +0.8% |
| 2023 | $3,260 +5.3% | $298,567 +0.8% |
| 2022 | $3,096 +0.8% | $296,233 +0.8% |
| 2021 | $3,071 +3.6% | $293,900 +3.7% |
| 2020 | $2,964 +3.7% | $283,400 -3.6% |
| 2019 | $2,857 +7.4% | $293,900 +12% |
| 2018 | $2,661 +0.4% | $262,400 +0.9% |
| 2017 | $2,651 | $260,067 +0.9% |
| 2016 | -- | $257,733 +0.9% |
| 2015 | -- | $255,400 |
| 2014 | -- | $255,400 |
| 2013 | -- | $255,400 -8.9% |
| 2012 | -- | $280,300 |
| 2011 | -- | $280,300 |
| 2010 | -- | $280,300 -13.8% |
| 2009 | -- | $325,320 +13.9% |
| 2008 | -- | $285,556 +16.2% |
| 2007 | -- | $245,793 +19.3% |
| 2006 | -- | $206,030 +12% |
| 2005 | -- | $184,016 +13.6% |
| 2004 | -- | $162,003 +15.7% |
| 2003 | -- | $139,990 +1.8% |
| 2002 | -- | $137,526 +1.8% |
| 2001 | -- | $135,063 |
Find assessor info on the county website
Monthly payment
Est. payment
Payment breakdown
Explore the cost of this home by adjusting the details. Changes won't be saved.Climate risks
Neighborhood: 21012
Nearby schools
Schools provided by the listing agent
- District: Anne Arundel County Public Schools
Source: Bright MLS. This data may not be complete. We recommend contacting the local school district to confirm school assignments for this home.

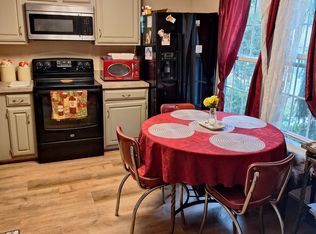
Similar homes
- $420,0002 bd4 ba1.8k sqft514 Andrew Hill Rd, Arnold, MD 21012For Sale
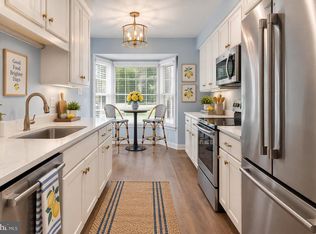
 MLS ID #MDAA2159462, Sue Clements, Coldwell Banker Realty. Bright MLS
- $439,0003 bd3 ba1.9k sqft1206 Farley Ct N, Arnold, MD 21012For Sale
 MLS ID #MDAA2157262, Kristi Krankowski, RE/MAX One. Bright MLS
- $399,9003 bd3 ba1.3k sqft1242 Birchcrest Ct, Arnold, MD 21012For Sale
 MLS ID #MDAA2160408, Brad Kappel, TTR Sotheby's International Realty. Bright MLS
- $469,9994 bd4 ba2.1k sqftFalcon Crest, Arnold, MD 21012For Sale
 MLS ID #MDAA2150348, Mr. Deepak Nathani, EXP Realty, LLC. Bright MLS
- $507,5003 bd4 ba1.9k sqft1104 Niblick Ct, Arnold, MD 21012For SaleMLS ID #MDAA2157796, Kathy May, Synergy Realty. Bright MLS
- $449,9003 bd1 ba1k sqft922 Mago Vista Rd, Arnold, MD 21012For SaleMLS ID #MDAA2160798, Daphne Cawley, TTR Sotheby's International Realty. Bright MLS
- $649,9004 bd2 ba2.4k sqft997 Landon Ln, Arnold, MD 21012For SaleMLS ID #MDAA2160342, Mary Beth Paganelli, Long & Foster Real Estate, Inc.. Bright MLS
- $375,0003 bd2 ba1.4k sqft322 Charred Oak Ct, Annapolis, MD 21409For SaleMLS ID #MDAA2151466, Kara L Leddy, Coldwell Banker Realty. Bright MLS
- $389,9003 bd2 ba1.6k sqft1174 Gator Ct N #219, Arnold, MD 21012For SaleMLS ID #MDAA2148002, Bob Chew, Samson Properties. Bright MLS
- $370,0003 bd2 ba1.2k sqft329 Charred Oak Ct, Annapolis, MD 21409For SaleMLS ID #MDAA2158608, Russell Chandler, Redfin Corp. Bright MLS
- $530,0003 bd2 ba1.8k sqft1178 Glenwood Dale, Annapolis, MD 21409For SaleMLS ID #MDAA2160560, Lesa Clark, Redfin Corp. Bright MLS
- $264,9002 bd2 ba948 sqft792 Southern Hills Dr #I-9a, Arnold, MD 21012For SaleMLS ID #MDAA2159848, Mark Feen, Coldwell Banker Realty. Bright MLS
- $345,0003 bd2 ba1.1k sqft550 Greenhill Ct, Arnold, MD 21012For SaleMLS ID #MDAA2151906, Ben Garner, Cummings & Co. Realtors. Bright MLS
- $450,0002 bd2 ba1.2k sqft316 Chester Ave, Annapolis, MD 21403AuctionMLS ID #MDAA2160660, Adam Shpritz, Ashland Auction Group LLC. Bright MLS
- $514,9005 bd2 ba1.7k sqft444 Ruth Rd, Arnold, MD 21012For SaleMLS ID #MDAA2156044, Lois Alberti, Alberti Realty, LLC. Bright MLS
- $439,9003 bd2 ba1.6k sqft448 Cranes Roost Ct, Annapolis, MD 21409For SaleMLS ID #MDAA2149900, John Collins, Long & Foster Real Estate, Inc.. Bright MLS
- $389,0002 bd2 ba1.5k sqftAdmrials Reach, Annapolis, MD 21401For SaleMLS ID #MDAA2160072, Kara L Leddy, Coldwell Banker Realty. Bright MLS
- $520,0005 bd3 ba1.5k sqft303 Ternwing Dr, Arnold, MD 21012For SaleMLS ID #MDAA2148814, Patrice Marierose, Keller Williams Flagship. Bright MLS
- $424,9003 bd2 ba1k sqft1622 Secretariat Dr, Annapolis, MD 21409For SaleMLS ID #MDAA2153812, Mike Patrick, RE/MAX United Real Estate. Bright MLS
- $379,9003 bd4 ba1.6k sqft311 Sloping Woods Ct, Annapolis, MD 21409For SaleMLS ID #MDAA2156862, Catherine Cusack, Coldwell Banker Realty. Bright MLS
