Skip main navigation
Sold for $425,000
  • $425,000

    1202 Seminole Dr, Arnold, MD 21012

    3beds
    1,400sqft
    Townhouse
    Built in 1992
    -- sqft lot
    $430,100 Zestimate®
    $304/sqft
    $2,583 Estimated rent

    Home value

    $430,100

    $400,000 - $460,000

    $2,583/mo

    Zestimate® history
    Loading
    Loading...

    Owner options

    List your home for rent

    $2,583/mo

    Rent Zestimate®

    Find your next renter with Zillow Rental Manager. Plus, with online applications, you can quickly screen prospective tenants – for free.

    Learn more

    $2,583/mo

    Rent Zestimate®

    Refinance and save

    $2,685/mo

    Est. payment

    Refinancing to a lower rate could help reduce your monthly payments and save thousands over the life of the loan.

    See today's rates

    $2,685/mo

    Est. payment

    Explore your selling options

    Work with a Zillow partner agent

    Leverage their expertise and Zillow's premium Showcase listings to get your home seen by more buyers.

    Get started

    List with your own agent

    Get your home in front of millions of buyers by listing it on Zillow.

    Learn how to do it

    Sell it yourself

    Take full control of how buyers see your home on Zillow by listing For Sale by Owner (FSBO).

    List your home

    What's special

    Renovated bathsGleaming solid hardwood floorsNew roofWhite full-extension cabinetsNew windows and slidersQuartz countertopsStunning new kitchen
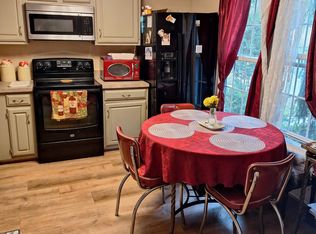
    Welcome to this beautifully updated 3-bedroom, 3-full bath townhome in The Bluffs at Deep Creek, ideally located in the heart of Arnold. This move-in ready home has been completely refreshed from top to bottom, featuring a new roof, newer HVAC systems, new windows and sliders, gleaming solid, hardwood floors, brand new carpet, and fresh paint throughout. Step into a stunning new kitchen with quartz countertops, white full-extension cabinets, and new stainless steel appliances. The main level opens to a private deck backing to serene woods, perfect for entertaining or quiet mornings with coffee. Upstairs, you'll find spacious bedrooms and attached, renovated baths, while the fully finished lower level offers bonus bedroom/living space/workout/office/teen space and a walk-out to the backyard. You will love the top-rated Broadneck schools—just around the corner are Broadneck Elementary, Magothy River Middle, and Broadneck High School. Join the nearby Bay Hills pool or Bay Hills golf club with public and private tee time options. Conveniently located by a playground or stroll to coffee shops, restaurants, and grocery store on the neighborhood sidewalks. Quick access to Route 50 and Route 2 for easy commuting. Don’t miss this turn-key gem in a sought-after Arnold location! Welcome home!

    Zillow last checked:

    Listing updated:

    Listed by:

    Jennifer A Siska 410-507-0995,

    Long & Foster Real Estate, Inc.

    Bought with:

    Rachel Best, 637776

    RE/MAX Leading Edge

    Source: Bright MLS,MLS#: MDAA2119978MLS Logo

    Facts & features

    Interior

    Bedrooms & bathrooms
    • Bedrooms: 3
    • Bathrooms: 3
    • Full bathrooms: 3
    Primary bedroom
    • Features: Attached Bathroom, Ceiling Fan(s), Flooring - Carpet
    • Level: Upper
    Bedroom 2
    • Features: Attached Bathroom, Ceiling Fan(s), Flooring - Carpet
    • Level: Upper
    Primary bathroom
    • Features: Granite Counters, Bathroom - Tub Shower
    • Level: Upper
    Family room
    • Features: Balcony Access, Flooring - Vinyl, Fireplace - Wood Burning
    • Level: Lower
    Other
    • Features: Granite Counters
    • Level: Lower
    Other
    • Features: Granite Counters, Bathroom - Tub Shower
    • Level: Upper
    Kitchen
    • Features: Flooring - HardWood, Eat-in Kitchen, Pantry, Balcony Access, Kitchen - Electric Cooking
    • Level: Main
    Living room
    • Features: Flooring - HardWood
    • Level: Main
    Utility room
    • Features: Flooring - Concrete
    • Level: Lower
    Heating
    • Forced Air, Natural Gas
    Cooling
    • Central Air, Electric
    Appliances
    • Included: Microwave, Dishwasher, Disposal, Dryer, Exhaust Fan, Oven/Range - Electric, Refrigerator, Stainless Steel Appliance(s), Washer, Water Heater, Gas Water Heater
    • Laundry: In Basement
    Features
    • Ceiling Fan(s), Dining Area, Kitchen - Table Space, Primary Bath(s), Pantry, Bathroom - Tub Shower, Bathroom - Stall Shower, Upgraded Countertops
    • Flooring: Carpet, Wood
    • Doors: Six Panel, Storm Door(s), Sliding Glass
    • Basement: Walk-Out Access
    • Number of fireplaces: 1
    • Fireplace features: Heatilator, Wood Burning
    Interior area
    • Total structure area: 1,680
    • Total interior livable area: 1,400 sqft
    • Finished area above ground: 1,120
    • Finished area below ground: 280

    Property

    Parking
    • Total spaces: 1
    • Parking features: Assigned, Unassigned, Parking Lot
    • Details: Assigned Parking
    Accessibility
    • Accessibility features: None
    Features
    • Levels: Two
    • Stories: 2
    • Patio & porch: Deck, Patio
    • Exterior features: Play Area, Sidewalks
    • Pool features: Community
    • Has view: Yes
    • View description: Trees/Woods, Scenic Vista
    Lot
    • Features: Backs - Parkland, Backs to Trees
    Details
    • Additional structures: Above Grade, Below Grade
    • Parcel number: 020310590075250
    • Zoning: U
    • Special conditions: Standard

    Construction

    Type & style
    • Home type: Townhouse
    • Architectural style: Federal,Colonial,Contemporary,Cottage,Traditional,Transitional
    • Property subtype: Townhouse
    Materials
    • Aluminum Siding, Vinyl Siding
    • Foundation: Other
    • Roof: Composition,Shingle
    Condition
    • New construction: No
    • Year built: 1992

    Utilities & green energy

    • Sewer: Public Sewer
    • Water: Public

    Community & neighborhood

    Location
    • Region: Arnold
    • Subdivision: The Bluffs At Deep Creek

    HOA & financial

    HOA
    • Has HOA: Yes
    • HOA fee: $110 monthly
    • Amenities included: Tot Lots/Playground
    • Services included: Common Area Maintenance, Snow Removal
    • Association name: THE BLUFFS AT DEEP CREEK
    Other fees
    • Condo and coop fee: $175 annually

    Other

    Other facts
    • Listing agreement: Exclusive Right To Sell
    • Listing terms: Conventional,Cash,VA Loan,Other,FHA
    • Ownership: Fee Simple

    Price history

    DateEventPrice
    8/14/2025Sold$425,000$304/sqft
    Source: Bright MLS #MDAA2119978 Report a problem
    8/12/2025Pending sale$425,000$304/sqft
    Source: Bright MLS #MDAA2119978 Report a problem
    7/21/2025Contingent$425,000$304/sqft
    Source: Bright MLS #MDAA2119978 Report a problem
    7/18/2025Listed for sale$425,000+9%$304/sqft
    Source: Bright MLS #MDAA2119978 Report a problem
    6/26/2023Sold$390,000+8.4%$279/sqft
    Source: Bright MLS #MDAA2060352 Report a problem
    5/29/2023Pending sale$359,900$257/sqft
    Source: Bright MLS #MDAA2060352 Report a problem
    5/24/2023Listed for sale$359,900$257/sqft
    Source: Bright MLS #MDAA2060352 Report a problem

    Public tax history

    YearProperty taxesTax assessment
    2025$3,744 +21.8%$302,800 +7.9%
    2024$3,074 +1.7%$280,700 +1.4%
    2023$3,022 +6%$276,700 +1.5%
    2022$2,850 +1.5%$272,700 +1.5%
    2021$2,808 +4.4%$268,700 +4.5%
    2020$2,690 +4.6%$257,167 -4.3%
    2019$2,572 +8.3%$268,700 +14.8%
    2018$2,374 +2%$234,100 +2.6%
    2017$2,327 $228,267 +2.6%
    2016-- $222,433 +2.7%
    2015-- $216,600
    2014-- $216,600
    2013-- $216,600 -14.8%
    2012-- $254,200
    2011-- $254,200
    2010-- $254,200 -14.8%
    2009-- $298,230 +13.9%
    2008-- $261,836 +16.1%
    2007-- $225,443 +19.3%
    2006-- $189,050 +11.6%
    2005-- $169,422 +13.1%
    2004-- $149,796 +15.1%
    2003-- $130,170 +2.5%
    2002-- $126,966 +2.6%
    2001-- $123,763

    Find assessor info on the county website

    Neighborhood: 21012

    Nearby schools

    GreatSchools rating
    Schools provided by the listing agent
    • Elementary: Broadneck
    • Middle: Magothy River
    • High: Broadneck
    • District: Anne Arundel County Public Schools

    Source: Bright MLS. This data may not be complete. We recommend contacting the local school district to confirm school assignments for this home.

    Get a cash offer in 3 minutes
    Find out how much your home could sell for in as little as 3 minutes with a no-obligation cash offer.
    Estimated market value
    $430,100
    Get a cash offer in 3 minutes
    Find out how much your home could sell for in as little as 3 minutes with a no-obligation cash offer.
    Estimated market value
    $430,100