Step inside and experience a comfortable interior which creates an inviting space perfect for both entertaining and everyday living. Wood flooring enhance the kitchen, living-dining room, and 2 bedroom suites. The renovated kitchen is a delight, featuring granite countertops, stainless refrigerator, stove, microwave with table space, making it an ideal spot for casual meals or morning coffee. The main deck, one of two decks, extends your living and dining area perfect for entertaining. Currently in the living-dining room the electric fireplace is not affixed and can be moved to accommodate your preferred furniture arrangement. The neutrally painted interior has been enhanced with "can" lighting. Two spacious bedroom suites ensure that guests and residents alike enjoy their own space. You have a choice... enjoy the finished daylight basement which provides additional living space, perfect for a home office, gym, family room or.... perhaps you prefer a 3rd bedroom suite with full bathroom. Walkout to a covered deck and unwind enjoying the tranquil tree line view. The community amenities, including tot lots, basketball courts, picnic area, and optional pool membership and golf course membership In addition to easy access for shopping and restaurants, Annapolis, Ft Mead, and Baltimore metroplex commuters will find this townhouse conveniently located. We invite you to tour this home and consider making it your own.
For sale
$415,000
1214 Seminole Dr, Arnold, MD 21012
2beds
1,568sqft
Townhouse
Built in 1992
-- sqft lot
$410,700 Zestimate®
$265/sqft
$172/mo HOA
What's special
Renovated kitchenComfortable interiorTranquil tree line viewNeutrally painted interiorStainless refrigerator stove microwaveGranite countertopsTwo spacious bedroom suites
- 7 days
- 542
- 24
Likely to sell faster than
Zillow last checked:
Listing updated:
Listed by:
Celeste Blessin 443-994-4105,
Coldwell Banker Realty 410-224-2200
Source: Bright MLS,MLS#: MDAA2155370
Facts & features
Interior
Bedrooms & bathrooms
- Bedrooms: 2
- Bathrooms: 3
- Full bathrooms: 3
Basement
- Area: 560
Heating
- Forced Air, Natural Gas
Cooling
- Central Air, Electric
Appliances
- Included: Microwave, Dishwasher, Disposal, Dryer, Exhaust Fan, Refrigerator, Cooktop, Washer, Water Heater, Gas Water Heater
- Laundry: Lower Level
Features
- Combination Dining/Living, Open Floorplan, Eat-in Kitchen, Kitchen - Table Space, Primary Bath(s), Upgraded Countertops
- Flooring: Wood
- Basement: Partial,Improved,Partially Finished,Walk-Out Access
- Has fireplace: No
Interior area
- Total structure area: 1,680
- Total interior livable area: 1,568 sqft
- Finished area above ground: 1,120
- Finished area below ground: 448
Property
Parking
- Parking features: Unassigned, Parking Lot
Accessibility
- Accessibility features: None
Features
- Levels: Three
- Stories: 3
- Patio & porch: Deck
- Exterior features: Sidewalks, Street Lights
- Pool features: None
- Has view: Yes
- View description: Trees/Woods
Lot
- Features: Backs to Trees
Details
- Additional structures: Above Grade, Below Grade
- Parcel number: 020310590075244
- Zoning: R15
- Special conditions: Standard
Construction
Type & style
- Home type: Townhouse
- Architectural style: Colonial
- Property subtype: Townhouse
Materials
- Vinyl Siding
- Foundation: Block
Condition
- Good
- New construction: No
- Year built: 1992
Utilities & green energy
- Sewer: Public Sewer
- Water: Public
Community & HOA
Community
- Condo and coop fee: $155 monthly
- Subdivision: Bluffs At Deep Creek
HOA
- Has HOA: Yes
- Amenities included: Tot Lots/Playground
- Services included: Common Area Maintenance, Maintenance Grounds, Management, Reserve Funds, Road Maintenance, Snow Removal, Trash
- HOA fee: $200 annually
- HOA name: BAY HILLS COMMUNITY ASSOCIATION
- Second HOA name: The Bluffs At Deep Creek
Location
- Region: Arnold
Financial & listing details
- Price per square foot: $265/sqft
- Tax assessed value: $324,133
- Annual tax amount: $3,762
- Date on market: 8/27/2026
- Listing agreement: Exclusive Right To Sell
- Listing terms: Cash,Conventional,FHA,VA Loan
- Ownership: Condominium
Estimated market value
$410,700
$390,000 - $431,000
$2,768/mo
Price history
| Date | Event | Price |
|---|---|---|
| 8/27/2026 | Listed for sale | $415,000+7.8%$265/sqft |
Source:  Bright MLS #MDAA2155370 Report a problem Bright MLS #MDAA2155370 Report a problem | ||
| 5/31/2023 | Sold | $385,000+29.4%$246/sqft |
Source: Bright MLS #MDAA2061778 Report a problem | ||
| 3/6/2008 | Sold | $297,500$190/sqft |
Source: Public Record Report a problem | ||
Public tax history
| Year | Property taxes | Tax assessment |
|---|---|---|
| 2025 | $3,665 +16% | $306,367 +6.2% |
| 2024 | $3,160 +1.8% | $288,600 +1.5% |
| 2023 | $3,105 +6.1% | $284,333 +1.5% |
| 2022 | $2,927 +1.5% | $280,067 +1.5% |
| 2021 | $2,882 +6.8% | $275,800 +6.9% |
| 2020 | $2,700 +7.3% | $258,100 -6.4% |
| 2019 | $2,517 +11.5% | $275,800 +23.8% |
| 2018 | $2,258 +1.9% | $222,700 +2.5% |
| 2017 | $2,216 | $217,367 +2.5% |
| 2016 | -- | $212,033 +2.6% |
| 2015 | -- | $206,700 |
| 2014 | -- | $206,700 |
| 2013 | -- | $206,700 -15.3% |
| 2012 | -- | $244,000 |
| 2011 | -- | $244,000 |
| 2010 | -- | $244,000 -15.2% |
| 2009 | -- | $287,640 +13.9% |
| 2008 | -- | $252,566 +16.1% |
| 2007 | -- | $217,493 +19.2% |
| 2006 | -- | $182,420 +12.2% |
| 2005 | -- | $162,612 +13.9% |
| 2004 | -- | $142,806 +16.1% |
| 2003 | -- | $123,000 +2.4% |
| 2002 | -- | $120,076 +2.5% |
| 2001 | -- | $117,153 |
Find assessor info on the county website
Monthly payment
Est. payment
Payment breakdown
Explore the cost of this home by adjusting the details. Changes won't be saved.Climate risks
Neighborhood: 21012
Nearby schools
Schools provided by the listing agent
- High: Broadneck
- District: Anne Arundel County Public Schools
Source: Bright MLS. This data may not be complete. We recommend contacting the local school district to confirm school assignments for this home.

Similar homes
- $417,0003 bd4 ba1.7k sqft2109 Commodore Ct, Odenton, MD 21113For Sale

 MLS ID #MDAA2155230, Vaughn Gonzalez, Samson Properties. Bright MLS
 - $360,0003 bd2 ba1.2k sqft1107 Commanders Way S, Annapolis, MD 21409For Sale
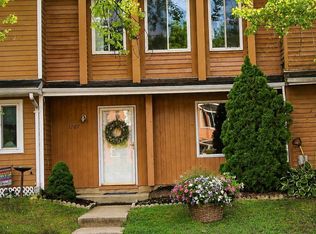 MLS ID #MDAA2153172, Tracey Bellotte, Coldwell Banker Realty. Bright MLS
 - $600,0004 bd3 ba1.8k sqft1256 Crowell Ct, Arnold, MD 21012For Sale
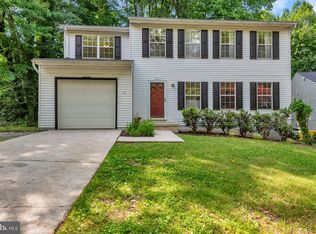 MLS ID #MDAA2148590, Linda Padgett, CENTURY 21 New Millennium. Bright MLS
 - $379,0002 bd2 ba1.5k sqft2144 Hideaway Ct #29, Annapolis, MD 21401For Sale
 MLS ID #MDAA2153718, Nicki Palermo, RE/MAX One. Bright MLS
 - $375,0004 bd3 ba1.5k sqft1327 Farrara Dr, Odenton, MD 21113For SaleMLS ID #MDAA2155968, Rob Commodari, EXP Realty, LLC. Bright MLS
- $460,0003 bd3 ba1.2k sqft7741 Outing Ave, Pasadena, MD 21122For SaleMLS ID #MDAA2155764, Deb Wade, RE/MAX Executive. Bright MLS
- $475,0004 bd2 ba1.8k sqft1099 Linden Tree Dr, Annapolis, MD 21409For SaleMLS ID #MDAA2150772, Juliet Patterson Brooke, Samson Properties. Bright MLS
- $369,0004 bd3 ba1.7k sqft1306 Creekland Ct, Curtis Bay, MD 21226For SaleMLS ID #MDAA2155108, Martha Welsh, Berkshire Hathaway HomeServices PenFed Realty. Bright MLS
- $520,0003 bd4 ba1.8k sqftWindgate, Annapolis, MD 21401For SaleMLS ID #MDAA2153692, Kathleen Armiger, Coldwell Banker Realty. Bright MLS
- $379,9002 bd2 ba1.5k sqft608 Warblers Perch Way Gln, Burnie, MD 21060For SaleMLS ID #MDAA2154364, Mustapha Jobarteh, Keller Williams Capital Properties. Bright MLS
- $442,0003 bd4 ba1.9k sqft15604 Elsmere Ct, Bowie, MD 20716For SaleMLS ID #MDPG2216214, Zugell Jamison, Cummings & Co. Realtors. Bright MLS
- $525,0004 bd4 ba2k sqft524 Wood Duck Ln, Annapolis, MD 21409For SaleMLS ID #MDAA2153094, Jessica Alperstein, Yaffe Real Estate. Bright MLS
- $539,9003 bd4 ba2.3k sqft474 Fawns Walk, Annapolis, MD 21409For SaleMLS ID #MDAA2150434, John Collins, Long & Foster Real Estate, Inc.. Bright MLS
- $425,0003 bd3 ba1.2k sqft1193 Oak Ave, Shady Side, MD 20764For SaleMLS ID #MDAA2153912, Nicki Palermo, RE/MAX One. Bright MLS
- $399,0003 bd3 ba1.6k sqft729 Davol Rd, Stevensville, MD 21666For SaleMLS ID #MDQA2016884, Linda Austin, Long & Foster Real Estate, Inc.. Bright MLS
- $399,9503 bd3 ba1.5k sqft16608 Eastview Ter, Bowie, MD 20716For SaleMLS ID #MDPG2210426, John Lesniewski, RE/MAX United Real Estate. Bright MLS
- $399,0004 bd2 ba1.2k sqft222 Glen Rd, Glen Burnie, MD 21060For SaleMLS ID #MDAA2153910, Ms. Terri Murray, RE/MAX Executive. Bright MLS
- $345,0002 bd3 ba1.3k sqftMarble Hill, Elkridge, MD 21075For SaleMLS ID #MDHW2072414, Katelyn Schmittle, Keller Williams Realty Centre. Bright MLS
- $420,0003 bd3 ba1.7k sqft7854 Tick Neck Rd, Pasadena, MD 21122For SaleMLS ID #MDAA2147980, Jessica Welder, Keller Williams Flagship. Bright MLS
- $425,5003 bd4 ba2.1k sqft807 Auckland Way, Chester, MD 21619For SaleMLS ID #MDQA2017442, Mr. David J Moore, Real Broker, LLC. Bright MLS
