Skip main navigation
Sold for $418,000
Street View
  • $418,000

    1216 Seminole Dr, Arnold, MD 21012

    3beds
    1,418sqft
    Townhouse
    Built in 1992
    -- sqft lot
    $422,900 Zestimate®
    $295/sqft
    $2,588 Estimated rent

    Home value

    $422,900

    $393,000 - $453,000

    $2,588/mo

    Zestimate® history
    Loading
    Loading...

    Owner options

    List your home for rent

    $2,588/mo

    Rent Zestimate®

    Find your next renter with Zillow Rental Manager. Plus, with online applications, you can quickly screen prospective tenants – for free.

    Learn more

    $2,588/mo

    Rent Zestimate®

    Refinance and save

    $2,714/mo

    Est. payment

    Refinancing to a lower rate could help reduce your monthly payments and save thousands over the life of the loan.

    See today's rates

    $2,714/mo

    Est. payment

    Explore your selling options

    Work with a Zillow partner agent

    Leverage their expertise and Zillow's premium Showcase listings to get your home seen by more buyers.

    Get started

    List with your own agent

    Get your home in front of millions of buyers by listing it on Zillow.

    Learn how to do it

    Sell it yourself

    Take full control of how buyers see your home on Zillow by listing For Sale by Owner (FSBO).

    List your home

    What's special

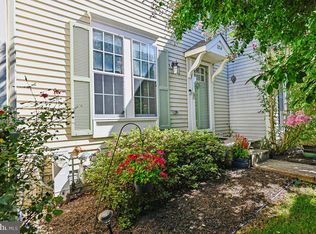
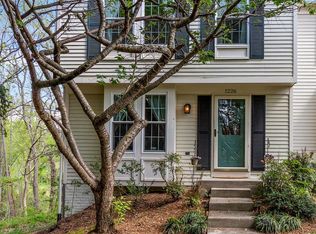
    Spacious townhouse offers thoughtful updates and a comfortable blend of style and function. Step inside to find the updated kitchen on the left, where refaced cabinets in a calming blue with modern brass hardware pair beautifully with updated countertops, a timeless penny round tile backsplash, and sleek stainless steel appliances. The open concept living and dining room creates a versatile gathering space, enhanced by hardwood floors and a sliding glass door leading to the deck. A convenient powder room with an updated vanity and fixtures completes this main level. Upstairs, three bedrooms await, each accented with vaulted ceilings for a spacious feel. The renovated hall bath showcases a tiled tub and shower surround, stylish fixtures, and durable luxury vinyl plank flooring. The lower level provides additional living space in a welcoming family room, featuring a cozy fireplace with a marble surround and sliding glass doors that open to a patio and fenced backyard. An updated full bath and utility room with laundry area, waterproofing improvements, and a recently replaced sump pump add both function and peace of mind. The recently repainted deck overlooks a tranquil setting that backs to trees, offering a private retreat for outdoor enjoyment. Beyond the home, Bay Hills delivers exceptional amenities including a pool with membership, basketball courts, playgrounds, and a public golf course. With its prime location just minutes from Annapolis and convenient access to both Baltimore and Washington, D.C., this home also falls within the highly regarded Broadneck school district. Altogether, it offers a polished living space in a community known for its vibrant lifestyle and sought-after location.

    Zillow last checked:

    Listing updated:

    Listed by:

    Susan Souder 410-370-8491,

    Northrop Realty

    Bought with:

    David Jimenez, 661958

    RE/MAX Distinctive Real Estate, Inc.

    Source: Bright MLS,MLS#: MDAA2126688MLS Logo

    Facts & features

    Interior

    Bedrooms & bathrooms
    • Bedrooms: 3
    • Bathrooms: 3
    • Full bathrooms: 2
    • 1/2 bathrooms: 1
    • Main level bathrooms: 1
    Primary bedroom
    • Features: Flooring - Carpet, Cathedral/Vaulted Ceiling
    • Level: Upper
    • Area: 170 Square Feet
    • Dimensions: 17 x 10
    Bedroom 2
    • Features: Flooring - Carpet
    • Level: Upper
    • Area: 90 Square Feet
    • Dimensions: 10 x 9
    Bedroom 3
    • Features: Cathedral/Vaulted Ceiling
    • Level: Upper
    • Area: 99 Square Feet
    • Dimensions: 11 x 9
    Family room
    • Features: Flooring - HardWood, Fireplace - Wood Burning
    • Level: Lower
    • Area: 288 Square Feet
    • Dimensions: 16 x 18
    Foyer
    • Features: Flooring - Ceramic Tile
    • Level: Main
    • Area: 24 Square Feet
    • Dimensions: 6 x 4
    Kitchen
    • Features: Flooring - HardWood, Kitchen - Electric Cooking
    • Level: Main
    • Area: 143 Square Feet
    • Dimensions: 11 x 13
    Laundry
    • Features: Flooring - Concrete
    • Level: Lower
    • Area: 120 Square Feet
    • Dimensions: 10 x 12
    Living room
    • Features: Flooring - HardWood, Living/Dining Room Combo
    • Level: Main
    • Area: 575 Square Feet
    • Dimensions: 25 x 23
    Heating
    • Heat Pump, Electric
    Cooling
    • Central Air, Electric
    Appliances
    • Included: Microwave, Dishwasher, Disposal, Dryer, Ice Maker, Oven, Oven/Range - Electric, Refrigerator, Stainless Steel Appliance(s), Washer, Water Heater, Electric Water Heater
    • Laundry: Has Laundry, Lower Level, Laundry Room
    Features
    • Bathroom - Tub Shower, Breakfast Area, Combination Dining/Living, Dining Area, Open Floorplan, Dry Wall, High Ceilings, Vaulted Ceiling(s)
    • Flooring: Carpet, Ceramic Tile, Hardwood, Luxury Vinyl, Wood
    • Doors: Six Panel, Sliding Glass
    • Windows: Double Pane Windows
    • Basement: Walk-Out Access,Improved,Heated,Connecting Stairway,Partial,Finished,Interior Entry,Exterior Entry,Rear Entrance,Sump Pump
    • Number of fireplaces: 1
    • Fireplace features: Wood Burning, Marble
    Interior area
    • Total structure area: 1,698
    • Total interior livable area: 1,418 sqft
    • Finished area above ground: 1,138
    • Finished area below ground: 280

    Property

    Parking
    • Parking features: Parking Lot
    Accessibility
    • Accessibility features: Other
    Features
    • Levels: Three
    • Stories: 3
    • Patio & porch: Deck, Patio
    • Exterior features: Sidewalks
    • Pool features: None
    • Fencing: Back Yard,Wood,Privacy
    • Has view: Yes
    • View description: Trees/Woods
    Lot
    • Features: Backs to Trees
    Details
    • Additional structures: Above Grade, Below Grade
    • Parcel number: 020310590075243
    • Zoning: R15
    • Special conditions: Standard

    Construction

    Type & style
    • Home type: Townhouse
    • Architectural style: Colonial
    • Property subtype: Townhouse
    Materials
    • Vinyl Siding
    • Foundation: Concrete Perimeter
    Condition
    • Excellent
    • New construction: No
    • Year built: 1992

    Utilities & green energy

    • Sewer: Public Sewer
    • Water: Public

    Community & neighborhood

    Security
    • Security features: Main Entrance Lock, Smoke Detector(s), Fire Sprinkler System
    Location
    • Region: Arnold
    • Subdivision: The Bluffs At Deep Creek

    HOA & financial

    HOA
    • Has HOA: Yes
    • HOA fee: $175 annually
    • Amenities included: Common Grounds, Tot Lots/Playground
    • Services included: Common Area Maintenance
    Other fees
    • Condo and coop fee: $150 monthly

    Other

    Other facts
    • Listing agreement: Exclusive Right To Sell
    • Ownership: Fee Simple

    Price history

    DateEventPrice
    11/13/2025Sold$418,000+0.7%$295/sqft
    Source: Bright MLS #MDAA2126688 Report a problem
    10/15/2025Contingent$415,000$293/sqft
    Source: Bright MLS #MDAA2126688 Report a problem
    10/10/2025Price change$415,000-2.4%$293/sqft
    Source: Bright MLS #MDAA2126688 Report a problem
    10/5/2025Listed for sale$425,000$300/sqft
    Source: Bright MLS #MDAA2126688 Report a problem
    9/27/2025Listing removed$425,000$300/sqft
    Source: Long & Foster Broker Feed #MDAA2126688 Report a problem
    9/24/2025Listed for sale$425,000+18.1%$300/sqft
    Source: Bright MLS #MDAA2126688 Report a problem
    12/20/2022Sold$360,000+2.9%$254/sqft
    Source: Bright MLS #MDAA2047474 Report a problem
    12/1/2022Pending sale$349,900$247/sqft
    Source: Bright MLS #MDAA2047474 Report a problem
    11/29/2022Listed for sale$349,900$247/sqft
    Source: Bright MLS #MDAA2047474 Report a problem
    11/14/2022Pending sale$349,900$247/sqft
    Source: Bright MLS #MDAA2047474 Report a problem
    11/12/2022Listed for sale$349,900+32%$247/sqft
    Source: Bright MLS #MDAA2047474 Report a problem
    11/19/2015Sold$265,000-9.6%$187/sqft
    Source: Agent Provided Report a problem
    7/9/2009Sold$293,000+1.4%$207/sqft
    Source: Public Record Report a problem
    3/1/2009Price change$289,000-2.3%$204/sqft
    Source: Listhub #AA6944363 Report a problem
    2/6/2009Price change$295,900-1.3%$209/sqft
    Source: Listhub #AA6944363 Report a problem
    12/24/2008Listed for sale$299,900-3.9%$211/sqft
    Source: Listhub #AA6944363 Report a problem
    5/24/2006Sold$312,000+150.2%$220/sqft
    Source: Public Record Report a problem
    8/5/1996Sold$124,700$88/sqft
    Source: Public Record Report a problem

    Public tax history

    YearProperty taxesTax assessment
    2025$3,722 +20.6%$300,867 +6.8%
    2024$3,086 +1.7%$281,800 +1.5%
    2023$3,033 +6%$277,767 +1.5%
    2022$2,861 +1.5%$273,733 +1.5%
    2021$2,818 +4.4%$269,700 +4.5%
    2020$2,701 +4.6%$258,200 -4.3%
    2019$2,583 +8.3%$269,700 +14.7%
    2018$2,385 +2%$235,200 +2.6%
    2017$2,338 $229,333 +2.6%
    2016-- $223,467 +2.7%
    2015-- $217,600
    2014-- $217,600
    2013-- $217,600 -15%
    2012-- $255,900
    2011-- $255,900
    2010-- $255,900 -14.7%
    2009-- $300,040 +13.9%
    2008-- $263,426 +16.1%
    2007-- $226,813 +19.2%
    2006-- $190,200 +11.5%
    2005-- $170,600 +13%
    2004-- $151,000 +14.9%
    2003-- $131,400 +2.5%
    2002-- $128,146 +2.6%
    2001-- $124,893

    Find assessor info on the county website

    Neighborhood: 21012

    Nearby schools

    GreatSchools rating
    Schools provided by the listing agent
    • District: Anne Arundel County Public Schools

    Source: Bright MLS. This data may not be complete. We recommend contacting the local school district to confirm school assignments for this home.

    Get a cash offer in 3 minutes
    Find out how much your home could sell for in as little as 3 minutes with a no-obligation cash offer.
    Estimated market value
    $422,900
    Get a cash offer in 3 minutes
    Find out how much your home could sell for in as little as 3 minutes with a no-obligation cash offer.
    Estimated market value
    $422,900