Skip main navigation
Sold for $1,425,000
  • $1,425,000

    472 N Lafayette Street, Denver, CO 80218

    7beds
    3,634sqft
    Single Family Residence
    Built in 1908
    4,620 Square Feet Lot
    $1,560,600 Zestimate®
    $392/sqft
    $5,419 Estimated rent

    Home value

    $1,560,600

    $1.40M - $1.76M

    $5,419/mo

    Zestimate® history
    Loading
    Loading...

    Owner options

    List your home for rent

    $5,419/mo

    Rent Zestimate®

    Find your next renter with Zillow Rental Manager. Plus, with online applications, you can quickly screen prospective tenants – for free.

    Learn more

    $5,419/mo

    Rent Zestimate®

    Refinance and save

    $8,258/mo

    Est. payment

    Refinancing to a lower rate could help reduce your monthly payments and save thousands over the life of the loan.

    See today's rates

    $8,258/mo

    Est. payment

    Explore your selling options

    Work with a Zillow partner agent

    Leverage their expertise and Zillow's premium Showcase listings to get your home seen by more buyers.

    Get started

    List with your own agent

    Get your home in front of millions of buyers by listing it on Zillow.

    Learn how to do it

    Sell it yourself

    Take full control of how buyers see your home on Zillow by listing For Sale by Owner (FSBO).

    List your home

    What's special

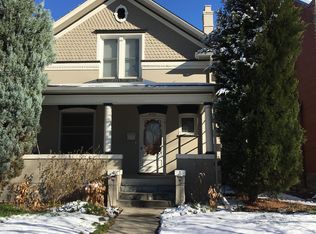
    This rock-solid Country Club masterpiece is hitting the market for the first time in over 50 years. The home was built and has been used as a duplex, but could also be reassembled to make a very large single family home--with comps up to $2.5M! With new windows, beautiful brick, large lot, 2-car garage and massive square footage, this home can grow with the right buyer: Live in the large side and rent the smaller side ($2700 per month estimated), and then later create a single family masterpiece and unlock equity in one of the most sought after locations in Denver--just steps to Cheesman Park, Cherry Creek North, and a short bike ride to downtown! The owner's side on 470 Lafayette features over 2200 sqft, including 4 light and bright bedrooms and 3 bathrooms. The main floor blends elegant European lines with mid-century flair--don't miss the exposed brick and slatted wood wall abutting the stairs, very cool! The kitchen sports plenty of cabinets, newer appliances, and quartz countertops and overlooks a generous dining area. Upstairs features a large primary bedroom with a small balcony overlooking the backyard, plus two other bedroom or office spaces, both with built-in desks. Main floor living room and basement family room are spacious and feature lots of thoughtful built ins. Basement also features a 4th bedroom or office, plus a 3/4 bath, utility room, and TONS of storage. The home has been well cared for and updated by the two previous owners and is move-in ready! Comfortable, clean, spacious, and charming 472 Lafayette is a two-story unit with 1400 sqft, and features an amazing 3 bedrooms and two bathrooms, plus large living area, separate backyard, and separate utilities. Out back you'll find a large fully-fenced backyard for the owner's suite, plus 2-car garage and additional storage sheds--plenty of space for a quiet garden party or evening BBQ. A huge, well-maintained, well-priced home in an unbeatable neighborhood--this opportunity will go quickly!

    Zillow last checked:

    Listing updated:

    Listed by:

    Adam Haman 303-550-5949 adamhaman@yahoo.com,

    Your Castle Real Estate Inc

    Bought with:

    Megan Irvine, 100092560

    Megan Irvine

    Source: REcolorado as distributed by MLS GRID,MLS#: 6379388MLS Logo

    Facts & features

    Interior

    Bedrooms & bathrooms
    • Bedrooms: 7
    • Bathrooms: 5
    • Full bathrooms: 1
    • 3/4 bathrooms: 2
    • 1/2 bathrooms: 2
    • Main level bathrooms: 2
    Primary bedroom
    • Level: Upper
    Bedroom
    • Level: Upper
    Bedroom
    • Level: Upper
    Bedroom
    • Level: Upper
    Bedroom
    • Level: Upper
    Bedroom
    • Level: Upper
    Bedroom
    • Level: Basement
    Bathroom
    • Level: Upper
    Bathroom
    • Level: Basement
    Bathroom
    • Level: Main
    Bathroom
    • Level: Main
    Bathroom
    • Level: Upper
    Family room
    • Level: Basement
    Kitchen
    • Level: Main
    Kitchen
    • Level: Main
    Laundry
    • Level: Main
    Living room
    • Level: Main
    Living room
    • Level: Main
    Heating
    • Forced Air
    Cooling
    • Central Air
    Appliances
    • Included: Dishwasher, Microwave, Oven, Refrigerator
    • Laundry: In Unit
    Features
    • Built-in Features, Quartz Counters, Smoke Free
    • Flooring: Carpet, Wood
    • Windows: Double Pane Windows
    • Basement: Finished,Partial
    Interior area
    • Total structure area: 3,634
    • Total interior livable area: 3,634 sqft
    • Finished area above ground: 2,802
    • Finished area below ground: 832

    Property

    Parking
    • Total spaces: 2
    • Parking features: Garage
    • Garage spaces: 2
    Features
    • Levels: Two
    • Stories: 2
    • Patio & porch: Covered, Front Porch
    • Exterior features: Balcony, Private Yard
    • Fencing: Partial
    Lot
    • Size: 4,620 sqft
    • Features: Level, Near Public Transit
    Details
    • Parcel number: 511210004
    • Zoning: U-SU-C
    • Special conditions: Standard

    Construction

    Type & style
    • Home type: SingleFamily
    • Architectural style: Denver Square
    • Property subtype: Single Family Residence
    Materials
    • Brick, Frame
    • Roof: Composition
    Condition
    • Updated/Remodeled
    • Year built: 1908

    Utilities & green energy

    • Sewer: Public Sewer
    • Water: Public

    Community & neighborhood

    Location
    • Region: Denver
    • Subdivision: Country Club

    Other

    Other facts
    • Listing terms: 1031 Exchange,Cash,Conventional
    • Ownership: Individual

    Price history

    DateEventPrice
    5/16/2024Sold$1,425,000+1.9%$392/sqft
    Source: REcolorado as distributed by MLS GRID #6379388 Report a problem
    4/15/2024Pending sale$1,399,000$385/sqft
    Source: REcolorado as distributed by MLS GRID #6379388 Report a problem
    4/12/2024Listed for sale$1,399,000$385/sqft
    Source: REcolorado as distributed by MLS GRID #6379388 Report a problem

    Public tax history

    YearProperty taxesTax assessment
    2024$5,961 +22.9%$76,930 -4.3%
    2023$4,849 +1.4%$80,380 +31.8%
    2022$4,784 +11.7%$60,970 -4.9%
    2021$4,281 +2.9%$64,110 +11.1%
    2020$4,161 +3.2%$57,693 -0.7%
    2019$4,034 $58,097 +11.4%
    2018$4,034 +0.3%$52,140
    2017$4,022 +6.8%$52,140 +8.2%
    2016$3,764 +11%$48,180
    2015$3,391 0%$48,180 +18%
    2014$3,393 +1.9%$40,830
    2013$3,330 +17.9%$40,830 +3.1%
    2012$2,824 -17.6%$39,610 +0.5%
    2011$3,427 +2.2%$39,410 -23.4%
    2010$3,352 -12.1%$51,460
    2009$3,815 -0.2%$51,460 -9.9%
    2008$3,821 $57,120

    Find assessor info on the county website

    Neighborhood: Country Club

    Nearby schools

    GreatSchools rating
    Schools provided by the listing agent
    • Elementary: Dora Moore
    • Middle: Morey
    • High: East
    • District: Denver 1

    Source: REcolorado as distributed by MLS GRID. This data may not be complete. We recommend contacting the local school district to confirm school assignments for this home.

    Get a cash offer in 3 minutes
    Find out how much your home could sell for in as little as 3 minutes with a no-obligation cash offer.
    Estimated market value
    $1,560,600
    Get a cash offer in 3 minutes
    Find out how much your home could sell for in as little as 3 minutes with a no-obligation cash offer.
    Estimated market value
    $1,560,600