Architecturally significant Monterey Revival residence known as the “Monterey Miniature,” thoughtfully designed in 1928 by noted architect Helen Wren for Beth and Elliot Lincoln. A rare and irreplaceable Claremont classic, rich in history and timeless design.
Ideally situated in the heart of the Claremont Village—affectionately known as the “City of Trees and PhDs”—this home enjoys a premier location between Los Angeles and Palm Springs. Just moments to Village boutiques, art galleries, fine dining, professional offices, and the world-renowned Claremont Colleges.
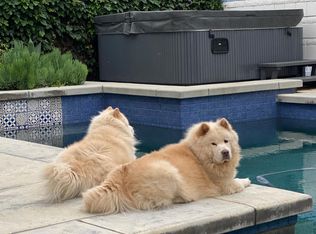
Set on a private corner lot, the estate features a welcoming front courtyard and a gated side yard with a separate entrance. The grounds include water-tolerant landscaping, a sparkling in-ground pool, and a detached two-car garage with pool house—offering exceptional privacy and charm.
The beautifully upgraded foyer introduces refined elegance and old-world character. The living room showcases exposed wood-beamed ceilings, Spanish-inspired detailing, and a warm fireplace. The main level also includes a den or office with pool views, a downstairs bedroom, and a full bath. The formal dining room features wood-beam ceilings and a built-in china hutch.
The kitchen blends function and character with a center island and dual sinks, stainless steel appliances, butcher block countertops, trash compactor, custom windows, built-in wood cabinetry, and Spanish-accented walls.
Upstairs offers a primary suite with fireplace and balcony access, an additional large bedroom, and a remodeled bath with Talavera-style tile.
Additional highlights include a 237 sq.ft basement ideal for wine cellular, storage or bonus use, exterior storm shutters, repiped plumbing, and thoughtful updates that respect the home’s architectural integrity.
This is not just a home—it is a statement. A one-of-a-kind opportunity to own one of Claremont’s most distinctive and beloved estates.some photos / rooms may be digitally altered or digitally staged.
Sold for $1,650,000
Listed by: EXP REALTY OF CALIFORNIA INC • Donald Mowery • Contact: 951-313-1746
Bought with: Vista Sotheby's International
$1,650,000
472 W 10th St, Claremont, CA 91711
3beds
2,576sqft
Single Family Residence
Built in 1928
9,428 Square Feet Lot
$1,644,900 Zestimate®
$641/sqft
$3,933 Estimated rent
Home value
$1,644,900
$1.50M - $1.81M
$3,933/mo
Zestimate® history
Owner options
List your home for rent
$3,933/mo
Rent Zestimate®
Find your next renter with Zillow Rental Manager. Plus, with online applications, you can quickly screen prospective tenants – for free.
$3,933/mo
Rent Zestimate®
Refinance and save
$10,660/mo
Est. payment
Refinancing to a lower rate could help reduce your monthly payments and save thousands over the life of the loan.
$10,660/mo
Est. payment
Explore your selling options
Work with a Zillow partner agent
Leverage their expertise and Zillow's premium Showcase listings to get your home seen by more buyers.
Get startedList with your own agent
Get your home in front of millions of buyers by listing it on Zillow.
Learn how to do itSell it yourself
Take full control of how buyers see your home on Zillow by listing For Sale by Owner (FSBO).
List your homeWhat's special
Sparkling in-ground poolWarm fireplaceSpanish-inspired detailingSpanish-accented wallsWelcoming front courtyardWater-tolerant landscapingStainless steel appliances
Zillow last checked:
Listing updated:
Listed by:
Donald Mowery DRE #01193547 951-313-1746,
EXP REALTY OF CALIFORNIA INC,
McKenzie Robles DRE #02149363,
EXP REALTY OF CALIFORNIA INC
Bought with:
Geoffrey Hamill, DRE #00997900
Vista Sotheby's International
Benjamin Nance, DRE #02141365
Vista Sotheby's International
Source: CRMLS,MLS#: CV26016678 Originating MLS: California Regional MLS
Originating MLS: California Regional MLSFacts & features
Interior
Bedrooms & bathrooms
- Bedrooms: 3
- Bathrooms: 2
- Full bathrooms: 2
- Main level bathrooms: 1
Rooms
- Room types: Bedroom, Basement, Den, Entry/Foyer, Foyer, Kitchen, Living Room, Primary Bathroom, Primary Bedroom, Office, Other, Dining Room
Bedroom
- Features: Bedroom on Main Level
Bathroom
- Features: Granite Counters, Remodeled, Separate Shower, Tub Shower
Kitchen
- Features: Built-in Trash/Recycling, Granite Counters, Kitchen Island
Other
- Features: Walk-In Closet(s)
Heating
- Gravity, Natural Gas
Cooling
- Wall/Window Unit(s)
Appliances
- Included: Built-In Range, Double Oven, Dishwasher, Disposal, Gas Range, Microwave, Water Heater
- Laundry: In Kitchen
Features
- Built-in Features, Balcony, Ceiling Fan(s), Separate/Formal Dining Room, Granite Counters, Pantry, Recessed Lighting, Bedroom on Main Level, Entrance Foyer, French Door(s)/Atrium Door(s), Walk-In Closet(s)
- Flooring: Tile, Wood
- Doors: Atrium Doors, French Doors
- Windows: Wood Frames
- Basement: Unfinished
- Has fireplace: Yes
- Fireplace features: Living Room, Primary Bedroom
- Common walls with other units/homes: No Common Walls
Interior area
- Total interior livable area: 2,576 sqft
Property
Parking
- Total spaces: 4
- Parking features: Concrete, Garage, Off Street
- Garage spaces: 2
- Uncovered spaces: 2
Accessibility
- Accessibility features: None
Features
- Levels: Two
- Stories: 2
- Entry location: 1
- Patio & porch: Brick, Front Porch, Porch
- Exterior features: Lighting, Rain Gutters
- Has private pool: Yes
- Pool features: Filtered, Gunite, In Ground, Pool Cover, Private
- Spa features: None
- Fencing: Block
- Has view: Yes
- View description: Mountain(s), Neighborhood
Lot
- Size: 9,428 Square Feet
- Features: Back Yard, Corner Lot, Front Yard, Garden, Sprinklers In Rear, Sprinklers In Front, Sprinklers Timer, Sprinkler System
Details
- Additional structures: Outbuilding
- Parcel number: 8309018026
- Zoning: RS 8000
- Special conditions: Standard,Trust
Construction
Type & style
- Home type: SingleFamily
- Architectural style: See Remarks
- Property subtype: Single Family Residence
Materials
- Frame, Concrete, Plaster
- Foundation: Raised
- Roof: Asphalt,Composition,Shingle
Condition
- New construction: No
- Year built: 1928
Utilities & green energy
- Electric: Electricity - On Property, Standard
- Sewer: Public Sewer
- Water: Public
- Utilities for property: Cable Available, Electricity Connected, Natural Gas Available, Phone Available, Sewer Connected, Water Connected
Community & HOA
Community
- Features: Curbs, Gutter(s), Street Lights, Suburban, Sidewalks
- Security: Carbon Monoxide Detector(s), Smoke Detector(s)
Location
- Region: Claremont
Financial & listing details
- Price per square foot: $641/sqft
- Tax assessed value: $1,634,040
- Date on market: 1/27/2026
- Cumulative days on market: 31 days
- Listing terms: Cash,Conventional,1031 Exchange,FHA,Freddie Mac,Government Loan,Submit,VA Loan
- Exclusions: Personal Property
- Road surface type: Paved
Price history
| Date | Event | Price |
|---|---|---|
| 3/27/2026 | Sold | $1,650,000-5.7%$641/sqft |
Source:  CRMLS #CV26016678 Report a problem CRMLS #CV26016678 Report a problem | ||
| 3/24/2026 | Pending sale | $1,750,000$679/sqft |
Source: CRMLS #CV26016678 Report a problem | ||
| 3/11/2026 | Contingent | $1,750,000$679/sqft |
Source: CRMLS #CV26016678 Report a problem | ||
| 1/27/2026 | Listed for sale | $1,750,000$679/sqft |
Source: CRMLS #CV26016678 Report a problem | ||
Public tax history
| Year | Property taxes | Tax assessment |
|---|---|---|
| 2026 | -- | $1,634,040 +1127% |
| 2025 | $2,558 -11% | $133,179 +2% |
| 2024 | $2,875 +27.1% | $130,569 +2% |
| 2023 | $2,263 +2.1% | $128,010 +2% |
| 2022 | $2,217 +2.8% | $125,501 +2% |
| 2021 | $2,157 +2.1% | $123,041 +1% |
| 2020 | $2,112 | $121,781 +2% |
| 2019 | $2,112 +6.6% | $119,394 +2% |
| 2018 | $1,981 | $117,054 +2% |
| 2017 | $1,981 +2.4% | $114,760 +2% |
| 2016 | $1,934 +5.4% | $112,511 +1.5% |
| 2015 | $1,835 +1.5% | $110,822 +2% |
| 2014 | $1,808 | $108,652 +2.5% |
| 2012 | -- | $106,042 +2% |
| 2011 | -- | $103,964 +0.8% |
| 2010 | -- | $103,188 -0.2% |
| 2009 | -- | $103,434 +2% |
| 2008 | -- | $101,407 +2% |
| 2007 | -- | $99,420 +2% |
| 2006 | -- | $97,472 |
| 2005 | -- | $97,472 +4% |
| 2004 | -- | $93,689 +1.9% |
| 2003 | -- | $91,973 +2% |
| 2002 | -- | $90,171 +4% |
| 2000 | -- | $86,671 |
Find assessor info on the county website
Neighborhood: Old Claremont
Nearby homes
- $1,302,1003 bd3 ba2.1k sqft466 W 10th St, Claremont, CA 91711Off Market
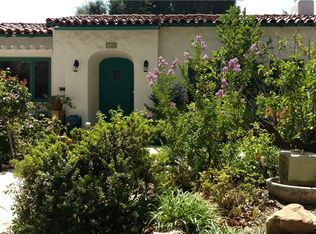
- $1,239,9003 bd2 ba1.7k sqft460 W 10th St, Claremont, CA 91711Off Market
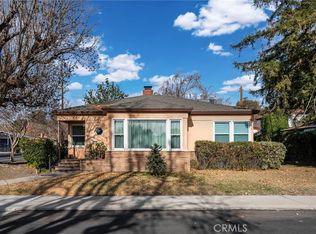
- $827,5003 bd2 ba1.3k sqft483 University Cir, Claremont, CA 91711Sold
- $1,278,1003 bd3 ba1.7k sqft502 W 10th St, Claremont, CA 91711Off Market
- $1,240,0004 bd3 ba2.2k sqft481 University Cir, Claremont, CA 91711Sold
- $1,628,7004 bd4 ba2.7k sqft456 W 10th St, Claremont, CA 91711Off Market
- $1,291,8005 bd2 ba2.5k sqft510 W 10th St, Claremont, CA 91711Off Market
- $739,3001 bd1 ba488 sqft921 Berkeley Ave, Claremont, CA 91711Off Market
Nearby schools
GreatSchools rating
- 10/10Sycamore Elementary SchoolGrades: K-6Distance: 0.3 mi
- 9/10El Roble Intermediate SchoolGrades: 7-8Distance: 0.5 mi
- 9/10Claremont High SchoolGrades: 9-12Distance: 0.7 mi
Schools provided by the listing agent
- Elementary: Sycamore
- Middle: El Roble
- High: Claremont
Source: CRMLS. This data may not be complete. We recommend contacting the local school district to confirm school assignments for this home.
Get a cash offer in 3 minutes
Find out how much your home could sell for in as little as 3 minutes with a no-obligation cash offer.
Estimated market value
$1,644,900
Get a cash offer in 3 minutes
Find out how much your home could sell for in as little as 3 minutes with a no-obligation cash offer.
Estimated market value
$1,644,900
