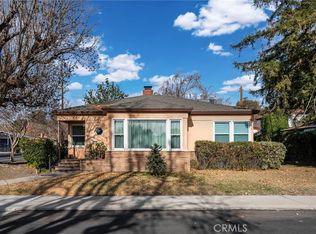
CLAREMONT VILLAGE CHARMING CUSTOM NEXTGEN HOME. Classic Mid-Century residence in a picturesque setting – beautifully blending style with function. Expertly built circa 1940 by G.A. Short. The property is situated on a tranquil cul-de-sac lot in a particularly quiet and friendly neighborhood enclave. Separate guest entrance to 4th bedroom and bath.. This exceptional home has been lovingly maintained with timeless appointments. Spacious and sprawling floor plan filled with generous sized rooms throughout. The family living room includes a handsome fireplace. Friendly, casual dining room, & picturesque views. Backyard is designed with European simplicity and flowerful surroundings. Enjoy al fresco dining in the patio settings. Convenient to Sycamore Elementary School. Near The Claremont Colleges, Village, health food markets, shopping, and several K-12 schools.
Sold for $1,240,000
Listed by: Vista Sotheby's International • Geoffrey Hamill • Contact: geoff@geoffhamill.com
Bought with: Vista Sotheby's International
$1,240,000
481 University Cir, Claremont, CA 91711
4beds
2,271sqft
Single Family Residence
Built in 1940
5,690 Square Feet Lot
$1,407,200 Zestimate®
$546/sqft
$4,581 Estimated rent
Home value
$1,407,200
$1.31M - $1.53M
$4,581/mo
Zestimate® history
Owner options
List your home for rent
$4,581/mo
Rent Zestimate®
Find your next renter with Zillow Rental Manager. Plus, with online applications, you can quickly screen prospective tenants – for free.
$4,581/mo
Rent Zestimate®
Refinance and save
$8,026/mo
Est. payment
Refinancing to a lower rate could help reduce your monthly payments and save thousands over the life of the loan.
$8,026/mo
Est. payment
Explore your selling options
Work with a Zillow partner agent
Leverage their expertise and Zillow's premium Showcase listings to get your home seen by more buyers.
Get startedList with your own agent
Get your home in front of millions of buyers by listing it on Zillow.
Learn how to do itSell it yourself
Take full control of how buyers see your home on Zillow by listing For Sale by Owner (FSBO).
List your homeWhat's special
Zillow last checked:
Listing updated:
Listed by:
Geoffrey Hamill DRE #00997900 geoff@geoffhamill.com,
Vista Sotheby's International
Bought with:
Bernadette Kendall, DRE #01223109
Vista Sotheby's International
Source: CRMLS,MLS#: CV24184764 Originating MLS: California Regional MLS
Originating MLS: California Regional MLSFacts & features
Interior
Bedrooms & bathrooms
- Bedrooms: 4
- Bathrooms: 3
- Full bathrooms: 2
- 1/2 bathrooms: 1
- Main level bathrooms: 1
- Main level bedrooms: 1
Rooms
- Room types: Entry/Foyer, Family Room, Guest Quarters, Kitchen, Laundry, Living Room, Primary Bathroom, Primary Bedroom, Utility Room
Primary bedroom
- Features: Main Level Primary
Bathroom
- Features: Bathtub, Separate Shower, Tub Shower
Kitchen
- Features: Stone Counters
Heating
- Central, Fireplace(s)
Cooling
- Central Air
Appliances
- Included: Gas Range, Microwave, Dryer, Washer
- Laundry: Washer Hookup, Inside, Laundry Room
Features
- Eat-in Kitchen, In-Law Floorplan, Stone Counters, Main Level Primary, Utility Room
- Flooring: Carpet, Laminate, Wood
- Doors: Sliding Doors
- Windows: Double Pane Windows, Drapes
- Has fireplace: Yes
- Fireplace features: Dining Room, Gas, Living Room
- Common walls with other units/homes: No Common Walls
Interior area
- Total interior livable area: 2,271 sqft
Property
Parking
- Total spaces: 4
- Parking features: Direct Access, Driveway, Garage Faces Front, Garage
- Attached garage spaces: 2
- Uncovered spaces: 2
Accessibility
- Accessibility features: Grab Bars
Features
- Levels: Two
- Stories: 2
- Entry location: 1
- Patio & porch: Brick, Concrete, Covered, Enclosed, Patio
- Pool features: None
- Spa features: None
- Fencing: Chain Link,Privacy,Wood
- Has view: Yes
- View description: Neighborhood
Lot
- Size: 5,690 Square Feet
- Features: 0-1 Unit/Acre, Back Yard, Front Yard, Lawn, Landscaped, Sprinkler System, Street Level
Details
- Parcel number: 8309018012
- Zoning: CLRS8000*
- Special conditions: Standard,Trust
Construction
Type & style
- Home type: SingleFamily
- Architectural style: Cape Cod,Custom,Mid-Century Modern,Traditional
- Property subtype: Single Family Residence
Materials
- Plaster, Stucco
- Foundation: Raised
- Roof: Composition,Shingle
Condition
- Additions/Alterations,Termite Clearance
- New construction: No
- Year built: 1940
Utilities & green energy
- Sewer: Unknown
- Water: Private
- Utilities for property: Cable Available, Electricity Available, Natural Gas Available, Sewer Available, Water Available
Community & HOA
Community
- Features: Biking, Curbs, Suburban, Sidewalks
- Security: Carbon Monoxide Detector(s), Smoke Detector(s)
Location
- Region: Claremont
Financial & listing details
- Price per square foot: $546/sqft
- Tax assessed value: $1,264,800
- Date on market: 9/12/2024
- Cumulative days on market: 19 days
- Listing terms: Cash,Cash to Existing Loan,Cash to New Loan,Conventional
- Inclusions: Kitchen stove
- Exclusions: None
- Road surface type: Paved
Price history
| Date | Event | Price |
|---|---|---|
| 10/30/2024 | Sold | $1,240,000-0.8%$546/sqft |
Source:  CRMLS #CV24184764 Report a problem CRMLS #CV24184764 Report a problem | ||
| 10/13/2024 | Pending sale | $1,250,000$550/sqft |
Source: CRMLS #CV24184764 Report a problem | ||
| 10/2/2024 | Contingent | $1,250,000$550/sqft |
Source: CRMLS #CV24184764 Report a problem | ||
| 9/13/2024 | Listed for sale | $1,250,000$550/sqft |
Source: CRMLS #CV24184764 Report a problem | ||
Public tax history
| Year | Property taxes | Tax assessment |
|---|---|---|
| 2026 | -- | $1,264,800 +8.7% |
| 2025 | $14,155 +2.7% | $1,163,106 +2% |
| 2024 | $13,780 +659% | $1,140,300 +1154.5% |
| 2023 | $1,816 +2.2% | $90,898 +2% |
| 2022 | $1,776 +3% | $89,116 +2% |
| 2021 | $1,724 +1.9% | $87,370 +1% |
| 2020 | $1,691 | $86,475 +2% |
| 2019 | $1,691 +8.3% | $84,781 +2% |
| 2018 | $1,561 | $83,120 +2% |
| 2017 | $1,561 +2.4% | $81,492 +2% |
| 2016 | $1,525 +5.4% | $79,895 +1.5% |
| 2015 | $1,447 +1.4% | $78,696 +2% |
| 2014 | $1,427 | $77,155 +2.5% |
| 2012 | -- | $75,302 +2% |
| 2011 | -- | $73,826 +0.8% |
| 2010 | -- | $73,275 -0.2% |
| 2009 | -- | $73,450 +2% |
| 2008 | -- | $72,011 +2% |
| 2007 | -- | $70,600 +2% |
| 2006 | -- | $69,217 |
| 2005 | -- | $69,217 +4% |
| 2004 | -- | $66,530 +1.9% |
| 2003 | -- | $65,312 +2% |
| 2002 | -- | $64,033 +4% |
| 2000 | -- | $61,548 |
Find assessor info on the county website
Neighborhood: Old Claremont
Nearby homes
- $948,3003 bd2 ba1.2k sqft471 University Cir, Claremont, CA 91711Off Market
- $827,5003 bd2 ba1.3k sqft483 University Cir, Claremont, CA 91711Sold
- $1,302,1003 bd3 ba2.1k sqft466 W 10th St, Claremont, CA 91711Off Market
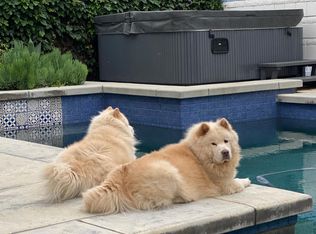
- $1,239,9003 bd2 ba1.7k sqft460 W 10th St, Claremont, CA 91711Off Market
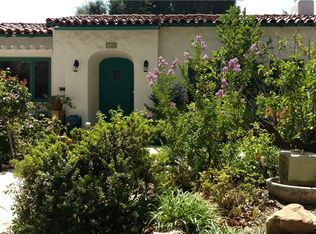
- $893,4002 bd1 ba1.2k sqft480 University Cir, Claremont, CA 91711Off Market
- $1,650,0003 bd2 ba2.5k sqft472 W 10th St, Claremont, CA 91711Sold
- $941,9003 bd1 ba1.1k sqft461 University Cir, Claremont, CA 91711Off Market
- $982,4002 bd2 ba1.4k sqft470 University Cir, Claremont, CA 91711Off Market
Nearby schools
GreatSchools rating
- 10/10Sycamore Elementary SchoolGrades: K-6Distance: 0.2 mi
- 9/10El Roble Intermediate SchoolGrades: 7-8Distance: 0.5 mi
- 9/10Claremont High SchoolGrades: 9-12Distance: 0.7 mi
Schools provided by the listing agent
- Elementary: Sycamore
- Middle: El Roble
- High: Claremont
Source: CRMLS. This data may not be complete. We recommend contacting the local school district to confirm school assignments for this home.
Get a cash offer in 3 minutes
Find out how much your home could sell for in as little as 3 minutes with a no-obligation cash offer.
Estimated market value
$1,407,200
Get a cash offer in 3 minutes
Find out how much your home could sell for in as little as 3 minutes with a no-obligation cash offer.
Estimated market value
$1,407,200
- California
- Los Angeles County
- Claremont
- 91711
- Old Claremont
- 481 University Cir
