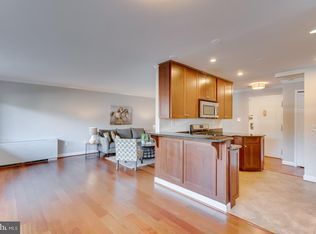
Welcome to this beautifully updated 2-bedroom, 2-bathroom condominium in a prime Bethesda/Chevy Chase location, offering the perfect blend of upscale living and convenience. This move-in-ready home boasts contemporary finishes and light-filled spaces, creating an inviting and peaceful retreat while keeping you close to everything Bethesda has to offer. The completely updated kitchen includes gleaming granite countertops, a sophisticated porcelain tile backsplash, porcelain flooring, and stainless-steel appliances. A stylish breakfast bar opens seamlessly to the spacious living and dining area, perfect for both daily living and entertaining. The main living area is bathed in natural sunlight, thanks to large windows and sliding doors that lead to a private balcony. The generously sized primary bedroom boasts a fully-modern en-suite bathroom, and both bedrooms feature walk-in closets, providing ample storage space and privacy. New porcelain tiling and updated flooring in both bathrooms and the foyer add a touch of luxury, enhancing the home’s modern appeal. Enjoy the convenience of an assigned parking space and an additional storage unit, providing added space for your belongings. Urban convenience is at your doorstep with a short walk to Bethesda’s top-rated restaurants, boutique shops, and both the Bethesda and Friendship Heights Metro Stations, making commuting and city exploration a breeze. The Capitol Crescent Trail, Norwood Park, and an array of recreational amenities are just steps away. Explore green open spaces, playgrounds, tennis courts, and an aquatic center—all practically in your backyard. This stylish condo offers the best of Bethesda living with every modern convenience and outdoor amenity you could wish for! Don’t miss this incredible opportunity!! BUYERS WILL RECEIVE A $500 DISCOUNT ON SETTLEMENT FEES FOR USING PREFERRED TITLE COMPANY, SHULMAN ROGERS.
Sold for $500,000
$500,000
4720 Chevy Chase Dr APT 306, Chevy Chase, MD 20815
2beds
1,155sqft
Condominium
Built in 1962
-- sqft lot
$452,300 Zestimate®
$433/sqft
$3,172 Estimated rent
Home value
$452,300
$416,000 - $493,000
$3,172/mo
Zestimate® history
Owner options
List your home for rent
$3,172/mo
Rent Zestimate®
Find your next renter with Zillow Rental Manager. Plus, with online applications, you can quickly screen prospective tenants – for free.
$3,172/mo
Rent Zestimate®
Refinance and save
$3,044/mo
Est. payment
Refinancing to a lower rate could help reduce your monthly payments and save thousands over the life of the loan.
$3,044/mo
Est. payment
Explore your selling options
Work with a Zillow partner agent
Leverage their expertise and Zillow's premium Showcase listings to get your home seen by more buyers.
Get startedList with your own agent
Get your home in front of millions of buyers by listing it on Zillow.
Learn how to do itSell it yourself
Take full control of how buyers see your home on Zillow by listing For Sale by Owner (FSBO).
List your homeWhat's special
Contemporary finishesSophisticated porcelain tile backsplashCompletely updated kitchenNew porcelain tilingGreen open spacesAquatic centerLight-filled spaces
Zillow last checked:
Listing updated:
Listed by:
Eris Norman 301-674-9929,
TTR Sotheby's International Realty
Bought with:
Ms. Nicole K Apanda, 650628
Corcoran McEnearney
Source: Bright MLS,MLS#: MDMC2153384
Facts & features
Interior
Bedrooms & bathrooms
- Bedrooms: 2
- Bathrooms: 2
- Full bathrooms: 2
Rooms
- Room types: Storage Room
Basement
- Area: 0
Heating
- Forced Air, Natural Gas
Cooling
- Central Air, Electric
Appliances
- Included: Dishwasher, Disposal, Refrigerator, Electric Water Heater
- Laundry: Common Area
Features
- Combination Dining/Living
- Has basement: No
- Has fireplace: No
Interior area
- Total structure area: 1,155
- Total interior livable area: 1,155 sqft
- Finished area above ground: 1,155
- Finished area below ground: 0
Property
Parking
- Parking features: Assigned, Parking Lot
- Details: Assigned Parking, Assigned Space #: 35
Accessibility
- Accessibility features: None
Features
- Levels: One
- Stories: 1
- Exterior features: Balcony
- Pool features: None
Details
- Additional structures: Above Grade, Below Grade
- Parcel number: 160701816721
- Zoning: R10
- Special conditions: Standard
Construction
Type & style
- Home type: Condo
- Architectural style: Colonial
- Property subtype: Condominium
- Attached to another structure: Yes
Materials
- Brick
Condition
- New construction: No
- Year built: 1962
Utilities & green energy
- Sewer: Public Sewer
- Water: Public
Community & HOA
Community
- Condo and coop fee: $1,082 monthly
- Subdivision: 4720 Chevy Chase Dr
HOA
- Has HOA: No
- Amenities included: Storage
- Services included: Air Conditioning, Common Area Maintenance, Electricity, Maintenance Structure, Gas, Heat, Management, Insurance, Reserve Funds, Trash, Water
- HOA name: Aubinoe Management
Location
- Region: Chevy Chase
- Municipality: CHEVY CHASE
Financial & listing details
- Price per square foot: $433/sqft
- Tax assessed value: $348,667
- Annual tax amount: $4,087
- Date on market: 10/31/2024
- Listing agreement: Exclusive Right To Sell
- Listing terms: Conventional
- Ownership: Condominium
Price history
| Date | Event | Price |
|---|---|---|
| 1/6/2025 | Sold | $500,000-9.1%$433/sqft |
Source:  Bright MLS #MDMC2153384 Report a problem Bright MLS #MDMC2153384 Report a problem | ||
| 12/9/2024 | Contingent | $550,000$476/sqft |
Source: Bright MLS #MDMC2153384 Report a problem | ||
| 12/3/2024 | Price change | $550,000-2.7%$476/sqft |
Source: Bright MLS #MDMC2153384 Report a problem | ||
| 11/15/2024 | Price change | $565,000-3.4%$489/sqft |
Source: Bright MLS #MDMC2153384 Report a problem | ||
| 10/31/2024 | Listed for sale | $585,000+457.1%$506/sqft |
Source: Bright MLS #MDMC2153384 Report a problem | ||
| 8/21/1996 | Sold | $105,000$91/sqft |
Source: Public Record Report a problem | ||
Public tax history
| Year | Property taxes | Tax assessment |
|---|---|---|
| 2025 | $4,577 +14% | $390,000 +11.9% |
| 2024 | $4,014 +13.4% | $348,667 +13.4% |
| 2023 | $3,541 +20.6% | $307,333 +15.5% |
| 2022 | $2,935 +0.1% | $266,000 |
| 2021 | $2,933 -0.1% | $266,000 |
| 2020 | $2,935 -24.7% | $266,000 -26.1% |
| 2019 | $3,896 -0.2% | $360,000 +1.9% |
| 2018 | $3,903 -1.4% | $353,333 +1.9% |
| 2017 | $3,960 +74% | $346,667 +2% |
| 2016 | $2,276 | $340,000 +6.3% |
| 2015 | $2,276 | $320,000 +6.7% |
| 2014 | $2,276 | $300,000 +7.1% |
| 2013 | -- | $280,000 |
| 2012 | -- | $280,000 |
| 2011 | -- | $280,000 -25.3% |
| 2010 | -- | $375,000 +2.3% |
| 2009 | -- | $366,666 +2.3% |
| 2008 | -- | $358,333 +2.4% |
| 2007 | -- | $350,000 +25% |
| 2006 | -- | $280,000 +33.3% |
| 2005 | -- | $210,000 +50% |
| 2004 | -- | $140,000 |
| 2003 | -- | $140,000 +19% |
| 2002 | -- | $117,666 +10.5% |
| 2001 | -- | $106,500 |
Find assessor info on the county website
Neighborhood: South Bethesda
Nearby homes
- $212,300-- bd-- ba447 sqft4720 Chevy Chase Dr #B-1, Chevy Chase, MD 20815Off Market
- $410,3002 bd2 ba1.1k sqft4720 Chevy Chase Dr APT 101, Chevy Chase, MD 20815Off Market
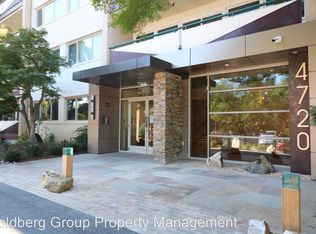
- $432,0002 bd2 ba1.1k sqft4720 Chevy Chase Dr APT 102, Chevy Chase, MD 20815Off Market
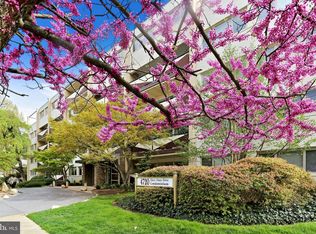
- $557,1003 bd2 ba1.3k sqft4720 Chevy Chase Dr APT 103, Chevy Chase, MD 20815Off Market
- $561,3003 bd2 ba1.3k sqft4720 Chevy Chase Dr APT 104, Chevy Chase, MD 20815Off Market
- $497,800-- bd-- ba1.3k sqft4720 Chevy Chase Dr APT 105, Chevy Chase, MD 20815Off Market
- $359,100-- bd-- ba1.1k sqft4720 Chevy Chase Dr APT 106, Chevy Chase, MD 20815Off Market
- $325,0001 bd1 ba832 sqft4720 Chevy Chase Dr APT 201, Chevy Chase, MD 20815Sold
- $585,0002 bd2 ba1.1k sqft4720 Chevy Chase Dr APT 202, Chevy Chase, MD 20815Sold
Nearby schools
GreatSchools rating
- 4/10Somerset Elementary SchoolGrades: K-5Distance: 0.5 mi
- 10/10Westland Middle SchoolGrades: 6-8Distance: 1.4 mi
- 8/10Bethesda-Chevy Chase High SchoolGrades: 9-12Distance: 0.7 mi
Schools provided by the listing agent
- District: Montgomery County Public Schools
Source: Bright MLS. This data may not be complete. We recommend contacting the local school district to confirm school assignments for this home.
Get a cash offer in 3 minutes
Find out how much your home could sell for in as little as 3 minutes with a no-obligation cash offer.
Estimated market value
$452,300
Get a cash offer in 3 minutes
Find out how much your home could sell for in as little as 3 minutes with a no-obligation cash offer.
Estimated market value
$452,300
- Maryland
- Montgomery County
- Bethesda
- 20815
- South Bethesda
- 4720 Chevy Chase Dr Apartment 306
Nearby cities
Nearby neighborhoods
Nearby zip codes
Other Bethesda Topics
