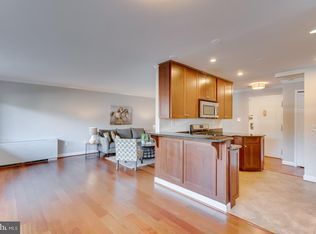
Discover this beautifully renovated 2 bedroom, 2 bathroom condominium in a sought-after Bethesda/Chevy Chase location, combining luxury, comfort and convenience. With a Walk Score of 88, everything is at your doorstep! As soon as you enter this unit, you will love the sense of space. This move-in ready home features sleek, contemporary finishes and sun-filled rooms, offering a tranquil haven while keeping you close to all the best that this area has to offer. The beautifully renovated kitchen is equipped with stunning granite countertops, a stylish porcelain tile backsplash, stainless steel appliances, and a great island with extra seating. A large dining area connects the kitchen to the spacious living room, ideal for everyday living and entertaining. Natural light floods the main living area through large windows and sliding doors that open to a large private balcony with beautiful views of downtown Bethesda. The generously sized primary bedroom includes a modern en-suite bathroom, and both bedrooms offer walk-in closets for ample storage and privacy. Additional perks include a newly renovated, inviting lobby, an assigned parking space, and an extra storage unit. With top-rated restaurants, shopping, and both the Bethesda and Friendship Heights Metro stations just a short walk away, this location is the best of all worlds! The Capitol Crescent Trail, Norwood Park, and a variety of recreational amenities are nearby, offering green spaces, playgrounds, tennis courts, and an aquatic center—all practically in your backyard. This stylish condo provides the best of Bethesda living, with modern comforts and outdoor amenities you’ll love. Contact us for a showing today!
Sold for $525,000
$525,000
4720 Chevy Chase Dr APT 406, Chevy Chase, MD 20815
2beds
1,155sqft
Condominium
Built in 1962
-- sqft lot
$527,300 Zestimate®
$455/sqft
$3,172 Estimated rent
Home value
$527,300
$480,000 - $580,000
$3,172/mo
Zestimate® history
Owner options
List your home for rent
$3,172/mo
Rent Zestimate®
Find your next renter with Zillow Rental Manager. Plus, with online applications, you can quickly screen prospective tenants – for free.
$3,172/mo
Rent Zestimate®
Refinance and save
$3,177/mo
Est. payment
Refinancing to a lower rate could help reduce your monthly payments and save thousands over the life of the loan.
$3,177/mo
Est. payment
Explore your selling options
Work with a Zillow partner agent
Leverage their expertise and Zillow's premium Showcase listings to get your home seen by more buyers.
Get startedList with your own agent
Get your home in front of millions of buyers by listing it on Zillow.
Learn how to do itSell it yourself
Take full control of how buyers see your home on Zillow by listing For Sale by Owner (FSBO).
List your homeWhat's special
Beautifully renovated kitchenSun-filled roomsStainless steel appliancesSleek contemporary finishesLarge private balconyNatural lightLarge dining area
Zillow last checked:
Listing updated:
Listed by:
Alexa Goulding 301-675-2241,
Long & Foster Real Estate, Inc.
Bought with:
John Gill, 76525
H.A. Gill & Son
Source: Bright MLS,MLS#: MDMC2167474
Facts & features
Interior
Bedrooms & bathrooms
- Bedrooms: 2
- Bathrooms: 2
- Full bathrooms: 2
- Main level bathrooms: 2
- Main level bedrooms: 2
Basement
- Area: 0
Heating
- Central, Natural Gas
Cooling
- Central Air, Electric
Appliances
- Included: Microwave, Dishwasher, Disposal, Ice Maker, Oven/Range - Gas, Refrigerator, Six Burner Stove, Stainless Steel Appliance(s), Gas Water Heater
- Laundry: Common Area
Features
- Crown Molding, Combination Kitchen/Living, Combination Kitchen/Dining, Dining Area, Elevator, Open Floorplan, Kitchen - Gourmet, Kitchen Island, Primary Bath(s), Walk-In Closet(s), 9'+ Ceilings
- Flooring: Hardwood, Ceramic Tile, Wood
- Has basement: No
- Has fireplace: No
Interior area
- Total structure area: 1,155
- Total interior livable area: 1,155 sqft
- Finished area above ground: 1,155
- Finished area below ground: 0
Property
Parking
- Parking features: Assigned, Parking Lot
- Details: Assigned Parking
Accessibility
- Accessibility features: Accessible Elevator Installed
Features
- Levels: One
- Stories: 1
- Exterior features: Lighting
- Pool features: None
Details
- Additional structures: Above Grade, Below Grade
- Parcel number: 160701816798
- Zoning: R10
- Special conditions: Standard
Construction
Type & style
- Home type: Condo
- Architectural style: Art Deco
- Property subtype: Condominium
- Attached to another structure: Yes
Materials
- Concrete, Masonry, Brick
Condition
- New construction: No
- Year built: 1962
Utilities & green energy
- Sewer: Public Sewer
- Water: Public
Community & HOA
Community
- Condo and coop fee: $1,102 monthly
- Subdivision: 4720 Chevy Chase Dr
HOA
- Has HOA: No
- Amenities included: Elevator(s), Storage
- Services included: Air Conditioning, Common Area Maintenance, Electricity, Maintenance Structure, Gas, Heat, Lawn Care Front, Management, Reserve Funds, Water
Location
- Region: Chevy Chase
Financial & listing details
- Price per square foot: $455/sqft
- Tax assessed value: $348,667
- Annual tax amount: $4,087
- Date on market: 2/24/2025
- Listing agreement: Exclusive Right To Sell
- Ownership: Condominium
Price history
| Date | Event | Price |
|---|---|---|
| 5/19/2025 | Sold | $525,000-4.5%$455/sqft |
Source:  Bright MLS #MDMC2167474 Report a problem Bright MLS #MDMC2167474 Report a problem | ||
| 4/28/2025 | Pending sale | $550,000$476/sqft |
Source: Bright MLS #MDMC2167474 Report a problem | ||
| 4/17/2025 | Contingent | $550,000$476/sqft |
Source: Bright MLS #MDMC2167474 Report a problem | ||
| 4/10/2025 | Listed for sale | $550,000$476/sqft |
Source: Bright MLS #MDMC2167474 Report a problem | ||
| 4/3/2025 | Contingent | $550,000$476/sqft |
Source: Bright MLS #MDMC2167474 Report a problem | ||
| 2/25/2025 | Listed for sale | $550,000+36.8%$476/sqft |
Source: Bright MLS #MDMC2167474 Report a problem | ||
| 7/31/2017 | Sold | $402,000-2%$348/sqft |
Source: Public Record Report a problem | ||
| 5/14/2017 | Pending sale | $410,000$355/sqft |
Source: Long & Foster Real Estate, Inc. #MC9872911 Report a problem | ||
| 4/19/2017 | Price change | $410,000-5.5%$355/sqft |
Source: Long & Foster Real Estate, Inc. #MC9872911 Report a problem | ||
| 2/28/2017 | Listed for sale | $434,000+190.3%$376/sqft |
Source: Long & Foster Real Estate, Inc. #MC9872911 Report a problem | ||
| 1/1/2015 | Sold | $149,500-56.5%$129/sqft |
Source:  Long & Foster Broker Feed #MDMC336000_100 Report a problem Long & Foster Broker Feed #MDMC336000_100 Report a problem | ||
| 6/22/2012 | Sold | $344,000+130.1%$298/sqft |
Source: Public Record Report a problem | ||
| 11/8/2000 | Sold | $149,500$129/sqft |
Source: Public Record Report a problem | ||
Public tax history
| Year | Property taxes | Tax assessment |
|---|---|---|
| 2025 | $3,471 -13.5% | $390,000 +11.9% |
| 2024 | $4,014 +13.4% | $348,667 +13.4% |
| 2023 | $3,541 +20.6% | $307,333 +15.5% |
| 2022 | $2,935 +0.1% | $266,000 |
| 2021 | $2,933 -0.1% | $266,000 |
| 2020 | $2,935 -27.4% | $266,000 -30% |
| 2019 | $4,043 -0.2% | $380,000 +3.6% |
| 2018 | $4,051 +0.4% | $366,667 +3.8% |
| 2017 | $4,035 +71.5% | $353,333 +3.9% |
| 2016 | $2,353 | $340,000 +6.3% |
| 2015 | $2,353 | $320,000 +6.7% |
| 2014 | $2,353 | $300,000 +7.1% |
| 2013 | -- | $280,000 |
| 2012 | -- | $280,000 |
| 2011 | -- | $280,000 -25.3% |
| 2010 | -- | $375,000 +2.3% |
| 2009 | -- | $366,666 +2.3% |
| 2008 | -- | $358,333 +2.4% |
| 2007 | -- | $350,000 +25% |
| 2006 | -- | $280,000 +33.3% |
| 2005 | -- | $210,000 +50% |
| 2004 | -- | $140,000 |
| 2003 | -- | $140,000 +19% |
| 2002 | -- | $117,666 +10.5% |
| 2001 | -- | $106,500 |
Find assessor info on the county website
Neighborhood: South Bethesda
Nearby homes
- $220,000-- bd-- ba447 sqft4720 Chevy Chase Dr #B-1, Chevy Chase, MD 20815Off Market
- $410,3002 bd2 ba1.1k sqft4720 Chevy Chase Dr APT 101, Chevy Chase, MD 20815Off Market
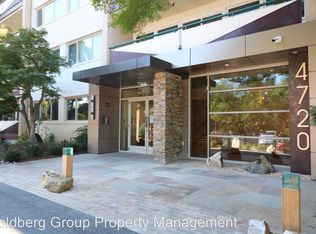
- $430,6002 bd2 ba1.1k sqft4720 Chevy Chase Dr APT 102, Chevy Chase, MD 20815Off Market
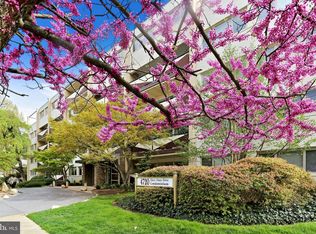
- $560,2003 bd2 ba1.3k sqft4720 Chevy Chase Dr APT 103, Chevy Chase, MD 20815Off Market
- $561,3003 bd2 ba1.3k sqft4720 Chevy Chase Dr APT 104, Chevy Chase, MD 20815Off Market
- $524,600-- bd-- ba1.3k sqft4720 Chevy Chase Dr APT 105, Chevy Chase, MD 20815Off Market
- $362,600-- bd-- ba1.1k sqft4720 Chevy Chase Dr APT 106, Chevy Chase, MD 20815Off Market
- $325,0001 bd1 ba832 sqft4720 Chevy Chase Dr APT 201, Chevy Chase, MD 20815Sold
- $585,0002 bd2 ba1.1k sqft4720 Chevy Chase Dr APT 202, Chevy Chase, MD 20815Sold
Nearby schools
GreatSchools rating
- 4/10Somerset Elementary SchoolGrades: K-5Distance: 0.5 mi
- 10/10Westland Middle SchoolGrades: 6-8Distance: 1.4 mi
- 8/10Bethesda-Chevy Chase High SchoolGrades: 9-12Distance: 0.7 mi
Schools provided by the listing agent
- Elementary: Somerset
- Middle: Westland
- High: Bethesda-chevy Chase
- District: Montgomery County Public Schools
Source: Bright MLS. This data may not be complete. We recommend contacting the local school district to confirm school assignments for this home.
Get a cash offer in 3 minutes
Find out how much your home could sell for in as little as 3 minutes with a no-obligation cash offer.
Estimated market value
$527,300
Get a cash offer in 3 minutes
Find out how much your home could sell for in as little as 3 minutes with a no-obligation cash offer.
Estimated market value
$527,300
- Maryland
- Montgomery County
- Bethesda
- 20815
- South Bethesda
- 4720 Chevy Chase Dr Apartment 406
Nearby cities
Nearby neighborhoods
Nearby zip codes
Other Bethesda Topics
