Welcome to The Terrace at Eaglemont, where thoughtful design meets exceptional pride of ownership. This beautifully landscaped, west-facing home offers a warm and inviting presence, with afternoon & evening light pouring into the living spaces and a private backyard backing to a peaceful greenbelt an ideal setting for relaxing or entertaining on the patio.This two-story 4-bedroom home features a primary suite w/full bath on the main level, offering comfort & convenience for everyday living, along with a dedicated office perfect for today’s flexible work-from-home lifestyle. The open-concept design is both functional and comfortable, anchored by a cozy living room with gas fireplace and an updated chef-inspired kitchen featuring granite countertops, a walk-in pantry, all new appliances, and an eating space that overlooks the serene backyard. A private dining room on the main level offers an additional inviting space for gatherings, holidays, or quiet evenings at home. Upstairs, you’ll find three generously sized bedrooms and a spacious bonus room filled with natural light—ideal for a media room, play space, or additional living area along with a fully remodeled full bath. Add'l highlights include a three-car garage with ample space for storage, hobbies, or recreational gear, and recent system upgrades including a new furnace, air conditioning, and hot water heater. Immaculately maintained & move-in ready, this home truly stands out in one of Mount Vernon's sought after areas.
Sold
Listed by: Windermere RE North, Inc. • Danielle Martin
Bought with: RE/MAX Whatcom County, Inc.
Zestimate®
$855,000
4720 Parkview Lane, Mount Vernon, WA 98274
4beds
2,691sqft
Single Family Residence
Built in 2005
9,147 Square Feet Lot
$855,000 Zestimate®
$318/sqft
$3,841 Estimated rent
Home value
$855,000
$804,000 - $906,000
$3,841/mo
Zestimate® history
Owner options
List your home for rent
$3,841/mo
Rent Zestimate®
Find your next renter with Zillow Rental Manager. Plus, with online applications, you can quickly screen prospective tenants – for free.
$3,841/mo
Rent Zestimate®
Refinance and save
$5,460/mo
Est. payment
Refinancing to a lower rate could help reduce your monthly payments and save thousands over the life of the loan.
$5,460/mo
Est. payment
Explore your selling options
Work with a Zillow partner agent
Leverage their expertise and Zillow's premium Showcase listings to get your home seen by more buyers.
Get startedList with your own agent
Get your home in front of millions of buyers by listing it on Zillow.
Learn how to do itSell it yourself
Take full control of how buyers see your home on Zillow by listing For Sale by Owner (FSBO).
List your homeWhat's special
West-facing homeBeautifully landscapedWalk-in pantryAll new appliances
Zillow last checked:
Listing updated:
Listed by:
Danielle Martin,
Windermere RE North, Inc.
Bought with:
Gabrielle Balolia, 138620
RE/MAX Whatcom County, Inc.
Source: NWMLS as distributed by MLS GRID,MLS#: 2505147
Facts & features
Interior
Bedrooms & bathrooms
- Bedrooms: 4
- Bathrooms: 3
- Full bathrooms: 2
- 1/2 bathrooms: 1
- Main level bathrooms: 2
- Main level bedrooms: 1
Primary bedroom
- Level: Main
Bedroom
- Level: Second
Bedroom
- Level: Second
Bedroom
- Level: Second
Bathroom full
- Level: Second
Bathroom full
- Level: Main
Other
- Level: Main
Bonus room
- Level: Second
Den office
- Level: Main
Dining room
- Level: Main
Entry hall
- Level: Main
Kitchen with eating space
- Level: Main
Living room
- Level: Main
Utility room
- Level: Main
Heating
- Fireplace, Forced Air, Electric, Natural Gas
Cooling
- Has cooling: Yes
Appliances
- Included: Dishwasher, Disposal, Dryer, Microwave, Refrigerator, See Remarks, Stove(s)/Range(s), Washer, Dishwasher(s), Dryer(s), Garbage Disposal, Microwave(s), Refrigerator(s), Washer(s), Water Heater: Gas, Water Heater Location: Garage
Features
- Bath Off Primary, Dining Room, Pantry
- Flooring: Hardwood, Carpet
- Windows: Dbl Pane/Storm Window
- Basement: None
- Number of fireplaces: 1
- Fireplace features: Gas, Main Level: 1, Fireplace
Interior area
- Total structure area: 2,691
- Total interior livable area: 2,691 sqft
Property
Parking
- Total spaces: 3
- Parking features: Attached Garage
- Has attached garage: Yes
- Covered spaces: 3
Features
- Levels: Two
- Stories: 2
- Entry location: Main
- Patio & porch: Bath Off Primary, Dbl Pane/Storm Window, Dining Room, Fireplace, Pantry, Sprinkler System, Vaulted Ceiling(s), Walk-In Closet(s), Water Heater
- Has view: Yes
- View description: Mountain(s), Territorial
Lot
- Size: 9,147 Square Feet
- Features: Curbs, Dead End Street, Paved, Sidewalk, Cable TV, Fenced-Fully, Gas Available, High Speed Internet, Outbuildings, Patio, Sprinkler System
- Topography: Level,Partial Slope
Details
- Parcel number: P122226
- Zoning description: Jurisdiction: City
- Special conditions: Standard
Construction
Type & style
- Home type: SingleFamily
- Architectural style: Craftsman,2 Story
- Property subtype: Single Family Residence
Materials
- Cement Planked, Stone, Cement Plank
- Foundation: Poured Concrete
- Roof: Composition
Condition
- Very Good
- Year built: 2005
- Major remodel year: 2005
Utilities & green energy
- Electric: Company: PSE
- Sewer: Sewer Connected, Company: City of Mt Vernon
- Water: Public, Company: Skagit PUD
- Utilities for property: Xfinity/Comcast, Xfinity
Community & HOA
Community
- Features: CCRs, Playground, Trail(s)
- Subdivision: Eaglemont
HOA
- Services included: Common Area Maintenance
- HOA fee: $175 quarterly
- HOA phone: 360-770-7334
Location
- Region: Mount Vernon
Financial & listing details
- Price per square foot: $318/sqft
- Tax assessed value: $767,300
- Annual tax amount: $8,421
- Date on market: 7/25/2026
- Cumulative days on market: 2 days
- Listing terms: Conventional,VA Loan
- Inclusions: Dishwasher(s), Dryer(s), Garbage Disposal, Microwave(s), Refrigerator(s), See Remarks, Stove(s)/Range(s), Washer(s)
Price history
| Date | Event | Price |
|---|---|---|
| 6/26/2026 | Sold | $855,000+0.6%$318/sqft |
Source:  NWMLS as distributed by MLS GRID #2505147 Report a problem NWMLS as distributed by MLS GRID #2505147 Report a problem | ||
| 4/15/2026 | Pending sale | $849,950$316/sqft |
Source: NWMLS as distributed by MLS GRID #2505147 Report a problem | ||
| 4/13/2026 | Listed for sale | $849,950+123.7%$316/sqft |
Source: NWMLS as distributed by MLS GRID #2505147 Report a problem | ||
| 11/16/2012 | Sold | $380,000-24%$141/sqft |
Source: NWMLS as distributed by MLS GRID #376975 Report a problem | ||
| 5/18/2007 | Sold | $500,000$186/sqft |
Source: NWMLS as distributed by MLS GRID #26134581 Report a problem | ||
Public tax history
| Year | Property taxes | Tax assessment |
|---|---|---|
| 2024 | $8,121 +10.1% | $767,300 +6.3% |
| 2023 | $7,376 +2.4% | $721,500 +3.7% |
| 2022 | $7,203 | $695,500 +28.3% |
| 2021 | -- | $542,200 +6.4% |
| 2020 | $6,245 +18.7% | $509,400 +5.8% |
| 2019 | $5,260 -16.7% | $481,600 +4.8% |
| 2018 | $6,316 +16.3% | $459,400 +8.2% |
| 2017 | $5,431 -1% | $424,600 +15.3% |
| 2016 | $5,483 -7.6% | $368,200 |
| 2015 | $5,932 +0.5% | $368,200 -4.1% |
| 2013 | $5,902 | $383,800 |
| 2012 | $5,902 +3.9% | $383,800 -3.8% |
| 2011 | $5,681 | $398,800 -9.1% |
| 2010 | $5,681 -1% | $438,700 -13.4% |
| 2009 | $5,739 +4.9% | $506,600 |
| 2008 | $5,470 | $506,600 |
| 2007 | $5,470 | $506,600 |
Find assessor info on the county website
Neighborhood: 98274
Nearby homes
- $950,0006 bd4 ba3.5k sqft4714 Parkview Ln, Mount Vernon, WA 98273Sold
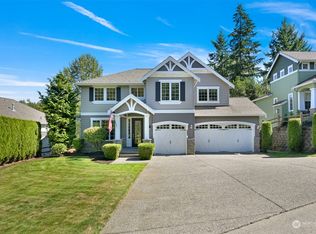
- $834,5004 bd3 ba2.8k sqft4711 Parkview Ln, Mount Vernon, WA 98274Sold
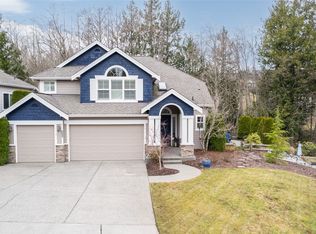
- $795,0003 bd4 ba2.4k sqft4723 Beaver Pond Dr N, Mount Vernon, WA 98274Sold
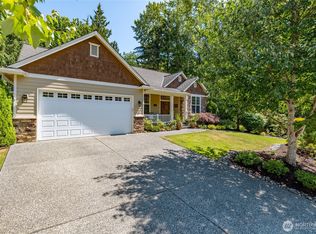
- $1,065,0005 bd4 ba4.1k sqft4817 Beaver Pond Dr S, Mount Vernon, WA 98274Sold
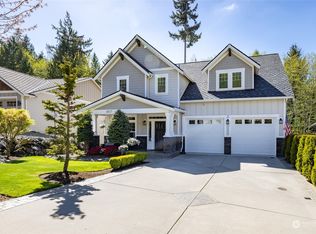
- $--9,365.4 Square Feet4815 Beaver Pond Dr S #143, Mount Vernon, WA 98274Off Market
- $924,9005 bd4 ba3.8k sqft4702 Parkview Ln, Mount Vernon, WA 98274For Sale
- $1,185,0003 bd3 ba2.5k sqft1311 Olympic Ln, Mount Vernon, WA 98274Sold
- $1,199,0004 bd4 ba4.4k sqft4700 Beaver Pond Dr N, Mount Vernon, WA 98274Sold
Nearby schools
GreatSchools rating
- 4/10Little Mountain Elementary SchoolGrades: K-5Distance: 1.7 mi
- 3/10Mount Baker Middle SchoolGrades: 6-8Distance: 1.7 mi
- 5/10Mount Vernon High SchoolGrades: 9-12Distance: 2.6 mi


Get pre-qualified for a loan
At Zillow Home Loans, we can pre-qualify you in as little as 5 minutes with no impact to your credit score.An equal housing lender. NMLS #10287.
- Washington
- Skagit County
- Mount Vernon
- 98274
- 4720 Parkview Lane
Nearby cities
Nearby neighborhoods
Nearby zip codes
Other Mount Vernon Topics
