Secluded in The Terrace at Eaglemont; offering distinguished craftsmanship by Chaffey Homes, the Sheadon floorplan is 3895 sq ft of elegant living space. This 5 bedroom home has a vaulted ceiling entry, hardwood floors, detailed millwork throughout, a chefs kitchen with granite tile counters and butler’s pantry, stainless steel appliances & detailed full height backsplash. The master suite upstairs has 2 walk in closets, a 5 piece bath with soaking tub, glass shower and beautiful tile work throughout. Spectacular views of Mt. Baker to the North and stunning views of towering hemlock, maple, and cedar trees, visible from every window and sliding glass door on the Southeast side, brings beauty and tranquility into all 3 levels of this home.
Active
Listed by: John L. Scott Skagit • Nick DeRose
Price cut: $15K (6/30)
$924,900
4702 Parkview Lane, Mount Vernon, WA 98274
5beds
3,895sqft
:
Get pre-qualified$5,732/mo
Single Family Residence
Built in 2005
10,454 Square Feet Lot
$916,800 Zestimate®
$237/sqft
$58/mo HOA
What's special
- 357 days |
- 177 |
- 4 |
Zillow last checked:
Listing updated:
Listed by:
Nick DeRose,
John L. Scott Skagit
Source: NWMLS as distributed by MLS GRID,MLS#: 2412203
Facts & features
Interior
Bedrooms & bathrooms
- Bedrooms: 5
- Bathrooms: 4
- Full bathrooms: 3
- 1/2 bathrooms: 1
- Main level bathrooms: 1
Bedroom
- Level: Lower
Bathroom full
- Level: Lower
Other
- Level: Main
Other
- Level: Main
Den office
- Level: Main
Dining room
- Level: Main
Entry hall
- Level: Main
Kitchen with eating space
- Level: Main
Living room
- Level: Main
Heating
- Fireplace, Forced Air, Natural Gas
Cooling
- None
Appliances
- Included: Dishwasher, Disposal, Dryer, Microwave, Refrigerator, Stove(s)/Range(s), Washer, Dishwasher(s), Dryer(s), Garbage Disposal, Microwave(s), Refrigerator(s), Washer(s), Water Heater: Gas, Water Heater Location: Garage
Features
- Bath Off Primary, Dining Room, High Tech Cabling, Pantry
- Flooring: Ceramic Tile, Hardwood, Vinyl, Carpet
- Doors: French Doors
- Windows: Dbl Pane/Storm Window, Skylight(s)
- Basement: Daylight,Finished
- Number of fireplaces: 1
- Fireplace features: Gas, Main Level: 1, Fireplace
Interior area
- Total structure area: 3,895
- Total interior livable area: 3,895 sqft
Property
Parking
- Total spaces: 3
- Parking features: Attached Garage
- Has attached garage: Yes
- Covered spaces: 3
Features
- Levels: Two
- Stories: 2
- Entry location: Main
- Patio & porch: Bath Off Primary, Dbl Pane/Storm Window, Dining Room, Fireplace, French Doors, High Tech Cabling, Pantry, Security System, Skylight(s), Vaulted Ceiling(s), Walk-In Closet(s), Water Heater
- Has view: Yes
- View description: Mountain(s), Territorial
Lot
- Size: 10,454 Square Feet
- Features: Corner Lot, Curbs, Dead End Street, Paved, Sidewalk, Cable TV, Deck, Gas Available, High Speed Internet, Patio, Sprinkler System
- Topography: Level,Partial Slope,Steep Slope
- Residential vegetation: Garden Space, Wooded
Details
- Parcel number: P122242
- Zoning: 111
- Zoning description: Jurisdiction: City
- Special conditions: Standard
Construction
Type & style
- Home type: SingleFamily
- Architectural style: Contemporary,2 Stories w/Bsmnt
- Property subtype: Single Family Residence
Materials
- Cement Planked, Stone, Cement Plank
- Foundation: Poured Concrete
- Roof: Composition
Condition
- Very Good
- Year built: 2005
Details
- Builder name: Chaffey Homes
Utilities & green energy
- Electric: Company: PSE
- Sewer: Sewer Connected, Company: City of MV
- Water: Public, Company: PUD #1
- Utilities for property: Comcast
Community & HOA
Community
- Features: CCRs, Park, Playground, Trail(s)
- Security: Security System
- Subdivision: Eaglemont
HOA
- Services included: Common Area Maintenance
- HOA fee: $175 quarterly
- HOA phone: 360-770-7334
Location
- Region: Mount Vernon
Financial & listing details
- Price per square foot: $237/sqft
- Tax assessed value: $961,300
- Annual tax amount: $10,173
- Date on market: 8/7/2025
- Cumulative days on market: 354 days
- Listing terms: Conventional
- Inclusions: Dishwasher(s), Dryer(s), Garbage Disposal, Microwave(s), Refrigerator(s), Stove(s)/Range(s), Washer(s)
Estimated market value
$916,800
$871,000 - $963,000
$5,251/mo
Price history
| Date | Event | Price |
|---|---|---|
| 6/30/2026 | Price change | $924,900-1.6%$237/sqft |
Source:  NWMLS as distributed by MLS GRID #2412203 Report a problem NWMLS as distributed by MLS GRID #2412203 Report a problem | ||
| 6/9/2026 | Price change | $939,900-1.6%$241/sqft |
Source: NWMLS as distributed by MLS GRID #2412203 Report a problem | ||
| 5/19/2026 | Price change | $954,900-1.5%$245/sqft |
Source: NWMLS as distributed by MLS GRID #2412203 Report a problem | ||
| 4/28/2026 | Price change | $969,900-1.5%$249/sqft |
Source: NWMLS as distributed by MLS GRID #2412203 Report a problem | ||
| 8/4/2025 | Listed for sale | $985,000+31.5%$253/sqft |
Source: NWMLS as distributed by MLS GRID #2412203 Report a problem | ||
| 5/21/2021 | Listing removed | -- |
Source: John L Scott Real Estate Report a problem | ||
| 5/10/2021 | Listed for sale | $749,000+15.4%$192/sqft |
Source: John L Scott Real Estate #1771035 Report a problem | ||
| 8/1/2020 | Listing removed | $649,000$167/sqft |
Source: John L Scott Real Estate #1568824 Report a problem | ||
| 6/10/2020 | Price change | $649,000-5.3%$167/sqft |
Source: John L Scott Real Estate #1568824 Report a problem | ||
| 3/2/2020 | Listed for sale | $685,000+19.1%$176/sqft |
Source: John L Scott Real Estate #1568824 Report a problem | ||
| 3/20/2007 | Sold | $575,000$148/sqft |
Source: NWMLS as distributed by MLS GRID #26134597 Report a problem | ||
Public tax history
| Year | Property taxes | Tax assessment |
|---|---|---|
| 2024 | $10,173 +10.4% | $961,300 +6.7% |
| 2023 | $9,211 +2.6% | $901,100 +3.9% |
| 2022 | $8,981 | $867,200 +29.4% |
| 2021 | -- | $670,400 +6.5% |
| 2020 | $7,699 +18.3% | $629,600 +6% |
| 2019 | $6,510 -17.3% | $593,800 +4.4% |
| 2018 | $7,868 +16.1% | $568,600 +7.5% |
| 2017 | $6,779 -1% | $528,900 +15.1% |
| 2016 | $6,844 -4.2% | $459,600 |
| 2015 | $7,146 +0.5% | $459,600 -0.6% |
| 2013 | $7,110 | $462,400 |
| 2012 | $7,110 +3.9% | $462,400 -3.7% |
| 2011 | $6,842 | $480,400 -9.1% |
| 2010 | $6,842 +7% | $528,400 -6.4% |
| 2009 | $6,396 +4.9% | $564,600 |
| 2008 | $6,096 | $564,600 |
| 2007 | $6,096 | $564,600 |
Find assessor info on the county website
Monthly payment
Est. payment
Payment breakdown
Explore the cost of this home by adjusting the details. Changes won't be saved.Climate risks
Neighborhood: 98274
Nearby schools
GreatSchools rating
- 4/10Little Mountain Elementary SchoolGrades: K-5Distance: 1.6 mi
- 3/10Mount Baker Middle SchoolGrades: 6-8Distance: 1.6 mi
- 5/10Mount Vernon High SchoolGrades: 9-12Distance: 2.5 mi
Schools provided by the listing agent
- High: Mount Vernon High
Source: NWMLS as distributed by MLS GRID. This data may not be complete. We recommend contacting the local school district to confirm school assignments for this home.
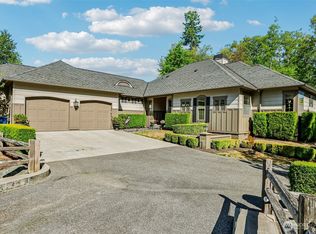
- $955,0002 bd3 ba2.7k sqft4624 Parkview Ln, Mount Vernon, WA 98274Sold
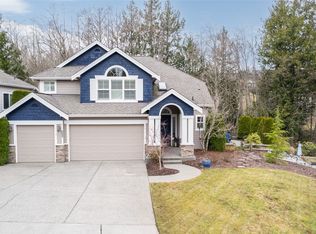
- $834,5004 bd3 ba2.8k sqft4711 Parkview Ln, Mount Vernon, WA 98274Sold
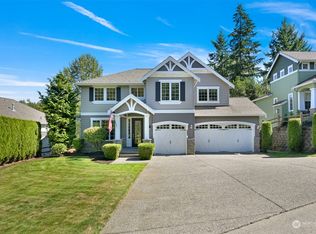
- $950,0006 bd4 ba3.5k sqft4714 Parkview Ln, Mount Vernon, WA 98273Sold
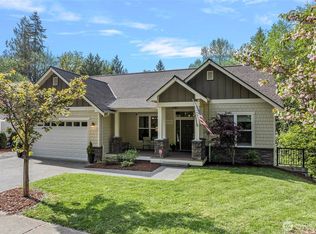
- $875,0004 bd3 ba2.3k sqft4703 Beaver Pond Dr S, Mount Vernon, WA 98274Sold
- $119,9000.31 Acres4621 Beaver Pond Dr S, Mount Vernon, WA 98274Lot/Land
- $109,9000.25 Acres4619 Beaver Pond Dr S, Mount Vernon, WA 98274Lot/Land
- $855,0004 bd3 ba2.6k sqft4720 Parkview Ln, Mount Vernon, WA 98274Sold
- $99,5000.59 Acres4800 Beaver Pond Dr S, Mount Vernon, WA 98274Sold
A local agent can set up tours, give advice and negotiate with sellers.
Similar homes
- $925,0005 bd3 ba4.6k sqftDigby Heights Phase 1, Mount Vernon, WA 98274Active
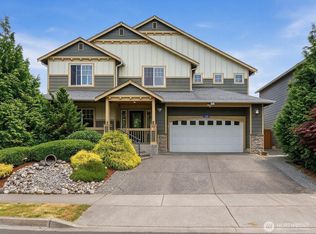 MLS ID #2557756, Aaron Deol. NWMLS as distributed by MLS GRID
 - $825,0005 bd3 ba3.1k sqftDigby Heights Phase 1, Mount Vernon, WA 98274Active
 MLS ID #2557768, Aaron Deol. NWMLS as distributed by MLS GRID
 - $925,0005 bd5 ba2.7k sqft22850 Little Mountain Road, Mount Vernon, WA 98274Active
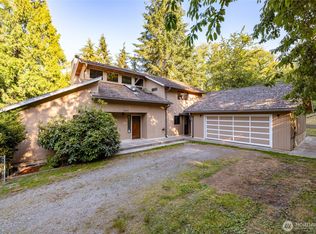 MLS ID #2551439, Coty Hayes. NWMLS as distributed by MLS GRID
 - $1,100,0003 bd4 ba3.5k sqftPlat Of Eaglemont Phase 1b, Mount Vernon, WA 98274Active
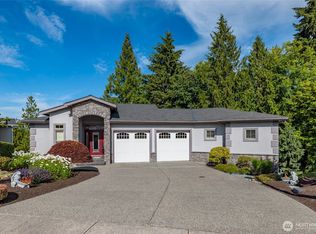 MLS ID #2552726, Elizabeth A. Miller. NWMLS as distributed by MLS GRID
 - $799,9504 bd3 ba2.6k sqft1218 Alpine View Drive, Mount Vernon, WA 98274ActiveMLS ID #2541991, Brett Ahlin. NWMLS as distributed by MLS GRID
- $935,0004 bd3 ba3.4k sqft1418 E Blackburn Road, Mount Vernon, WA 98274ActiveMLS ID #2542948, Brielle Dodge. NWMLS as distributed by MLS GRID
- $820,0003 bd3 ba2.1k sqftTwin Brooks Phase 2, Mount Vernon, WA 98273ActiveMLS ID #2544085, Susan Crawford. NWMLS as distributed by MLS GRID
- $865,0005 bd4 ba3.4k sqftMontborne Heights, Mount Vernon, WA 98274ActiveMLS ID #2534410, Marla Renee Chapa. NWMLS as distributed by MLS GRID
- $895,0004 bd3 ba3.1k sqft18820 Big Lake Ridge Place, Mount Vernon, WA 98274ActiveMLS ID #2545062, Pam Baird. NWMLS as distributed by MLS GRID
- $929,9003 bd3 ba2.3k sqft22426 Criddle Lane, Mount Vernon, WA 98274ActiveMLS ID #2536594, Melanie Foley. NWMLS as distributed by MLS GRID
- $1,138,0005 bd3 ba4.9k sqft24030 Dolphin Lane, Mount Vernon, WA 98274ActiveMLS ID #2557671, Gabrielle Balolia. NWMLS as distributed by MLS GRID
- $--5 bd4 ba2.6k sqft3227 Deol Ln, Mount Vernon, WA 98273AuctionAuction.com 1
- $750,0004 bd2 ba2k sqftNookachamp Hills, Mount Vernon, WA 98274ActiveMLS ID #2558742, Ericka Catubo. NWMLS as distributed by MLS GRID
- $749,0004 bd3 ba2.7k sqft3720 E Broadway Street, Mount Vernon, WA 98274ActiveMLS ID #2539069, Spencer Roozen. NWMLS as distributed by MLS GRID
- $709,9503 bd2 ba2.1k sqftWoodside Pud, Mount Vernon, WA 98274ActiveMLS ID #2558002, Kellie J Van Essen. NWMLS as distributed by MLS GRID
- $870,0004 bd3 ba3.6k sqftHighland Add, Mount Vernon, WA 98274ActiveMLS ID #2520623, Rosemary Parker. NWMLS as distributed by MLS GRID
- $859,9503 bd2 ba2.3k sqft18915 Cascade Ridge Court, Mount Vernon, WA 98274ActiveMLS ID #2551300, Andrew Sale. NWMLS as distributed by MLS GRID
- $955,0003 bd3 ba2.5k sqft19679 Smiley Drive, Mount Vernon, WA 98274ActiveMLS ID #2519982, Kerry McGhie. NWMLS as distributed by MLS GRID
- $899,9993 bd2 ba2.1k sqft20340 State Route 534, Mount Vernon, WA 98274ActiveMLS ID #2546093, Tricia Jacobs. NWMLS as distributed by MLS GRID
- $1,190,0004 bd4 ba5.1k sqft18340 Osprey Court, Mount Vernon, WA 98274ActiveMLS ID #2552518, Solomon Gill. NWMLS as distributed by MLS GRID
