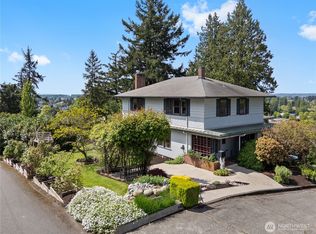
They truly don’t make them like this anymore! A delightful blend of old-world charm and today’s lifestyle, this is a once-in-a-lifetime opportunity to own a piece of history! Perched majestically on the hill to capture the breathtaking views of downtown, tulip fields, mountains & beyond, this masterpiece boasts the kind of craftsmanship & character rarely seen today. Thoughtfully updated & meticulously maintained home is a beautiful work of art featuring coffered ceilings, wainscoting, custom retrofitted lighting & so much more! Incredible views from almost every room & plenty of space with 2756 sq ft that includes a grand living room with fireplace, 4 bedrooms, large great room, quiet den/office on main floor with built-in bookcases, updated kitchen & bonus hobby workspace or additional office w/ door to private deck set amongst the trees! Home also has huge 900 sq ft basement with even more possibilities including large bonus room & private patio space. Don't miss the exceptional outdoors and gorgeous landscaping with gardens in full bloom! Two decks to relax & take in views, fully fenced yard for pets & easy in/out paved driveway. More storage under home perfect for yard tools and/or more. Many recent updates ensure this historic gem is as functional as it is beautiful. Absolutely stunning retreat for those who appreciate quality craftsmanship that has stood the test of time. Located on Mt Vernon hill close to hospital, schools, shopping & minutes to I-5.
Active
Listed by: Tucker Realty ERA Powered • Rosemary Parker
Price cut: $59.9K (6/23)
$870,000
405 S 7th, Mount Vernon, WA 98274
4beds
3,656sqft
Single Family Residence
Built in 1905
0.48 Acres Lot
$845,000 Zestimate®
$238/sqft
$-- HOA
What's special
- 57 days |
- 414 |
- 32 |
Zillow last checked:
Listing updated:
Listed by:
Rosemary Parker,
Tucker Realty ERA Powered
Source: NWMLS as distributed by MLS GRID,MLS#: 2520623
Loading...
Facts & features
Interior
Bedrooms & bathrooms
- Bedrooms: 4
- Bathrooms: 3
- Full bathrooms: 2
- 1/2 bathrooms: 1
- Main level bathrooms: 1
Primary bedroom
- Level: Second
Bedroom
- Level: Second
Bedroom
- Level: Second
Bedroom
- Level: Second
Bathroom full
- Level: Second
Bathroom full
- Level: Second
Other
- Level: Main
Other
- Level: Main
Bonus room
- Level: Lower
Den office
- Level: Main
Dining room
- Level: Main
Entry hall
- Level: Main
Great room
- Level: Main
Kitchen with eating space
- Level: Main
Living room
- Level: Main
Utility room
- Level: Lower
Heating
- Fireplace, Forced Air, Electric, Natural Gas, Wood
Cooling
- None
Appliances
- Included: Dishwasher, Disposal, Microwave, Refrigerator, Stove(s)/Range(s), Dishwasher(s), Garbage Disposal, Microwave(s), Refrigerator(s), Water Heater: Electric, Water Heater Location: Basement
Features
- Bath Off Primary, Dining Room
- Flooring: Ceramic Tile, Hardwood, Softwood, Vinyl, Carpet
- Doors: French Doors
- Windows: Dbl Pane/Storm Window, Skylight(s)
- Basement: Unfinished
- Number of fireplaces: 1
- Fireplace features: Wood Burning, Main Level: 1, Fireplace
Interior area
- Total structure area: 3,656
- Total interior livable area: 3,656 sqft
Property
Parking
- Total spaces: 4
- Parking features: Driveway, Off Street
- Uncovered spaces: 4
Features
- Levels: Two
- Stories: 2
- Entry location: Main
- Patio & porch: Bath Off Primary, Dbl Pane/Storm Window, Dining Room, Fireplace, French Doors, Skylight(s), Vaulted Ceiling(s), Walk-In Closet(s), Water Heater
- Has view: Yes
- View description: Bay, City, Mountain(s), River, Sound
- Has water view: Yes
- Water view: Bay,River,Sound
Lot
- Size: 0.48 Acres
- Dimensions: 120 x 120
- Features: Dead End Street, Paved, Cable TV, Deck, Dog Run, Fenced-Fully, Fenced-Partially, Gas Available, High Speed Internet, Patio
- Topography: Level,Partial Slope,Sloped,Terraces
- Residential vegetation: Fruit Trees, Garden Space
Details
- Parcel number: P53117
- Zoning: RES
- Zoning description: Jurisdiction: City
- Special conditions: Standard
Construction
Type & style
- Home type: SingleFamily
- Architectural style: 2 Stories w/Bsmnt
- Property subtype: Single Family Residence
Materials
- Wood Products
- Foundation: Poured Concrete
- Roof: Composition
Condition
- Year built: 1905
Utilities & green energy
- Electric: Company: PSE
- Sewer: Sewer Connected, Company: City of Mt Vernon
- Water: Public, Company: PUD
- Utilities for property: Xfinity, Xfinity
Community & HOA
Community
- Subdivision: Mt Vernon Hill
Location
- Region: Mount Vernon
Financial & listing details
- Price per square foot: $238/sqft
- Tax assessed value: $833,800
- Annual tax amount: $8,824
- Date on market: 5/8/2026
- Cumulative days on market: 59 days
- Listing terms: Conventional,FHA,VA Loan
- Inclusions: Dishwasher(s), Garbage Disposal, Microwave(s), Refrigerator(s), Stove(s)/Range(s)
Estimated market value
$845,000
$803,000 - $887,000
$4,375/mo
Price history
| Date | Event | Price |
|---|---|---|
| 6/23/2026 | Price change | $870,000-6.4%$238/sqft |
Source:  NWMLS as distributed by MLS GRID #2520623 Report a problem NWMLS as distributed by MLS GRID #2520623 Report a problem | ||
| 5/10/2026 | Listed for sale | $929,900+24.2%$254/sqft |
Source: NWMLS as distributed by MLS GRID #2520623 Report a problem | ||
| 8/1/2020 | Listing removed | $749,000$205/sqft |
Source: Redfin Corp. #1620899 Report a problem | ||
| 6/26/2020 | Listed for sale | $749,000+77.5%$205/sqft |
Source: Redfin Corp. #1620899 Report a problem | ||
| 5/6/2011 | Sold | $422,000-32.8%$115/sqft |
Source: NWMLS as distributed by MLS GRID #200045 Report a problem | ||
| 6/15/2010 | Sold | $627,780$172/sqft |
Source: Public Record Report a problem | ||
Public tax history
| Year | Property taxes | Tax assessment |
|---|---|---|
| 2024 | $8,824 +17.7% | $833,800 +13.7% |
| 2023 | $7,496 -4.3% | $733,200 -3% |
| 2022 | $7,830 | $756,000 +25.1% |
| 2021 | -- | $604,100 +17.5% |
| 2020 | $6,243 +19% | $514,000 +6.8% |
| 2019 | $5,247 -14% | $481,400 +5% |
| 2018 | $6,104 +13.3% | $458,300 +11.7% |
| 2017 | $5,389 +13% | $410,300 +12.3% |
| 2016 | $4,771 +5.9% | $365,400 +14% |
| 2015 | $4,507 +0.5% | $320,400 +9.9% |
| 2013 | $4,484 | $291,600 |
| 2012 | $4,484 +3.9% | $291,600 -3.8% |
| 2011 | $4,316 | $303,000 -9.1% |
| 2010 | $4,316 -0.5% | $333,300 -13% |
| 2009 | $4,339 +4.9% | $383,000 |
| 2008 | $4,135 | $383,000 |
| 2007 | $4,135 +51.5% | $383,000 +91.7% |
| 2003 | $2,729 -1.1% | $199,800 |
| 2002 | $2,758 +2.3% | $199,800 |
| 2001 | $2,695 +36.7% | $199,800 +2.9% |
| 2000 | $1,971 | $194,100 |
Find assessor info on the county website
Monthly payment
Est. payment$--/mo
Payment breakdown
Explore the cost of this home by adjusting the details. Changes won't be saved.All calculations are estimates and provided by Zillow, Inc. for informational purposes only. Actual amounts may vary.
HOA fees may include property taxes on listings classified as Co-Ops. Contact the listing agent and/or owner for fee details.
Mortgage interest rates are dependent on a number of factors, including credit score, down payment, and repayment length. Interest rate data provided by Zillow Group Marketplace, Inc. as of 1/1/1970 from various mortgage lenders with which we have lead or other similar arrangements; the Estimated Payment is an average of those rates.
See how much you could borrow to make a competitive offer.
Climate risks
Neighborhood: 98274
Nearby schools
GreatSchools rating
- 5/10Jefferson Elementary SchoolGrades: K-5Distance: 1 mi
- 3/10Mount Baker Middle SchoolGrades: 6-8Distance: 1 mi
- 5/10Mount Vernon High SchoolGrades: 9-12Distance: 0.4 mi



A local agent can set up tours, give advice and negotiate with sellers.


Nearby cities
Nearby neighborhoods
Nearby zip codes
Other Mount Vernon Topics
