Skip main navigation
Sold for $1,160,000
  • $1,160,000

    4720 Player Dr, Fort Collins, CO 80525

    4beds
    3,284sqft
    Single Family Residence
    Built in 1970
    0.58 Acres Lot
    $1,221,100 Zestimate®
    $353/sqft
    $3,225 Estimated rent

    Home value

    $1,221,100

    $1.15M - $1.31M

    $3,225/mo

    Zestimate® history
    Loading
    Loading...

    Owner options

    List your home for rent

    $3,225/mo

    Rent Zestimate®

    Find your next renter with Zillow Rental Manager. Plus, with online applications, you can quickly screen prospective tenants – for free.

    Learn more

    $3,225/mo

    Rent Zestimate®

    Refinance and save

    $7,002/mo

    Est. payment

    Refinancing to a lower rate could help reduce your monthly payments and save thousands over the life of the loan.

    See today's rates

    $7,002/mo

    Est. payment

    Explore your selling options

    Work with a Zillow partner agent

    Leverage their expertise and Zillow's premium Showcase listings to get your home seen by more buyers.

    Get started

    List with your own agent

    Get your home in front of millions of buyers by listing it on Zillow.

    Learn how to do it

    Sell it yourself

    Take full control of how buyers see your home on Zillow by listing For Sale by Owner (FSBO).

    List your home

    What's special

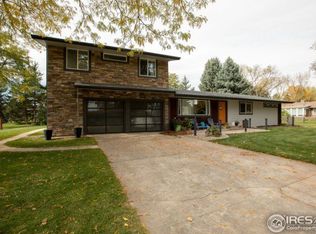
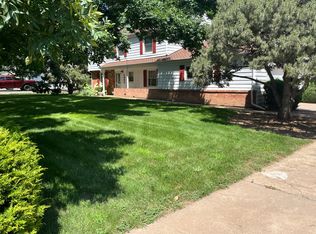
    Back on the market for Spring, this mod 70's ranch in the hidden-gem neighborhood of Fairway Estates sits on a quiet, half-acre with mature trees and outdoor living spaces. All new: exterior paint, roof, windows, furnace, appliances, tile flooring, and carpet. Classic vintage bones with complete update inside -and loads of space outside! The main level features a fully-open concept containing the Living-Dining-Kitchen area designed for both relaxing and entertaining: mega island full of storage, quartz countertops and tile backsplash, floating shelves, gas stove, pantry closet, lots of windows, wood burning fireplace, and double French doors to the yard. The Primary Bedroom has an adjoining closet room that includes upstairs laundry, built-in dressers and closet organizational system. The master bath features vibrant modern tile, quartz and marble countertops, double-sink built-ins, a dual-head shower and sunny views of the back yard. Upstairs also includes a 2nd Bedroom and 2nd full bath. The fully-finished, light, open basement features a large Family Room, 2 additional bright Bedrooms PLUS a Bonus Room that can act as a 5th Bedroom or office/theatre/gym (with large closet and window). You'll also find a full Bath, large storage room and furnace room. The main outdoor living area includes a covered patio with outdoor TV, two exterior storage closets, and a flagstone patio with bistro lights, privacy wall and modern water feature. This outdoor oasis is set for entertaining a group or quiet family nights at home. The back yard includes a zipline, raised planting bed, mature shade trees, a tree swing, and plenty of room for creative expansion. Fairway Estates is a small, private neighborhood with walking trails, lakes, bridges, friendly neighbors, an annual 4th of July parade picnic, and is conveniently located near shopping while maintaining quiet and safe streets. This lot backs to a church lot and soccer field which sit empty 6 days/week, offering added privacy.

    Zillow last checked:

    Listing updated:

    Listed by:

    Jim Madden 970-222-1139,

    Coldwell Banker Realty- Fort Collins

    Bought with:

    Eric Breslin, 100020219

    LIV Sotheby's Intl Realty

    Source: IRES as distributed by MLS GRID,MLS#: 1000450MLS Logo

    Facts & features

    Interior

    Bedrooms & bathrooms
    • Bedrooms: 4
    • Bathrooms: 3
    • Full bathrooms: 2
    • 3/4 bathrooms: 1
    • Main level bathrooms: 2
    Primary bedroom
    • Description: Carpet
    • Features: 3/4 Primary Bath
    • Level: Main
    • Area: 204 Square Feet
    • Dimensions: 12 x 17
    Bedroom 2
    • Description: Carpet
    • Level: Main
    • Area: 140 Square Feet
    • Dimensions: 10 x 14
    Bedroom 3
    • Description: Carpet
    • Level: Basement
    • Area: 182 Square Feet
    • Dimensions: 13 x 14
    Bedroom 4
    • Description: Carpet
    • Level: Basement
    • Area: 182 Square Feet
    • Dimensions: 13 x 14
    Family room
    • Description: Carpet
    • Level: Basement
    • Area: 490 Square Feet
    • Dimensions: 14 x 35
    Great room
    • Description: Tile
    • Area: 780 Square Feet
    • Dimensions: 26 x 30
    Kitchen
    • Description: Tile
    • Level: Main
    • Area: 260 Square Feet
    • Dimensions: 13 x 20
    Laundry
    • Description: Carpet
    • Level: Main
    • Area: 120 Square Feet
    • Dimensions: 10 x 12
    Living room
    • Level: Main
    Study
    • Description: Carpet
    • Level: Basement
    • Area: 195 Square Feet
    • Dimensions: 13 x 15
    Heating
    • Forced Air
    Appliances
    • Included: Gas Range, Dishwasher, Refrigerator, Washer, Dryer, Microwave, Disposal
    • Laundry: Washer/Dryer Hookup
    Features
    • Eat-in Kitchen, Separate Dining Room, Open Floorplan, Pantry, Walk-In Closet(s), Kitchen Island
    • Windows: Window Coverings
    • Basement: Partially Finished
    • Has fireplace: Yes
    • Fireplace features: Living Room, Great Room
    Interior area
    • Total structure area: 1,642
    • Total interior livable area: 3,284 sqft
    • Finished area above ground: 1,642

    Property

    Parking
    • Total spaces: 2
    • Parking features: Garage Door Opener, >8' Garage Door
    • Attached garage spaces: 2
    • Details: Attached
    Accessibility
    • Accessibility features: Level Drive, Near Bus, Main Floor Bath, Accessible Bedroom, Stall Shower
    Features
    • Levels: One
    • Stories: 1
    • Patio & porch: Patio
    • Exterior features: Sprinkler System
    • Fencing: Fenced
    Lot
    • Size: 0.58 Acres
    • Features: Wooded, Deciduous Trees, Level, City Limits, Fire Hydrant within 500 Feet
    Details
    • Parcel number: R0225665
    • Zoning: UE
    • Special conditions: Private Owner

    Construction

    Type & style
    • Home type: SingleFamily
    • Architectural style: Contemporary
    • Property subtype: Single Family Residence
    Materials
    • Wood Siding
    • Roof: Composition
    Condition
    • New construction: No
    • Year built: 1970

    Utilities & green energy

    • Electric: City
    • Gas: Xcel
    • Sewer: Public Sewer
    • Water: District
    • Utilities for property: Natural Gas Available, Electricity Available, Cable Available
    Green energy
    • Energy efficient items: Windows

    Community & neighborhood

    Security
    • Security features: Fire Alarm
    Community
    • Community features: Trail(s)
    Location
    • Region: Fort Collins
    • Subdivision: Fairway Estates

    HOA & financial

    HOA
    • Has HOA: Yes
    • HOA fee: $250 annually
    • Services included: Management
    • Association name: James Madden
    • Association phone: 970-222-1139

    Other

    Other facts
    • Listing terms: Cash,Conventional,1031 Exchange
    • Road surface type: Asphalt

    Price history

    DateEventPrice
    4/5/2024Sold$1,160,000-1.7%$353/sqft
    Source: IRES as distributed by MLS GRID #1000450 Report a problem
    3/2/2024Pending sale$1,180,000$359/sqft
    Source: REcolorado as distributed by MLS GRID #IR1000450 Report a problem
    2/29/2024Listed for sale$1,180,000$359/sqft
    Source: IRES as distributed by MLS GRID #1000450 Report a problem
    1/15/2024Listing removed--
    Source: IRES as distributed by MLS GRID #1000450 Report a problem
    12/8/2023Listed for sale$1,180,000-2.5%$359/sqft
    Source: IRES as distributed by MLS GRID #1000450 Report a problem
    11/20/2023Listing removed--
    Source: IRES as distributed by MLS GRID #997083 Report a problem
    10/6/2023Price change$1,210,000-1.2%$368/sqft
    Source: IRES as distributed by MLS GRID #997083 Report a problem
    9/28/2023Listed for sale$1,225,000+77.5%$373/sqft
    Source: IRES as distributed by MLS GRID #997083 Report a problem
    2/10/2020Sold$690,000-1.3%$210/sqft
    Source: IRES as distributed by MLS GRID #897950 Report a problem
    11/19/2019Pending sale$699,000$213/sqft
    Source: The Group Inc. #897950 Report a problem
    11/9/2019Price change$699,000-3.6%$213/sqft
    Source: The Group Inc. #897950 Report a problem
    10/30/2019Listed for sale$725,000+28%$221/sqft
    Source: Group Harmony #897950 Report a problem
    4/18/2018Sold$566,500+41.6%$173/sqft
    Source: Public Record Report a problem
    11/1/2017Sold$400,000$122/sqft
    Source: Public Record Report a problem

    Public tax history

    YearProperty taxesTax assessment
    2024$5,286 +26.8%$57,781 -1%
    2023$4,169 -1.1%$58,342 +34.9%
    2022$4,215 +5.5%$43,236 -2.8%
    2021$3,996 -0.4%$44,481 +6.4%
    2020$4,012 +22.8%$41,814 -0.7%
    2019$3,267 $42,106 +20%
    2018$3,267 $35,078
    2017$3,267 +26.2%$35,078 +12.5%
    2016$2,588 +20.4%$31,179 0%
    2015$2,150 +25.3%$31,180 +18.3%
    2014$1,716 $26,360
    2013-- $26,360 +8.7%
    2012-- $24,250
    2011-- $24,250 -16.5%
    2010-- $29,030
    2009-- $29,030 +38.2%
    2008-- $21,010
    2007-- $21,010 +11%
    2006-- $18,920 -29.6%
    2005-- $26,880 +15.4%
    2004-- $23,300 +1.9%
    2002-- $22,860
    2001-- $22,860

    Find assessor info on the county website

    Neighborhood: 80525

    Nearby schools

    GreatSchools rating
    Schools provided by the listing agent
    • Elementary: Werner
    • Middle: Preston
    • High: Fossil Ridge

    Source: IRES as distributed by MLS GRID. This data may not be complete. We recommend contacting the local school district to confirm school assignments for this home.

    Get a cash offer in 3 minutes
    Find out how much your home could sell for in as little as 3 minutes with a no-obligation cash offer.
    Estimated market value
    $1,221,100
    Get a cash offer in 3 minutes
    Find out how much your home could sell for in as little as 3 minutes with a no-obligation cash offer.
    Estimated market value
    $1,221,100