Come appreciate how midcentury properties so skillfully embraced the idea of long lines, airy spaciousness and a connection to the outdoors. This ranch-style home sits on its own circle drive, is framed by tall trees and tidy shrubbery, and has an enormous backyard that seems to go on forever, thanks to a location backing to a distant sports field. Enjoy this special setting from your living room, with large, newer picture windows equipped with internal blinds, or from your expansive three-season sunroom, which is flanked entirely by windows on three sides and offers a space to nurture houseplants, set up an art studio, practice yoga or simply relax in the sun. Inside, get cozy next to one of two wood-burning fireplaces in the main dining area and basement rec room. The finished basement expands your space, with a small wet bar, room for a workshop, storage and tons of potential. This home is move-in ready and pleasant as is or primed for your personal vision on a large, one-of-a-kind lot. With ample parking and a two-car garage, it's a great home base for Colorado adventures and puts you close to excellent amenities, shopping, eateries and recreation areas.
Sold for $754,000
Street View
$754,000
4740 Player Dr, Fort Collins, CO 80525
4beds
3,030sqft
Single Family Residence
Built in 1966
0.64 Acres Lot
$1,096,400 Zestimate®
$249/sqft
$3,451 Estimated rent
Home value
$1,096,400
$987,000 - $1.24M
$3,451/mo
Zestimate® history
Owner options
List your home for rent
$3,451/mo
Rent Zestimate®
Find your next renter with Zillow Rental Manager. Plus, with online applications, you can quickly screen prospective tenants – for free.
$3,451/mo
Rent Zestimate®
Refinance and save
$4,664/mo
Est. payment
Refinancing to a lower rate could help reduce your monthly payments and save thousands over the life of the loan.
$4,664/mo
Est. payment
Explore your selling options
Work with a Zillow partner agent
Leverage their expertise and Zillow's premium Showcase listings to get your home seen by more buyers.
Get startedList with your own agent
Get your home in front of millions of buyers by listing it on Zillow.
Learn how to do itSell it yourself
Take full control of how buyers see your home on Zillow by listing For Sale by Owner (FSBO).
List your homeWhat's special
Zillow last checked:
Listing updated:
Listed by:
Scott Sammons 720-244-4960,
Sammons and Company, LLC
Bought with:
Peter Clay, 100065116
C3 Real Estate Solutions, LLC
Source: IRES as distributed by MLS GRID,MLS#: 1004600
Facts & features
Interior
Bedrooms & bathrooms
- Bedrooms: 4
- Bathrooms: 3
- 3/4 bathrooms: 3
- Main level bathrooms: 2
Primary bedroom
- Description: Carpet
- Features: Shared Primary Bath, 3/4 Primary Bath
- Level: Main
- Area: 169 Square Feet
- Dimensions: 13 x 13
Bedroom 2
- Description: Carpet
- Level: Main
- Area: 130 Square Feet
- Dimensions: 10 x 13
Bedroom 3
- Description: Carpet
- Level: Main
- Area: 100 Square Feet
- Dimensions: 10 x 10
Bedroom 4
- Description: Carpet
- Level: Basement
- Area: 110 Square Feet
- Dimensions: 10 x 11
Dining room
- Description: Vinyl
- Level: Main
- Area: 135 Square Feet
- Dimensions: 9 x 15
Kitchen
- Description: Vinyl
- Level: Main
- Area: 132 Square Feet
- Dimensions: 11 x 12
Laundry
- Description: Vinyl
- Level: Main
- Area: 15 Square Feet
- Dimensions: 3 x 5
Living room
- Description: Carpet
- Level: Main
- Area: 300 Square Feet
- Dimensions: 15 x 20
Recreation room
- Level: Basement
- Area: 810 Square Feet
- Dimensions: 27 x 30
Heating
- Forced Air
Appliances
- Included: Electric Range, Dishwasher, Refrigerator, Microwave
Features
- Basement: Full,Partially Finished
- Has fireplace: Yes
- Fireplace features: Two or More, Dining Room, Basement
Interior area
- Total structure area: 1,523
- Total interior livable area: 3,030 sqft
- Finished area above ground: 1,523
Property
Parking
- Total spaces: 2
- Parking features: Garage - Attached
- Attached garage spaces: 2
- Details: Attached
Features
- Levels: One
- Stories: 1
- Patio & porch: Deck, Enclosed
- Exterior features: Sprinkler System
- Fencing: Partial,Chain Link
Lot
- Size: 0.64 Acres
- Features: Abuts Park
Details
- Additional structures: Storage
- Parcel number: R0225657
- Zoning: SFR
- Special conditions: Private Owner
Construction
Type & style
- Home type: SingleFamily
- Architectural style: Contemporary
- Property subtype: Single Family Residence
Materials
- Frame, Brick
- Roof: Composition
Condition
- New construction: No
- Year built: 1966
Utilities & green energy
- Electric: City
- Gas: Xcel
- Sewer: Public Sewer
- Water: City
- Utilities for property: Natural Gas Available, Electricity Available, Cable Available
Community & HOA
Community
- Subdivision: Fairway Estates
HOA
- Has HOA: Yes
- HOA fee: $250 annually
- HOA name: Fairway Estates HOA
Location
- Region: Fort Collins
Financial & listing details
- Price per square foot: $249/sqft
- Tax assessed value: $887,800
- Annual tax amount: $3,562
- Date on market: 3/7/2024
- Listing terms: Cash,Conventional
- Exclusions: Staging Items
- Electric utility on property: Yes
Price history
| Date | Event | Price |
|---|---|---|
| 4/5/2024 | Sold | $754,000+3.3%$249/sqft |
Source:  IRES as distributed by MLS GRID #1004600 Report a problem IRES as distributed by MLS GRID #1004600 Report a problem | ||
| 3/12/2024 | Pending sale | $730,000$241/sqft |
Source:  REcolorado as distributed by MLS GRID #IR1004600 Report a problem REcolorado as distributed by MLS GRID #IR1004600 Report a problem | ||
| 3/7/2024 | Listed for sale | $730,000$241/sqft |
Source: IRES as distributed by MLS GRID #1004600 Report a problem | ||
Public tax history
| Year | Property taxes | Tax assessment |
|---|---|---|
| 2025 | $5,630 +21.1% | $55,488 +8.3% |
| 2024 | $4,648 +30.5% | $51,255 -14.4% |
| 2023 | $3,562 -1.1% | $59,843 +36.3% |
| 2022 | $3,602 +4.4% | $43,897 +15.5% |
| 2021 | $3,449 -0.4% | $38,009 +5.3% |
| 2020 | $3,463 +26.3% | $36,093 -0.7% |
| 2019 | $2,743 | $36,345 -0.8% |
| 2018 | $2,743 | $36,648 |
| 2017 | $2,743 +0.3% | $36,648 +11.7% |
| 2016 | $2,734 +18.9% | $32,795 0% |
| 2015 | $2,300 +25.3% | $32,800 +18.6% |
| 2014 | $1,836 | $27,660 |
| 2013 | -- | $27,660 +10.8% |
| 2012 | -- | $24,970 |
| 2011 | -- | $24,970 -16.6% |
| 2010 | -- | $29,950 |
| 2009 | -- | $29,950 +35.3% |
| 2008 | -- | $22,130 |
| 2007 | -- | $22,130 +21.1% |
| 2006 | -- | $18,280 -30.3% |
| 2005 | -- | $26,230 +2% |
| 2004 | -- | $25,710 +15.6% |
| 2002 | -- | $22,240 |
| 2001 | -- | $22,240 |
Find assessor info on the county website
Neighborhood: 80525
Nearby homes
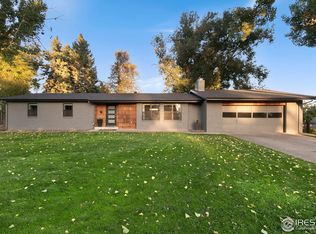
- $1,160,0004 bd3 ba3.2k sqft4720 Player Dr, Fort Collins, CO 80525Sold
- $881,6004 bd2 ba2.3k sqft4800 Hogan Dr, Fort Collins, CO 80525Off Market
- $608,4003 bd2 ba1.4k sqft4790 Hogan Dr, Fort Collins, CO 80525Off Market
- $1,025,7003 bd4 ba2.4k sqft4725 Player Dr, Fort Collins, CO 80525Off Market
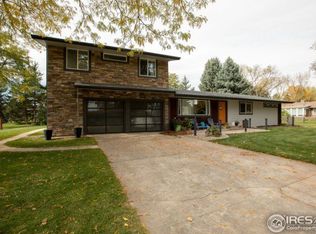
- $869,2004 bd3 ba2.6k sqft4700 Player Dr, Fort Collins, CO 80525Off Market
- $875,0004 bd2 ba2.7k sqft4820 Hogan Dr, Fort Collins, CO 80525Sold
- $705,5003 bd2 ba1.6k sqft4805 Hogan Dr, Fort Collins, CO 80525Off Market
- $786,2003 bd1 ba1.8k sqft4780 Hogan Dr, Fort Collins, CO 80525Off Market
Nearby schools
GreatSchools rating
- 8/10Werner Elementary SchoolGrades: PK-5Distance: 0.6 mi
- 6/10Preston Middle SchoolGrades: 6-8Distance: 2.3 mi
- 10/10Fossil Ridge High SchoolGrades: 9-12Distance: 2.8 mi
Schools provided by the listing agent
- Elementary: Werner
- Middle: Preston
- High: Fossil Ridge
Source: IRES as distributed by MLS GRID. This data may not be complete. We recommend contacting the local school district to confirm school assignments for this home.
Get a cash offer in 3 minutes
Find out how much your home could sell for in as little as 3 minutes with a no-obligation cash offer.
Estimated market value
$1,096,400
Get a cash offer in 3 minutes
Find out how much your home could sell for in as little as 3 minutes with a no-obligation cash offer.
Estimated market value
$1,096,400
- Colorado
- Larimer County
- Fort Collins
- 80525
- 4740 Player Dr
