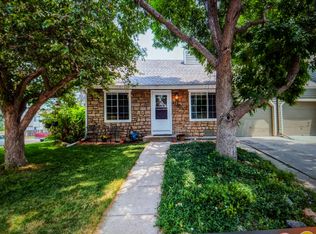
Discover the rare ranch-style townhome you’ve been waiting for! This beautifully updated end-unit offers exceptional privacy and the feel of a single-family home—an uncommon find complete with an attached one-car garage and a private, fenced yard backing to open space.
Step inside to a warm and inviting living room anchored by a cozy wood-burning fireplace. A dedicated dining area flows seamlessly into the chef’s kitchen, featuring sleek stainless steel appliances, an electric range, and stunning 42” shaker-style cabinetry—perfect for both everyday living and entertaining.
The home offers two generously sized bedrooms complemented by a thoughtfully updated bathroom with a spacious walk-in shower, a stylish vanity, and a quartz countertop with an undermount sink. Fantastic updates throughout the home make this property feel fresh and updated. New flooring throughout most of the home, new paint, new designer light fixtures and soaring ceilings enhance the sense of light and openness.
Outdoor living truly shines here. Enjoy your private backyard oasis with a large deck, space for gardening, and direct access to open space and a walking trail just beyond the fence. Recent major updates include a new roof (2024) and furnace and air-conditioner (2021). The convenient laundry room provides additional cabinetry and counter space and offers direct access to the backyard.
Ideally located just minutes from the Denver Southwest Recreation Center, Southwest Plaza, and a variety of dining, shopping, and entertainment options. Rare opportunities like this don’t come along often—don’t miss your chance to call this special property home!
Please Note: The Washer/Dryer in the pictures have been removed, so not included.
Sold for $380,000
Zillow last checked:
Listing updated:
Bought with:
Galo Garrido, 1326982
RE/MAX Professionals
Grace Evans, 100046289
RE/MAX Professionals
Source: REcolorado as distributed by MLS GRID,MLS#: 3563206
Price history
| Date | Event | Price |
|---|---|---|
| 4/10/2026 | Sold | $380,000-1.5%$416/sqft |
Source:  REcolorado as distributed by MLS GRID #3563206 Report a problem REcolorado as distributed by MLS GRID #3563206 Report a problem | ||
| 3/18/2026 | Pending sale | $385,900$422/sqft |
Source: REcolorado as distributed by MLS GRID #3563206 Report a problem | ||
| 3/16/2026 | Price change | $385,900-1%$422/sqft |
Source: REcolorado as distributed by MLS GRID #3563206 Report a problem | ||
| 3/5/2026 | Listed for sale | $389,900$427/sqft |
Source: REcolorado as distributed by MLS GRID #3563206 Report a problem | ||
| 3/1/2026 | Pending sale | $389,900$427/sqft |
Source: REcolorado as distributed by MLS GRID #3563206 Report a problem | ||
| 2/17/2026 | Price change | $389,900-1.3%$427/sqft |
Source: REcolorado as distributed by MLS GRID #3563206 Report a problem | ||
| 2/2/2026 | Price change | $394,900-1.3%$432/sqft |
Source: REcolorado as distributed by MLS GRID #3563206 Report a problem | ||
| 1/8/2026 | Listed for sale | $399,900+17.6%$438/sqft |
Source: REcolorado as distributed by MLS GRID #3563206 Report a problem | ||
| 1/8/2025 | Sold | $340,000-11.7%$372/sqft |
Source: Public Record Report a problem | ||
| 12/12/2024 | Pending sale | $385,000$421/sqft |
Source: REcolorado as distributed by MLS GRID #5951126 Report a problem | ||
| 11/19/2024 | Price change | $385,000-1.3%$421/sqft |
Source: REcolorado as distributed by MLS GRID #5951126 Report a problem | ||
| 10/30/2024 | Price change | $389,900-2.5%$427/sqft |
Source: REcolorado as distributed by MLS GRID #5951126 Report a problem | ||
| 10/19/2024 | Listed for sale | $399,990$438/sqft |
Source: REcolorado as distributed by MLS GRID #5951126 Report a problem | ||
| 10/7/2024 | Listing removed | $399,990$438/sqft |
Source: REcolorado as distributed by MLS GRID #5951126 Report a problem | ||
| 9/30/2024 | Price change | $399,990-1.2%$438/sqft |
Source: REcolorado as distributed by MLS GRID #5951126 Report a problem | ||
| 9/25/2024 | Price change | $405,000-2.4%$443/sqft |
Source: REcolorado as distributed by MLS GRID #5951126 Report a problem | ||
| 9/13/2024 | Listed for sale | $415,000+23.9%$454/sqft |
Source: REcolorado as distributed by MLS GRID #5951126 Report a problem | ||
| 8/18/2020 | Sold | $335,000+3.1%$367/sqft |
Source: Public Record Report a problem | ||
| 7/13/2020 | Pending sale | $325,000$356/sqft |
Source: Porchlight Real Estate Group #7415692 Report a problem | ||
| 7/11/2020 | Listed for sale | $325,000+188.9%$356/sqft |
Source: Porchlight Real Estate Group #7415692 Report a problem | ||
| 3/18/2018 | Listing removed | $1,800$2/sqft |
Source: Owner Report a problem | ||
| 3/15/2018 | Listed for rent | $1,800$2/sqft |
Source: Owner Report a problem | ||
| 11/17/2010 | Sold | $112,500-12.5%$123/sqft |
Source: Public Record Report a problem | ||
| 9/10/2010 | Price change | $128,520-26.6%$141/sqft |
Source: foreclosure.com Report a problem | ||
| 9/4/2010 | Listed for sale | -- |
Source: foreclosure.com Report a problem | ||
| 4/20/2007 | Sold | $175,000+17.8%$191/sqft |
Source: Public Record Report a problem | ||
| 10/15/2004 | Sold | $148,500-5.4%$162/sqft |
Source: Public Record Report a problem | ||
| 5/29/2003 | Sold | $157,000+59.4%$172/sqft |
Source: Public Record Report a problem | ||
| 8/4/1995 | Sold | $98,500$108/sqft |
Source: Public Record Report a problem | ||
Nearby homes
Get a cash offer in 3 minutes
Find out how much your home could sell for in as little as 3 minutes with a no-obligation cash offer.
Estimated market value
$369,600
