Skip main navigation
Off market
  • $388,700

    4720 S Dudley St APT 34, Denver, CO 80123

    2beds
    914sqft
    Townhouse
    Built in 1982
    2,523 Square Feet Lot
    $388,700 Zestimate®
    $425/sqft
    $1,773 Estimated rent

    Home value

    $388,700

    $369,000 - $408,000

    $1,773/mo

    Zestimate® history
    Loading
    Loading...

    Owner options

    List your home for rent

    $1,773/mo

    Rent Zestimate®

    Find your next renter with Zillow Rental Manager. Plus, with online applications, you can quickly screen prospective tenants – for free.

    Learn more

    $1,773/mo

    Rent Zestimate®

    Refinance and save

    $2,577/mo

    Est. payment

    Refinancing to a lower rate could help reduce your monthly payments and save thousands over the life of the loan.

    See today's rates

    $2,577/mo

    Est. payment

    Explore your selling options

    Work with a Zillow partner agent

    Leverage their expertise and Zillow's premium Showcase listings to get your home seen by more buyers.

    Get started

    List with your own agent

    Get your home in front of millions of buyers by listing it on Zillow.

    Learn how to do it

    Sell it yourself

    Take full control of how buyers see your home on Zillow by listing For Sale by Owner (FSBO).

    List your home

    What's special

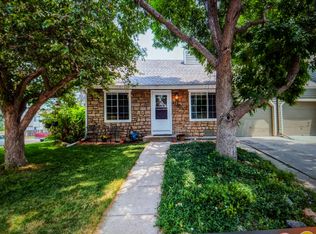
    WELCOME HOME TO THE HIGHLY DESIRABLE COMMUNITY OF THE COLONY AT VILLAGE WEST!*YOU WILL FALL IN LOVE WITH THIS PRISTINE UPDATED TOWNHOME W/ TWO SPACIOUS BEDROOMS, ONE BATH AND HARD TO FIND PRIVATE/FENCED OUTDOOR SPACE*THIS FABULOUS UNIT FEATURES VAULTED CEILINGS AND THOUGHTFULLY PLACED WINDOWS, PROVIDING TONS OF NATURAL SUNLIGHT ALL DAY LONG*GORGEOUS BRAND NEW WOOD BASED HIGH END LAMINATE FLOORING THROUGHOUT*ON TREND DESIGNER COLORS, CRISP PAINT, TRIM AND WHITE CABINETS COMPLETE THE FRESH AND AIRY VIBE*THE FAMILY ROOM, WITH A DARLING GREY STONE FIREPLACE SURROUND AND BUILTINS, MIGHT JUST BE YOUR NEW FAVORITE SPACE*ENTERTAIN WITH EASE IN THE OPEN CONCEPT KITCHEN AND DINING ROOM COMBO*STUNNING UPDATED CHEF'S KITCHEN FEATURES BEAUTIFUL COUNTERS, PRISTINE STAINLESS STEEL APPLIANCES, DOUBLE SINK, LARGE PICTURE WINDOW, DEDICATED PANTRY & STYLISH HARDWARE*YOUR PRIMARY BEDROOM LOOKS OUT ONTO THE PRIVATE YARD, TUCKED IN THE BACK FOR PRIVACY*MODERN FRENCH DOORS LEAD INTO THE SECONDARY BEDROOM, STUDY OR DEN, FEATURING A LARGE CLOSET WITH PLENTY OF STORAGE*DECORATIVE CHAIR RAILING, UPDATED LIGHTING AND PLUMBING FIXTURES THROUGHOUT*IMMACULATE FULL BATH OFFERS A SOLID SURFACE COUNTER & LARGE VANITY FOR STORAGE*INTERIOR LAUNDRY ROOM*PLENTY OF STORAGE CABINETS AND CLOSETS*STEP OUT ONTO YOUR PRIVATE PAVER PATIO AND ENJOY THE BACKYARD PERGOLA SHADE, JUST RELAXING, SIPPING MORNING COFFEE OR DINING AL FRESCO*DELIGHTFUL GRASSY AREA FOR YOUR FOUR LEGGED FRIENDS*JUST STEP OUT YOUR FRONT DOOR TO ACCESS THE FANTASTIC WALKING TRAILS THROUGHOUT THE COMMUNITY FOR AN AFTER DINNER STROLL OR MORNING JOG*LUSH GREEN FRONT YARD LANDSCAPING AND COMMON AREAS, SHADE TREES, CUL-DE-SAC LOT*CLOSE PROXIMITY TO WHOLE FOODS, 470, FOOTHILLS, RED ROCKS, RESTAURANTS & RETAIL GALORE, ENDLESS TRAILS & OUTDOOR RECREATION, & BEYOND~YOU WILL LOVE LIFE ON THE WEST SIDE!*THIS ONE WILL GO FAST~BE FIRST TO SEE!

    This property is off market, which means it's not currently listed for sale or rent on Zillow. This may be different from what's available on other websites or public sources.

    Facts & features

    Interior

    Bedrooms & bathrooms
    • Bedrooms: 2
    • Bathrooms: 1
    • Full bathrooms: 1
    Heating
    • Forced air, Gas
    Cooling
    • Central
    Appliances
    • Included: Dishwasher, Dryer, Garbage disposal, Microwave, Range / Oven, Refrigerator, Washer
    Features
    • Eating Space / Kitchen, No Stairs
    • Flooring: Hardwood
    • Has fireplace: Yes
    Interior area
    • Total interior livable area: 914 sqft

    Property

    Parking
    • Total spaces: 1
    • Parking features: Garage - Attached
    Features
    • Exterior features: Wood
    Lot
    • Size: 2,523 Square Feet
    Details
    • Parcel number: 0910410103000

    Construction

    Type & style
    • Home type: Townhouse
    Materials
    • Roof: Composition
    Condition
    • Year built: 1982

    Utilities & green energy

    • Water: Public

    Community & HOA

    HOA
    • Has HOA: Yes
    • Services included: Snow Removal, Exterior Maintenance w/ Roof, Insurance, Trash Removal, Recycling, Water, Sewer, Common Area Grounds Maintenance
    • HOA fee: $340 monthly
    Location
    • Region: Denver

    Financial & listing details

    • Price per square foot: $425/sqft
    • Tax assessed value: $413,400
    • Annual tax amount: $1,861

    Price history

    DateEventPrice
    6/13/2022Listing removed--
    Source: RE/MAX International Report a problem
    6/1/2022Pending sale$400,000-8%$438/sqft
    Source: RE/MAX International #4745514 Report a problem
    5/31/2022Sold$435,000+8.8%$476/sqft
    Source: Agent Provided Report a problem
    5/14/2022Pending sale$400,000$438/sqft
    Source: RE/MAX International #4745514 Report a problem
    5/12/2022Listed for sale$400,000+35.6%$438/sqft
    Source: RE/MAX International #4745514 Report a problem
    5/14/2018Sold$295,000+31.1%$323/sqft
    Source: Public Record Report a problem
    5/1/2018Pending sale$225,000$246/sqft
    Source: Realty One Group Premier #4987455 Report a problem
    5/1/2018Listed for sale$225,000-23.4%$246/sqft
    Source: Realty One Group Premier #4987455 Report a problem
    3/12/2018Listing removed$293,900$322/sqft
    Source: Redfin Corporation #4874858 Report a problem
    3/7/2018Price change$293,900-2%$322/sqft
    Source: Redfin Corporation #4874858 Report a problem
    2/22/2018Price change$299,900+3.4%$328/sqft
    Source: Redfin Corporation #4874858 Report a problem
    2/6/2018Price change$289,900+0.3%$317/sqft
    Source: Owner Report a problem
    1/26/2018Listed for sale$289,000+52.1%$316/sqft
    Source: Sunrise Realty Pros, LLC #8317819 Report a problem
    1/16/2015Sold$190,000$208/sqft
    Source: Public Record Report a problem
    12/9/2014Pending sale$190,000$208/sqft
    Source: RE/MAX PROFESSIONALS #5942809 Report a problem
    12/2/2014Listed for sale$190,000$208/sqft
    Source: RE/MAX PROFESSIONALS #5942809 Report a problem

    Public tax history

    YearProperty taxesTax assessment
    2024$1,861 +11.8%$24,020 -10.9%
    2023$1,665 +3.6%$26,950 +28.7%
    2022$1,608 +15.5%$20,940 -2.8%
    2021$1,392 +2.9%$21,550 +14.9%
    2020$1,353 +18.7%$18,762 -0.7%
    2019$1,140 $18,893 +28.3%
    2018$1,140 +0.3%$14,730
    2017$1,136 +133.4%$14,730 +18.1%
    2016$487 +18.4%$12,470
    2015$411 0%$12,470 +25.8%
    2014$411 +5.2%$9,910
    2013$391 -41.1%$9,910 +6.6%
    2012$663 $9,300
    Find assessor info on the county website

    Neighborhood: Marston

    Nearby schools

    GreatSchools rating
    Schools provided by the listing agent
    • Elementary: Grant Ranch E-8
    • Middle: Grant Ranch E-8
    • High: John F. Kennedy
    • District: Denver 1

    Source: The MLS. This data may not be complete. We recommend contacting the local school district to confirm school assignments for this home.

    Get a cash offer in 3 minutes
    Find out how much your home could sell for in as little as 3 minutes with a no-obligation cash offer.
    Estimated market value
    $388,700
    Get a cash offer in 3 minutes
    Find out how much your home could sell for in as little as 3 minutes with a no-obligation cash offer.
    Estimated market value
    $388,700