Skip main navigation
Sold for $425,000
  • $425,000

    4720 S Dudley Street #9, Littleton, CO 80123

    2beds
    914sqft
    Townhouse
    Built in 1982
    3,440 Square Feet Lot
    $399,900 Zestimate®
    $465/sqft
    $1,776 Estimated rent

    Home value

    $399,900

    $380,000 - $420,000

    $1,776/mo

    Zestimate® history
    Loading
    Loading...

    Owner options

    List your home for rent

    $1,776/mo

    Rent Zestimate®

    Find your next renter with Zillow Rental Manager. Plus, with online applications, you can quickly screen prospective tenants – for free.

    Learn more

    $1,776/mo

    Rent Zestimate®

    Refinance and save

    $2,725/mo

    Est. payment

    Refinancing to a lower rate could help reduce your monthly payments and save thousands over the life of the loan.

    See today's rates

    $2,725/mo

    Est. payment

    Explore your selling options

    Work with a Zillow partner agent

    Leverage their expertise and Zillow's premium Showcase listings to get your home seen by more buyers.

    Get started

    List with your own agent

    Get your home in front of millions of buyers by listing it on Zillow.

    Learn how to do it

    Sell it yourself

    Take full control of how buyers see your home on Zillow by listing For Sale by Owner (FSBO).

    List your home

    What's special

    Great roomColony at village westVaulted ceilingLaundry rmSeparate laundry rmCommon wallDetached home
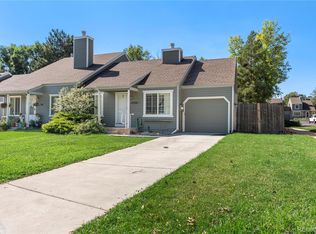
    MUST SEE… Immaculate, move-in-ready home in The Colony at Village West!! This cute, 2BR/1BA townhome has the feel of a detached home… attached garage, corner lot on a culdesac, & large, fenced backyard! The only common wall of the living space is the back wall of the Laundry Rm! Better yet, nearly everything on this Property has been updated, replaced, or remodeled! The Kitchen has been the subject of a complete update, incl custom-painted cabinets w brushed nickel pulls, quartz counters, tile backsplashes, SS appliances (all incl!), sprayer faucet, SS sink, & brushed nickel light fixture! Spacious pantry! Peninsula/bar topped w an accent butcher block counter! Fresh paint throughout! Luxury wood laminate floors & vaulted ceiling! The Living Rm, Dining Area & Kitchen create a wonderful Great Room! A Hm Office/Study is conveniently located just inside the front door (or use as a secondary BR)! Both BRs have ceiling fans & large closets! A “squeaky clean” full-BA is shared by both Bedrooms! Separate Laundry Rm (W&D incl)! Fully finished Garage, incl drywall/paint, custom epoxy floor coating, & door opener! And now, for the highlight of this home… the Backyard! It’s truly SPACIOUS with more than enough room to entertain family & friends! Concrete patio, landscaping pavers & new 6’H wood privacy fence make this the perfect retreat for a party, BBQ or just a quiet summer evening! NOT TO BE MISSED… Other noteworthy features incl Mohawk SmartStrand carpet (’21), high-effiency furnace (’21), central A/C system (’21), gutters/downspouts (’21), hot water heater (’22), vinyl windows (’18), complete re-roof (’13), “popcorn” removal/re-texture (’23) & lawn sprinkler system (’19)! WOW!! Quiet residential location just a short distance from the Denver SW Rec Ctr, SW Plaza Shopping Mall, COSTCO, Sam’s Club & the surrounding retail hubs with their shopping, services & dining! It also has quick access to Hampden Ave (US-285) and, from there, to the entire Colorado Front Range! [whew]

    Zillow last checked:

    Listing updated:

    Listed by:

    Andi Cabalka 720-331-4101 anditeamcabalka@gmail.com,

    RE/MAX Professionals,

    Dwight Cabalka 720-936-4168,

    RE/MAX Professionals

    Bought with:

    Ryan Huth, 100053053

    Keller Williams Advantage Realty LLC

    Source: REcolorado as distributed by MLS GRID,MLS#: 7480969MLS Logo

    Facts & features

    Interior

    Bedrooms & bathrooms
    • Bedrooms: 2
    • Bathrooms: 1
    • Full bathrooms: 1
    • Main level bathrooms: 1
    • Main level bedrooms: 2
    Primary bedroom
    • Level: Main
    Bedroom
    • Description: Or Can Use As An Office
    • Level: Main
    Bathroom
    • Level: Main
    Kitchen
    • Level: Main
    Living room
    • Level: Main
    Utility room
    • Level: Main
    Heating
    • Forced Air
    Cooling
    • Central Air
    Appliances
    • Included: Dishwasher, Disposal, Double Oven, Dryer, Gas Water Heater, Microwave, Range, Refrigerator, Washer
    Features
    • Ceiling Fan(s), Quartz Counters, Smoke Free, Vaulted Ceiling(s)
    • Flooring: Carpet, Laminate
    • Windows: Double Pane Windows
    • Has basement: No
    • Common walls with other units/homes: End Unit,1 Common Wall
    Interior area
    • Total structure area: 914
    • Total interior livable area: 914 sqft
    • Finished area above ground: 914

    Property

    Parking
    • Total spaces: 1
    • Parking features: Dry Walled, Floor Coating
    • Attached garage spaces: 1
    Features
    • Levels: One
    • Stories: 1
    • Entry location: Ground
    • Patio & porch: Front Porch, Patio
    • Exterior features: Private Yard
    • Fencing: Full
    Lot
    • Size: 3,440 Square Feet
    • Features: Corner Lot, Cul-De-Sac, Sprinklers In Front, Sprinklers In Rear
    Details
    • Parcel number: 910410078
    • Zoning: R-2
    • Special conditions: Standard

    Construction

    Type & style
    • Home type: Townhouse
    • Architectural style: Contemporary
    • Property subtype: Townhouse
    • Attached to another structure: Yes
    Materials
    • Wood Siding
    • Foundation: Concrete Perimeter
    • Roof: Composition
    Condition
    • Updated/Remodeled
    • Year built: 1982

    Utilities & green energy

    • Electric: 110V, 220 Volts
    • Sewer: Public Sewer
    • Water: Public
    • Utilities for property: Cable Available, Electricity Connected, Internet Access (Wired), Natural Gas Connected

    Community & HOA

    Community
    • Security: Carbon Monoxide Detector(s)
    • Subdivision: The Colony At West Village
    HOA
    • Has HOA: Yes
    • Services included: Insurance, Maintenance Grounds, Maintenance Structure, Sewer, Snow Removal, Trash, Water
    • HOA fee: $275 monthly
    • HOA name: TMMC Property Management
    • HOA phone: 303-985-9623
    Location
    • Region: Denver

    Financial & listing details

    • Price per square foot: $465/sqft
    • Tax assessed value: $409,000
    • Annual tax amount: $1,838
    • Date on market: 4/4/2024
    • Listing terms: 1031 Exchange,Cash,Conventional,FHA,VA Loan
    • Exclusions: Seller`s Personal Property, Except As Included In Section 13.1 Of This Listing Contract, And All Staging Items, Including Outdoor Furniture And Fire Pit.
    • Ownership: Individual
    • Electric utility on property: Yes
    • Road surface type: Paved

    Price history

    DateEventPrice
    4/30/2024Sold$425,000+3.7%$465/sqft
    Source: REcolorado as distributed by MLS GRID #7480969 Report a problem
    4/9/2024Pending sale$410,000$449/sqft
    Source: REcolorado as distributed by MLS GRID #7480969 Report a problem
    4/4/2024Listed for sale$410,000+36.7%$449/sqft
    Source: REcolorado as distributed by MLS GRID #7480969 Report a problem
    3/9/2023Listing removed--
    Source: Zillow Rentals Report a problem
    2/15/2023Listed for rent$2,395$3/sqft
    Source: Zillow Rentals Report a problem
    7/9/2022Listing removed--
    Source: Zillow Rental Network Premium Report a problem
    6/27/2022Listed for rent$2,395$3/sqft
    Source: Zillow Rental Network Premium Report a problem
    12/18/2017Sold$300,000+0%$328/sqft
    Source: Public Record Report a problem
    11/13/2017Pending sale$299,900$328/sqft
    Source: LISTINGS.COM #5413386 Report a problem
    10/31/2017Listed for sale$299,900+50%$328/sqft
    Source: LISTINGS.COM #5413386 Report a problem
    12/8/2015Sold$200,000+2.6%$219/sqft
    Source: Agent Provided Report a problem
    10/23/2015Listed for sale$195,000+32.7%$213/sqft
    Source: RE/MAX Professionals #4051504 Report a problem
    5/25/2006Sold$147,000+7.7%$161/sqft
    Source: Public Record Report a problem
    3/22/2001Sold$136,500$149/sqft
    Source: Public Record Report a problem

    Public tax history

    YearProperty taxesTax assessment
    2024$1,838 +3.5%$23,720 -11%
    2023$1,777 +3.6%$26,660 +19.3%
    2022$1,715 +15.1%$22,340 -2.8%
    2021$1,491 +2.9%$22,990 +14.4%
    2020$1,449 +11.6%$20,091 -0.7%
    2019$1,298 $20,232 +20.6%
    2018$1,298 +9.9%$16,780 +9.5%
    2017$1,182 +17%$15,320 +18.5%
    2016$1,010 +21%$12,930
    2015$835 0%$12,930 +28.7%
    2014$835 $10,050
    Find assessor info on the county website

    Neighborhood: Marston

    Nearby schools

    GreatSchools rating
    Schools provided by the listing agent
    • Elementary: Grant Ranch E-8
    • Middle: Grant Ranch E-8
    • High: John F. Kennedy
    • District: Denver 1

    Source: REcolorado as distributed by MLS GRID. This data may not be complete. We recommend contacting the local school district to confirm school assignments for this home.

    Get a cash offer in 3 minutes
    Find out how much your home could sell for in as little as 3 minutes with a no-obligation cash offer.
    Estimated market value
    $399,900
    Get a cash offer in 3 minutes
    Find out how much your home could sell for in as little as 3 minutes with a no-obligation cash offer.
    Estimated market value
    $399,900