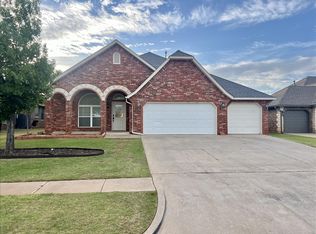
Looking for space? This updated 5-bedroom, 2-bath home offers approximately 1,456 square feet of living space and plenty of room for everyone. Located at 4720 SE 50th St. in Oklahoma City, this home features numerous recent improvements, including updated kitchen and bathroom finishes, new plumbing and electrical fixtures, updated hardware, ceramic tile, attractive cedar accent details, and a brand-new carport.

The spacious floor plan provides flexibility for larger households, home offices, hobbies, or guest rooms. The kitchen comes equipped with a refrigerator and offers plenty of cabinet and counter space for everyday living. Both bathrooms have been refreshed with updated fixtures and finishes, helping create a clean, modern feel throughout the home.
Outside, you'll appreciate the newly constructed 2-car carport and the added curb appeal provided by the cedar accents. Conveniently located near shopping, dining, schools, and major commuter routes, this home offers an excellent combination of space, updates, and value.
Tenant is responsible for all yard maintenance including flowerbeds. All utilities are also on the tenant.
House for rent
$1,545/moFees may apply
4720 SE 50th St, Oklahoma City, OK 73135
5beds
1,456sqft
Price may not include required fees and charges. Price shown reflects the lease term provided. Learn more|
Single family residence
Available now
Cats, small dogs OK
Air conditioner, central air
Hookups laundry
Off street parking
Central, forced air
What's special
Spacious floor planAttractive cedar accent detailsCeramic tileUpdated hardware
- 30 days |
- -- |
- -- |
Zillow last checked:
Listing updated:
Travel times

Let’s turn your rent into credit progress
Build credit history with every on-time payment and get credit for the payment you’re already making.
Facts & features
Interior
Bedrooms & bathrooms
- Bedrooms: 5
- Bathrooms: 2
- Full bathrooms: 2
Heating
- Central, Forced Air
Cooling
- Air Conditioner, Central Air
Appliances
- Included: Microwave Oven, Oven, Refrigerator
- Laundry: Hookups
Features
- Flooring: Tile
Interior area
- Total interior livable area: 1,456 sqft
Property
Parking
- Parking features: Off Street
- Details: Contact manager
Details
- Parcel number: 1480142844510
Construction
Type & style
- Home type: SingleFamily
- Property subtype: Single Family Residence
Community & HOA
HOA
- Amenities included: Parking
Location
- Region: Oklahoma City
Financial & listing details
- Lease term: 1 Year
Nearby apartments for rent


Price history
| Date | Event | Price |
|---|---|---|
| 7/28/2026 | Price change | $1,545-3.1%$1/sqft |
Source: Zillow Rentals Report a problem | ||
| 6/30/2026 | Listed for rent | $1,595$1/sqft |
Source: Zillow Rentals Report a problem | ||
| 6/25/2026 | Listing removed | $199,750$137/sqft |
Source:  MLSOK/OKCMAR as distributed by MLS GRID #1220746 Report a problem MLSOK/OKCMAR as distributed by MLS GRID #1220746 Report a problem | ||
| 6/9/2026 | Price change | $199,750-3.9%$137/sqft |
Source: MLSOK/OKCMAR as distributed by MLS GRID #1220746 Report a problem | ||
| 6/1/2026 | Price change | $207,750-1%$143/sqft |
Source: MLSOK/OKCMAR as distributed by MLS GRID #1220746 Report a problem | ||
| 4/28/2026 | Price change | $209,750-2.3%$144/sqft |
Source: MLSOK/OKCMAR as distributed by MLS GRID #1220746 Report a problem | ||
| 3/25/2026 | Listed for sale | $214,750+273.5%$147/sqft |
Source: MLSOK/OKCMAR as distributed by MLS GRID #1220746 Report a problem | ||
| 7/10/2007 | Sold | $57,500$39/sqft |
Source: Public Record Report a problem | ||
Neighborhood: Parkview
Nearby schools
GreatSchools rating
- 3/10Parkview Elementary SchoolGrades: PK-5Distance: 0.4 mi
- 3/10Del City Middle SchoolGrades: 6-8Distance: 1.9 mi
- 2/10Del City High SchoolGrades: 9-12Distance: 2.3 mi