Skip main navigation
Pending
  • Listed by: Homecoin.com • Jonathan Minerick • Contact: 888-400-2513
    $975,000

    4720 Via Colorado, Oceanside, CA 92056

    4beds
    2,196sqft
    : 
    $6,512/mo
    Get pre-qualified
    Single Family Residence
    Built in 1990
    4,452 Square Feet Lot
    $978,800 Zestimate®
    $444/sqft
    $142/mo HOA

    What's special

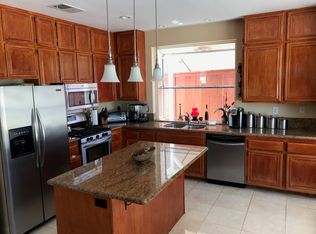
    Cul-de-sac low maintenance private (no building to rear) yard. Both AC and whole -house attic fan. Bedroom and full bath on first floor. Updated kitchen with quartz countertop and extended island. first floor tile. New paint and new carpet bedroom downstairs plus upstairs. View from upstairs Master Bedroom park and mountains.
    15 days
    51
    0

    Likely to sell faster than

    Zillow last checked:

    Listing updated:

    Listed by:

    Jonathan Minerick DRE #01523060 888-400-2513,

    Homecoin.com

    Source: CRMLS,MLS#: TR26159264MLS LogoOriginating MLS: California Regional MLS

      Facts & features

      Interior

      Bedrooms & bathrooms
      • Bedrooms: 4
      • Bathrooms: 3
      • Full bathrooms: 3
      • Main level bathrooms: 1
      • Main level bedrooms: 1
      Rooms
      • Room types: Bedroom, Laundry, Primary Bedroom, Other, Dining Room
      Primary bedroom
      • Features: Primary Suite
      Bedroom
      • Features: Bedroom on Main Level
      Bathroom
      • Features: Bathtub, Separate Shower
      Kitchen
      • Features: Kitchen Island, Quartz Counters, Remodeled, Updated Kitchen
      Heating
      • Baseboard, Central, Forced Air, Fireplace(s), Natural Gas, See Remarks
      Cooling
      • Central Air, Attic Fan
      Appliances
      • Included: Dishwasher, Free-Standing Range, Gas Cooktop, Disposal, Gas Oven, Gas Range, Gas Water Heater, Hot Water Circulator, Microwave, Water To Refrigerator
      • Laundry: Washer Hookup, Gas Dryer Hookup, Laundry Room, See Remarks
      Features
      • Breakfast Area, Crown Molding, Cathedral Ceiling(s), Separate/Formal Dining Room, High Ceilings, Open Floorplan, Recessed Lighting, See Remarks, Two Story Ceilings, Bedroom on Main Level, Primary Suite
      • Flooring: Carpet, See Remarks, Tile
      • Doors: French Doors
      • Windows: Blinds, Double Pane Windows, Garden Window(s)
      • Has fireplace: Yes
      • Fireplace features: Family Room
      • Common walls with other units/homes: No Common Walls
      Interior area
      • Total interior livable area: 2,196 sqft

      Property

      Parking
      • Total spaces: 4
      • Parking features: Garage, Garage Door Opener, Paved
      • Attached garage spaces: 2
      • Uncovered spaces: 2
      Accessibility
      • Accessibility features: Low Pile Carpet, See Remarks
      Features
      • Levels: Two
      • Stories: 2
      • Entry location: 1
      • Pool features: None
      • Fencing: Stucco Wall,Vinyl,Wood
      • Has view: Yes
      • View description: Park/Greenbelt, Neighborhood
      Lot
      • Size: 4,452 Square Feet
      • Features: Back Yard, Cul-De-Sac, Front Yard, Sprinklers In Rear, Lawn, Landscaped, Level, Near Park, Sprinklers Timer, Sprinkler System, Street Level
      Details
      • Parcel number: 1616230900
      • Special conditions: Standard,Trust

      Construction

      Type & style
      • Home type: SingleFamily
      • Architectural style: Contemporary,See Remarks
      • Property subtype: Single Family Residence
      Materials
      • Drywall, Stucco
      • Foundation: Slab
      • Roof: Spanish Tile
      Condition
      • Termite Clearance,Turnkey
      • New construction: No
      • Year built: 1990

      Utilities & green energy

      • Electric: Unknown
      • Sewer: Public Sewer
      • Water: Public
      • Utilities for property: Cable Available, Natural Gas Connected, Sewer Connected, Water Connected

      Community & HOA

      Community
      • Features: Curbs, Street Lights, Sidewalks, Park
      • Security: Carbon Monoxide Detector(s), Smoke Detector(s)
      • Subdivision: Oceanside
      HOA
      • Has HOA: Yes
      • Amenities included: Call for Rules, Playground
      • HOA fee: $142 monthly
      • HOA name: The villages of Rancho Del Oro
      • HOA phone: 760-481-7444
      Location
      • Region: Oceanside

      Financial & listing details

      • Price per square foot: $444/sqft
      • Tax assessed value: $414,483
      • Date on market: 7/23/2026
      • Cumulative days on market: 15 days
      • Listing terms: Cash,Cash to New Loan,Conventional
      • Road surface type: Paved

        Estimated market value

        $978,800

        $930,000 - $1.03M

        $4,534/mo

        Price history

        DateEventPrice
        7/29/2026Pending sale$975,000$444/sqft
        Source: CRMLS #TR26159264 Report a problem
        7/23/2026Listed for sale$975,000+195.5%$444/sqft
        Source: CRMLS #TR26159264 Report a problem
        3/24/2021Listing removed--
        Source: Owner Report a problem
        1/4/2020Listing removed$3,150$1/sqft
        Source: Owner Report a problem
        12/2/2019Listed for rent$3,150+12.7%$1/sqft
        Source: Owner Report a problem
        6/1/2017Listing removed$2,795$1/sqft
        Source: Owner Report a problem
        5/25/2017Listed for rent$2,795+16.7%$1/sqft
        Source: Owner Report a problem
        4/8/2014Listing removed$2,395$1/sqft
        Source: Cannon Realty #140015374 Report a problem
        3/25/2014Listed for rent$2,395+3%$1/sqft
        Source: Cannon Realty #140015374 Report a problem
        3/19/2013Listing removed$2,325$1/sqft
        Source: Cannon Realty #130010069 Report a problem
        3/8/2013Price change$2,325-6.1%$1/sqft
        Source: Cannon Realty #130010069 Report a problem
        2/28/2013Listed for rent$2,475$1/sqft
        Source: Cannon Realty #130010069 Report a problem
        1/31/2013Sold$330,000$150/sqft
        Source: Public Record Report a problem
        10/5/2012Listing removed$330,000$150/sqft
        Source: Keller Williams - Temecula Valley #110030931 Report a problem
        3/16/2012Listed for sale$330,000+0.3%$150/sqft
        Source: Keller Williams - Temecula Valley #110030931 Report a problem
        1/8/2012Listing removed$329,000$150/sqft
        Source: Keller Williams RE-Tem Valley #T11058623 Report a problem
        12/16/2011Listed for sale$329,000-6%$150/sqft
        Source: Keller Williams RE-Tem Valley #T11058623 Report a problem
        7/9/2011Listing removed$350,000$159/sqft
        Source: Keller Williams RE-Tem Valley #T11058623 Report a problem
        5/14/2011Listed for sale$350,000+56.3%$159/sqft
        Source: Keller Williams RE-Tem Valley #T11058623 Report a problem
        10/31/2000Sold$224,000+38.7%$102/sqft
        Source: Public Record Report a problem
        10/8/1996Sold$161,500$74/sqft
        Source: Public Record Report a problem

        Public tax history

        YearProperty taxesTax assessment
        2026-- $414,483 +2%
        2025$4,630 +6%$406,357 +2%
        2024$4,366 +2.5%$398,390 +2%
        2023$4,261 +0.3%$390,579 +2%
        2022$4,250 +2.3%$382,921 +2%
        2021$4,155 +0.2%$375,414 +1%
        2020$4,147 +2.6%$371,566 +2%
        2019$4,044 +3.9%$364,282 +2%
        2018$3,891 +1.9%$357,140 +2%
        2017$3,819 +2.4%$350,138 +2%
        2016$3,729 +0.4%$343,274 +1.5%
        2015$3,714 +2.5%$338,119 +2%
        2014$3,623 $331,497 +8.6%
        2013-- $305,340 -28.6%
        2012-- $427,687 +2%
        2011-- $419,302 +0.8%
        2010-- $416,169 -0.2%
        2009-- $417,159 +2%
        2008-- $408,980 +2%
        2007-- $400,962 +62.3%
        2006-- $246,987 +2%
        2005-- $242,145 +2%
        2004-- $237,398 +1.9%
        2003-- $233,048 +2%
        2002-- $228,479 +2%
        2001-- $224,000
        Find assessor info on the county website

        Monthly payment

        Est. payment

        Payment breakdown

        Explore the cost of this home by adjusting the details. Changes won't be saved.
        All calculations are estimates and provided by Zillow, Inc. for informational purposes only. Actual amounts may vary.
        HOA fees may include property taxes on listings classified as Co-Ops. Contact the listing agent and/or owner for fee details.
        See how much you could borrow to make a competitive offer.

        Climate risks

        Neighborhood: Ivey Ranch Rancho Del Oro

        Getting around

        19 / 100
        Car-Dependent
        25 / 100
        Some Transit
        32 / 100
        Somewhat Bikeable

        Nearby schools

        GreatSchools rating

        A local agent can set up tours, give advice and negotiate with sellers.

        Browse local experts
          1. Local buyer's agents are ready to help