Welcome to 4720 Village Gardens Drive – a rare opportunity to own an immaculately cared-for villa, lovingly maintained by its original owner and offered for the very first time. Nestled beneath a canopy of majestic pines and ancient oaks, Village Gardens is one of Sarasota’s hidden gems – a tranquil, park-like community surrounded by lush Florida landscaping and teeming with native wildlife. Step inside this furnished, light-filled 2-bedroom, 2-bath villa (1,074 sq ft) and you’ll instantly feel at home. The oversized kitchen offers abundant storage, a cheerful breakfast nook, and newer stainless-steel refrigerator and dishwasher (2022). A bright, open-concept living and dining area features new bamboo flooring and flows seamlessly to the enclosed lanai—an inviting retreat with four expansive glass sliders that open to a private paved patio overlooking the lush tropical preserve. It’s the perfect setting to enjoy your morning coffee, an evening glass of wine, or quiet moments with a book, surrounded by nature. Practical updates include a new HVAC system (2021), new hot water heater (2025), and updated windows (2013), ensuring comfort and peace of mind. Outside your door, Village Gardens is a close-knit community where neighbors quickly become family. It offers an exceptional amenity package: a heated pool (ideal for winter use), tennis and pickleball courts, a clubhouse with library, billiards room, and kitchen, plus a covered ramada with grill area for social gatherings. All of this, just minutes from Downtown Sarasota, SRQ Airport, world-famous beaches, and the UTC Mall’s dining and shopping. Experience the perfect blend of serenity, convenience, and timeless Florida charm—right here in Village Gardens.
Sold for $185,000
$185,000
4720 VILLAGE GARDENS DRIVE #128, SARASOTA, FL 34234
2beds
1,074sqft
Condominium
Built in 1981
-- sqft lot
$192,900 Zestimate®
$172/sqft
$2,298 Estimated rent
Home value
$192,900
$172,000 - $212,000
$2,298/mo
Zestimate® history
Owner options
List your home for rent
$2,298/mo
Rent Zestimate®
Find your next renter with Zillow Rental Manager. Plus, with online applications, you can quickly screen prospective tenants – for free.
$2,298/mo
Rent Zestimate®
Refinance and save
$1,826/mo
Est. payment
Refinancing to a lower rate could help reduce your monthly payments and save thousands over the life of the loan.
$1,826/mo
Est. payment
Explore your selling options
Work with a Zillow partner agent
Leverage their expertise and Zillow's premium Showcase listings to get your home seen by more buyers.
Get startedList with your own agent
Get your home in front of millions of buyers by listing it on Zillow.
Learn how to do itSell it yourself
Take full control of how buyers see your home on Zillow by listing For Sale by Owner (FSBO).
List your homeWhat's special
Native wildlifeTranquil park-like communityEnclosed lanaiHeated poolPrivate paved patioLush tropical preserveCheerful breakfast nook
Zillow last checked:
Listing updated:
Listed by:
Rachel Pearson 917-821-6441,
EXP REALTY LLC 888-883-8509
Bought with:
Mara Daniel, 3408897
LIVE MODERN
Source: Stellar MLS,MLS#: A4665583 Originating MLS: Sarasota - Manatee
Originating MLS: Sarasota - Manatee
Facts & features
Interior
Bedrooms & bathrooms
- Bedrooms: 2
- Bathrooms: 2
- Full bathrooms: 2
Rooms
- Room types: Family Room, Florida Room, Great Room
Primary bedroom
- Features: Built-In Shelving, Ceiling Fan(s), En Suite Bathroom, Shower No Tub, Walk-In Closet(s)
- Level: First
- Area: 210 Square Feet
- Dimensions: 15x14
Bedroom 2
- Features: Ceiling Fan(s), Built-in Closet
- Level: First
- Area: 120 Square Feet
- Dimensions: 12x10
Primary bathroom
- Level: First
- Area: 60 Square Feet
- Dimensions: 10x6
Bathroom 2
- Features: Built-In Shelving, Exhaust Fan, Single Vanity, Storage Closet
- Level: First
- Area: 45 Square Feet
- Dimensions: 9x5
Florida room
- Features: Ceiling Fan(s), Storage Closet
- Level: First
- Area: 150 Square Feet
- Dimensions: 15x10
Great room
- Features: Ceiling Fan(s), No Closet
- Level: First
- Area: 308 Square Feet
- Dimensions: 14x22
Kitchen
- Features: Exhaust Fan, Pantry, No Closet
- Level: First
- Area: 132 Square Feet
- Dimensions: 12x11
Heating
- Central, Electric, Reverse Cycle
Cooling
- Central Air
Appliances
- Included: Dishwasher, Disposal, Dryer, Exhaust Fan, Gas Water Heater, Microwave, Range, Refrigerator, Washer
- Laundry: Electric Dryer Hookup, Inside, Laundry Closet, Same Floor As Condo Unit, Washer Hookup
Features
- Built-in Features, Ceiling Fan(s), Eating Space In Kitchen, Living Room/Dining Room Combo, Primary Bedroom Main Floor, Split Bedroom, Thermostat, Walk-In Closet(s)
- Flooring: Bamboo, Carpet, Ceramic Tile, Laminate, Tile, Vinyl
- Doors: Sliding Doors
- Windows: Double Pane Windows, Rods, Shades, Shutters, Storm Window(s), Window Treatments
- Has fireplace: No
- Common walls with other units/homes: End Unit
Interior area
- Total structure area: 1,500
- Total interior livable area: 1,074 sqft
Property
Parking
- Total spaces: 1
- Parking features: Carport
- Carport spaces: 1
Features
- Levels: One
- Stories: 1
- Patio & porch: Covered, Enclosed, Patio, Porch, Rear Porch
- Exterior features: Garden, Irrigation System, Lighting, Rain Gutters, Storage, Tennis Court(s)
- Has view: Yes
- View description: Garden, Trees/Woods
Lot
- Features: City Lot, Landscaped, Level, Private, Above Flood Plain
- Residential vegetation: Bamboo, Mature Landscaping, Oak Trees, Trees/Landscaped
Details
- Additional structures: Shed(s), Storage
- Parcel number: 0025122070
- Lease amount: $0
- Zoning: RMF1
- Special conditions: None
Construction
Type & style
- Home type: Condo
- Architectural style: Florida
- Property subtype: Condominium
- Attached to another structure: Yes
Materials
- Block
- Foundation: Slab
- Roof: Shingle
Condition
- Completed
- New construction: No
- Year built: 1981
Utilities & green energy
- Sewer: Public Sewer
- Water: Public
- Utilities for property: Cable Available, Cable Connected, Electricity Available, Electricity Connected, Natural Gas Available, Natural Gas Connected, Public, Sewer Available, Sewer Connected, Street Lights, Underground Utilities, Water Available, Water Connected
Green energy
- Construction elements: Onsite Recycling Center
- Water conservation: Water-Smart Landscaping, Fl. Friendly/Native Landscape
Community & HOA
Community
- Features: Association Recreation - Owned, Buyer Approval Required, Clubhouse, Deed Restrictions, Golf Carts OK, Irrigation-Reclaimed Water, No Truck/RV/Motorcycle Parking, Pool, Special Community Restrictions, Tennis Court(s)
- Pet fee: $0 monthly
- Subdivision: VILLAGE GARDENS PH 2
HOA
- Has HOA: Yes
- Amenities included: Cable TV, Clubhouse, Maintenance, Pool, Recreation Facilities, Shuffleboard Court, Tennis Court(s)
- Services included: Common Area Taxes, Community Pool, Reserve Fund, Insurance, Maintenance Structure, Maintenance Grounds, Manager, Pest Control, Pool Maintenance, Recreational Facilities
- HOA fee: $580 monthly
- HOA name: Vivian Kenyon
- HOA phone: 941-800-3601
Location
- Region: Sarasota
Financial & listing details
- Price per square foot: $172/sqft
- Tax assessed value: $170,700
- Annual tax amount: $2,634
- Date on market: 9/18/2025
- Cumulative days on market: 7 days
- Listing terms: Cash,Conventional
- Ownership: Condominium
- Total actual rent: 0
- Electric utility on property: Yes
- Road surface type: Paved, Asphalt
Price history
| Date | Event | Price |
|---|---|---|
| 12/15/2025 | Sold | $185,000-5.1%$172/sqft |
Source:  Stellar MLS #A4665583 Report a problem Stellar MLS #A4665583 Report a problem | ||
| 11/12/2025 | Pending sale | $194,900$181/sqft |
Source: Stellar MLS #A4665583 Report a problem | ||
| 11/10/2025 | Listed for sale | $194,900$181/sqft |
Source: Stellar MLS #A4665583 Report a problem | ||
Public tax history
| Year | Property taxes | Tax assessment |
|---|---|---|
| 2025 | $2,773 +5.3% | $166,761 +10% |
| 2024 | $2,635 +6.3% | $151,601 +10% |
| 2023 | $2,478 +8.7% | $137,819 +10% |
| 2022 | $2,279 +17.6% | $125,290 +10% |
| 2021 | $1,939 +209.6% | $113,900 +91.5% |
| 2020 | $626 +2% | $59,492 +2.3% |
| 2019 | $614 | $58,154 +1.9% |
| 2018 | $614 +1.2% | $57,070 +2.1% |
| 2017 | $607 -0.2% | $55,896 -30.9% |
| 2016 | $608 | $80,900 +17.2% |
| 2015 | $608 +4.6% | $69,000 +40.8% |
| 2014 | $581 +1.2% | $49,019 |
| 2013 | $574 +4.1% | $49,019 +1.7% |
| 2012 | $552 -6% | $48,200 -6.2% |
| 2011 | $587 -4.1% | $51,400 -4.4% |
| 2010 | $612 +7% | $53,788 +2.7% |
| 2009 | $572 | $52,374 +0.1% |
| 2008 | $572 +0.1% | $52,322 +3% |
| 2007 | $571 | $50,798 +2.5% |
| 2006 | -- | $49,559 +3% |
| 2005 | -- | $48,116 +3% |
| 2004 | $541 +0.5% | $46,715 +1.9% |
| 2003 | $538 -3.8% | $45,844 +2.4% |
| 2002 | $560 +7.5% | $44,770 +1.6% |
| 2001 | $521 +6.4% | $44,065 +3% |
| 2000 | $489 | $42,782 |
Find assessor info on the county website
Neighborhood: Village Gardens
Nearby homes
- $290,0002 bd2 ba1.1k sqft5068 Village Gardens Dr #59, Sarasota, FL 34234Sold

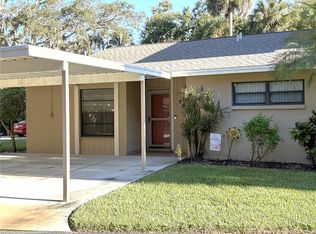
- $187,5002 bd2 ba1k sqft4701 Village Gardens Dr #61, Sarasota, FL 34234Sold
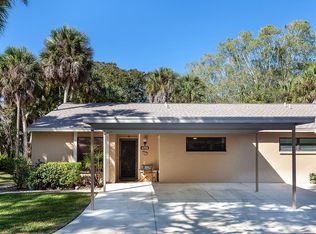
- $279,0002 bd2 ba1k sqft4709 Village Gardens Dr #65, Sarasota, FL 34234Sold
- $275,0002 bd2 ba1.1k sqft4721 Village Gardens Dr #71, Sarasota, FL 34234Sold

- $235,0002 bd2 ba1.1k sqft4737 Village Gardens Dr #79, Sarasota, FL 34234Sold
- $325,0002 bd2 ba1k sqft4741 Village Gardens Dr, Sarasota, FL 34234Sold
- $225,0002 bd2 ba966 sqft4767 Village Gardens Dr #94, Sarasota, FL 34234Sold
- $209,0002 bd2 ba1.1k sqft4773 Village Gardens Dr #97, Sarasota, FL 34234Sold
- $180,0002 bd2 ba1k sqft4807 Village Gardens Dr #104, Sarasota, FL 34234Sold
Nearby schools
GreatSchools rating
- 4/10Emma E. Booker Elementary SchoolGrades: PK-5Distance: 1.9 mi
- 5/10Booker Middle SchoolGrades: 6-8Distance: 1.4 mi
- 3/10Booker High SchoolGrades: 9-12Distance: 1 mi
Get a cash offer in 3 minutes
Find out how much your home could sell for in as little as 3 minutes with a no-obligation cash offer.
Estimated market value
$192,900
Get a cash offer in 3 minutes
Find out how much your home could sell for in as little as 3 minutes with a no-obligation cash offer.
Estimated market value
$192,900
- Florida
- Sarasota County
- Sarasota
- 34234
- Village Gardens
- 4720 VILLAGE GARDENS DRIVE Unit 128
