WONDERFUL LINCOLNWOOD TERRACE YOU FIND THIS TOTALLY RENOVATED 3 YEARS AGO BRICK RANCH. READY TO MOVE IN WITHOUT LIVING THRU A REHAB PROJECT. NEW FRONT & STORM DOORS W/CAMERA DOORBELL. HOME HAS ONLY ONE 4 INCH STEP UP WITH CUSTOM BLACK RAILS. YOU ENTER INTO A LARGE FOYER WITH A LARGE COAT & BROOM CLOSETS WITH CUSTOM BUILTINS. THIS HOME HAD LOTS OF CUSTOM BUILTINS THROUGHOUT BY PRESENT OWNER. 3 SPACIOUS BEDROOMS WITH CUSTOM BUILT IN CLOSET SHELVINGS + EXTRA LINDEN CLOSETS IN EACH OF THE BEDROOMS, ALL BEDROOMS HAVE HONEY CONE BLINDS. THE MAIN LEVEL HAS 2 DELUXE BATHROOMS - MAIN BATHROOM HAS DOUBLE BOWL SINKS, A DELUX SOAKING TUB PLUS A WALK IN SHOWER (NO STEP UP). ALL FINISHES TASTEFULLY DONE. LIVING ROOM WITH VAULTED CEILINGS, RECESS LIGHTING AND A SEE THRU GAS FIREPLACE, BUILT-IN BAR AREA WITH A WINE COOLER AND BUTCHER BLOCK COUNTER, NEW LARGE FLOOR TO CEILING WINDOWS WITH ELECTRIC HONEY CONE BLINDS (REMOTE CONTROL). OPEN DINING ROOM (VAULTED CEILING) TO LIVING AND KITCHEN AREA WITH THE SAME SEE THRU GAS FIREPLACE. GORGEOUS OPEN KITCHEN WITH WHITE SHAKER STYLE CABINETS WITH CUSTOM PULL-OUT SHELVING (A MUST SEE CUSTOM LAZY SUZY), FARM SINK, QUARTZ COUNTER TOPS, CENTER ISLAND HAS A WATERFALL ISLAND COUNTER TOP, STAINLESS STEEL APPLIANCES, STAINLESS STEEL EXHAUST FAN OVER RANGE, THE MICROWAVE IS BUILT INTO ISLAND, BEAUTIFUL HARDWOOD FLOORS THROUGH OUT 1ST FL (EVEN SUN ROOM/FAMILY RM). SUNROOM / FAMILY RM CAN BE USE ALL YEAR (HEATED) - NEW PATIO DOORS WITH LOTS OF WEST OUTDOOR LIGHTING - SUN ROOM OPENS TO A NEWLY FENCE YARD WITH A GORGEOUS PATIO AREA WITH LIGHT STONE BRICK WITH A DARK BOARDERS, DRAINAGE ALSO INSTALLED IN YARD. 2 1/2 ATTACHED GARAGE - ENTER FROM KITCHEN AREA.GARAGE HAS A NEW INSULATED GARAGE DOOR WITH UPPER WINDOWS, ELECTRIC WIFI GARAGE OPENER WITH A INSIDE CAMERA PLUS A FEW EXTRA BIKE RACKS - PAINTED FLOORS. LOWER LEVEL IS FINISH WITH OPEN LAUNDRY WITH A SPACIOUS FAMILY ROOM, FULL DELUX BATHROOM WITH A WALKIN SHOWER AGAIN TASTEFULLY DONE - NICE FINISHES, NEW THERMO BASEMENT WINDOWS. LARGE UTILTY ROOM HAS EXTRA STORAGE, HI EFF CARRIER HEATING-A/C SYSTEM WITH A OXY 4 AIR PURIFIER & SMART THERMOSTAT. THE SUMP PUMP HAS A BATTERY BACKUP. 2 YEARS OR YOUNGER ON ROOF, SOFFITS WITH LIGHTING, GUTTERS, WINDOWS, HEATING AND CENTRAL AIR, CONCRETE DRIVEWAY AND SIDEWALKS, DRAINAGE IN YARD, OUTDOOR FENCING, FRONT DOOR RAILS, ALL CUSTOM BUILTIN SHELVING IN CLOSETS AND CABINETS. HOME HAS ALARM SYSTEM AND CAMERAS THROUGHOUT. HOME HAS SOLAR PANELS ON ROOF EXTRA SAVINGS. NICELY LANDSCAPED (ALL DONE BY PRESENT OWNER AFTER PURCHASING). HOME HAS 200 AMPS ELECTRIC -NEW WIRING , COPPER PLUMBING , SPRINKER SYSTEM (DONE BY PREVIOUS OWNER) SHORT WALK TO PARKS, AND A WONDERFUL WALKING / BIKE TRAIL PATH (LINCOLNWOOD-SKOKIE VALLEY TRAIL)- FANTASTIC NEIGHBORHOOD TO LIVE . SELLER WILL MAKE ARRANGEMENT IF YOU NEED HOME FAST.
Closed
$880,000
4720 W Albion Ave, Lincolnwood, IL 60712
3beds
2,400sqft
Single Family Residence
Built in 1956
7,714 Square Feet Lot
$886,200 Zestimate®
$367/sqft
$3,953 Estimated rent
Home value
$886,200
$806,000 - $975,000
$3,953/mo
Zestimate® history
Owner options
List your home for rent
$3,953/mo
Rent Zestimate®
Find your next renter with Zillow Rental Manager. Plus, with online applications, you can quickly screen prospective tenants – for free.
$3,953/mo
Rent Zestimate®
Refinance and save
$6,225/mo
Est. payment
Refinancing to a lower rate could help reduce your monthly payments and save thousands over the life of the loan.
$6,225/mo
Est. payment
Explore your selling options
Work with a Zillow partner agent
Leverage their expertise and Zillow's premium Showcase listings to get your home seen by more buyers.
Get startedList with your own agent
Get your home in front of millions of buyers by listing it on Zillow.
Learn how to do itSell it yourself
Take full control of how buyers see your home on Zillow by listing For Sale by Owner (FSBO).
List your homeWhat's special
Zillow last checked:
Listing updated:
Listed by:
James Miller 773-405-0074,
DIRECT BROKER LLC
Bought with:
Ifeta Faye Redzovic, SFR
Baird & Warner
Source: MRED as distributed by MLS GRID,MLS#: 12647995
Facts & features
Interior
Bedrooms & bathrooms
- Bedrooms: 3
- Bathrooms: 3
- Full bathrooms: 3
Rooms
- Room types: Utility Room-Lower Level, Recreation Room
Primary bedroom
- Features: Flooring (Hardwood), Window Treatments (Insulated Windows)
- Level: Main
- Area: 165 Square Feet
- Dimensions: 15X11
Bedroom 2
- Features: Flooring (Hardwood), Window Treatments (Insulated Windows)
- Level: Main
- Area: 176 Square Feet
- Dimensions: 16X11
Bedroom 3
- Features: Flooring (Hardwood), Window Treatments (Insulated Windows)
- Level: Main
- Area: 154 Square Feet
- Dimensions: 14X11
Dining room
- Features: Flooring (Hardwood), Window Treatments (Insulated Windows)
- Level: Main
- Area: 180 Square Feet
- Dimensions: 15X12
Family room
- Features: Flooring (Hardwood), Window Treatments (Insulated Windows)
- Level: Main
- Area: 180 Square Feet
- Dimensions: 15X12
Kitchen
- Features: Kitchen (Island, Pantry-Closet, Updated Kitchen), Flooring (Hardwood), Window Treatments (Insulated Windows)
- Level: Main
- Area: 165 Square Feet
- Dimensions: 15X11
Laundry
- Features: Flooring (Laminate), Window Treatments (Insulated Windows)
- Level: Basement
- Area: 170 Square Feet
- Dimensions: 17X10
Living room
- Features: Flooring (Hardwood), Window Treatments (Blinds, Insulated Windows)
- Level: Main
- Area: 300 Square Feet
- Dimensions: 20X15
Recreation room
- Features: Flooring (Wood Laminate), Window Treatments (Insulated Windows)
- Level: Basement
- Area: 325 Square Feet
- Dimensions: 25X13
Other
- Features: Flooring (Wood Laminate), Window Treatments (Insulated Windows)
- Level: Basement
- Area: 170 Square Feet
- Dimensions: 17X10
Heating
- Natural Gas, Forced Air
Cooling
- Central Air
Appliances
- Included: Double Oven, Microwave, Dishwasher, Refrigerator, Washer, Dryer, Disposal, Stainless Steel Appliance(s), Wine Refrigerator, Range Hood
- Laundry: Gas Dryer Hookup
Features
- Vaulted Ceiling(s), 1st Floor Bedroom, 1st Floor Full Bath, Built-in Features, Open Floorplan
- Flooring: Hardwood
- Doors: Sliding Doors, Storm Door(s), Panel Door(s), Pocket Door(s)
- Windows: Insulated Windows
- Basement: Finished,Full
- Number of fireplaces: 1
- Fireplace features: Double Sided, Gas Log, Living Room
Interior area
- Total structure area: 0
- Total interior livable area: 2,400 sqft
Property
Parking
- Total spaces: 2
- Parking features: Concrete, Garage Door Opener, Yes, Garage Owned, Attached, Garage
- Attached garage spaces: 2
- Has uncovered spaces: Yes
Accessibility
- Accessibility features: No Disability Access
Features
- Stories: 1
- Patio & porch: Patio
- Exterior features: Balcony
- Fencing: Fenced
Lot
- Size: 7,714 Square Feet
- Dimensions: 58X133
- Features: Landscaped
Details
- Parcel number: 10343080580000
- Special conditions: List Broker Must Accompany
Construction
Type & style
- Home type: SingleFamily
- Architectural style: Ranch
- Property subtype: Single Family Residence
Materials
- Brick
- Foundation: Concrete Perimeter
- Roof: Asphalt
Condition
- New construction: No
- Year built: 1956
- Major remodel year: 2023
Details
- Builder model: RANCH
Utilities & green energy
- Electric: Circuit Breakers, 200+ Amp Service
- Sewer: Public Sewer
- Water: Lake Michigan, Public
Community & HOA
Community
- Features: Curbs, Gated, Sidewalks, Street Lights, Street Paved
HOA
- Services included: None
Location
- Region: Lincolnwood
Financial & listing details
- Price per square foot: $367/sqft
- Tax assessed value: $470,000
- Annual tax amount: $11,393
- Date on market: 5/14/2026
- Listing terms: Cash
- Ownership: Fee Simple
Price history
| Date | Event | Price |
|---|---|---|
| 6/15/2026 | Sold | $880,000-5.9%$367/sqft |
Source:  MRED as distributed by MLS GRID #12647995 Report a problem MRED as distributed by MLS GRID #12647995 Report a problem | ||
| 5/28/2026 | Contingent | $935,000$390/sqft |
Source: MRED as distributed by MLS GRID #12647995 Report a problem | ||
| 5/18/2026 | Price change | $935,000-2.6%$390/sqft |
Source: MRED as distributed by MLS GRID #12647995 Report a problem | ||
| 5/14/2026 | Listed for sale | $959,900$400/sqft |
Source: MRED as distributed by MLS GRID #12647995 Report a problem | ||
| 5/14/2026 | Listing removed | $959,900$400/sqft |
Source: MRED as distributed by MLS GRID #12630270 Report a problem | ||
| 5/6/2026 | Listed for sale | $959,900$400/sqft |
Source: MRED as distributed by MLS GRID #12630270 Report a problem | ||
| 5/5/2026 | Contingent | $959,900$400/sqft |
Source: MRED as distributed by MLS GRID #12630270 Report a problem | ||
| 4/27/2026 | Listed for sale | $959,900+28%$400/sqft |
Source: MRED as distributed by MLS GRID #12630270 Report a problem | ||
| 5/3/2023 | Sold | $750,000+130.8%$313/sqft |
Source: MRED as distributed by MLS GRID #11728045 Report a problem | ||
| 10/28/2022 | Sold | $325,000-34.9%$135/sqft |
Source: Public Record Report a problem | ||
| 10/19/2022 | Listed for sale | $499,000$208/sqft |
Source: MRED as distributed by MLS GRID #11656311 Report a problem | ||
Public tax history
| Year | Property taxes | Tax assessment |
|---|---|---|
| 2024 | -- | $47,000 |
| 2023 | $12,568 +195.5% | $47,000 |
| 2022 | $4,253 -9.1% | $47,000 +14.6% |
| 2021 | $4,677 +9.4% | $41,001 |
| 2020 | $4,277 -0.4% | $41,001 -9% |
| 2019 | $4,295 -4.8% | $45,056 +17.6% |
| 2018 | $4,513 +1.4% | $38,317 |
| 2017 | $4,452 -11.5% | $38,317 |
| 2016 | $5,028 -37.3% | $38,317 +15.6% |
| 2015 | $8,020 +3.9% | $33,156 |
| 2014 | $7,721 +2.7% | $33,156 |
| 2013 | $7,520 -14.8% | $33,156 -14.9% |
| 2012 | $8,825 +2.6% | $38,966 |
| 2011 | $8,602 +114.6% | $38,966 |
| 2010 | $4,009 +10.9% | $38,966 -29.1% |
| 2009 | $3,613 +2.7% | $54,927 -12% |
| 2008 | $3,520 -3.3% | $62,416 |
| 2007 | $3,640 -13.6% | $62,416 +35.5% |
| 2006 | $4,215 +5.7% | $46,062 |
| 2005 | $3,989 -2.5% | $46,062 |
| 2004 | $4,090 -10.8% | $46,062 +32.8% |
| 2003 | $4,587 +7.7% | $34,690 |
| 2002 | $4,259 -6.8% | $34,690 |
| 2001 | $4,572 +2% | $34,690 +16.2% |
| 2000 | $4,480 +1.5% | $29,866 |
| 1999 | $4,415 | $29,866 |
Find assessor info on the county website
Neighborhood: 60712
Nearby homes
- $554,6003 bd1 ba1.5k sqft6609 N Keating Ave, Lincolnwood, IL 60712Off Market
- $1,039,4004 bd2 ba2.9k sqft6615 N Keating Ave, Lincolnwood, IL 60712Off Market
- $715,4004 bd2 ba2k sqft6557 N Keating Ave, Lincolnwood, IL 60712Off Market
- $484,3907,405 Square Feet6600 N Kilpatrick Ave, Lincolnwood, IL 60712Off Market
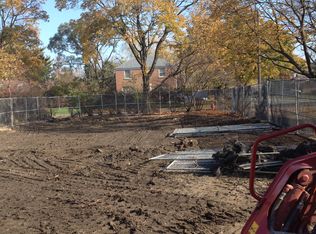
- $842,6005 bd3 ba3.2k sqft6606 N Kilpatrick Ave, Lincolnwood, IL 60712Off Market
- $504,1004 bd2 ba2.2k sqft6618 N Kilpatrick Ave, Lincolnwood, IL 60712Off Market
- $504,1004 bd2 ba2.2k sqft6618 N Kilpatrick Ave, Lincolnwood, IL 60712Off Market
- $625,0003 bd2 ba1.6k sqft6621 N Keating Ave, Lincolnwood, IL 60712Sold
Nearby schools
GreatSchools rating
- NATodd Hall Elementary SchoolGrades: PK-2Distance: 1.1 mi
- 9/10Lincoln Hall Middle SchoolGrades: 6-8Distance: 1 mi
- 6/10Niles West High SchoolGrades: 9-12Distance: 2.1 mi
Schools provided by the listing agent
- District: 74
Source: MRED as distributed by MLS GRID. This data may not be complete. We recommend contacting the local school district to confirm school assignments for this home.
Get a cash offer in 3 minutes
Find out how much your home could sell for in as little as 3 minutes with a no-obligation cash offer.
Estimated market value
$886,200
Get a cash offer in 3 minutes
Find out how much your home could sell for in as little as 3 minutes with a no-obligation cash offer.
Estimated market value
$886,200
- Illinois
- Cook County
- Lincolnwood
- 60712
- 4720 W Albion Ave
Nearby cities
Nearby zip codes
Other Lincolnwood Topics
