Nestled within the beautiful Greens at Fair Lakes, this charming one-car garage townhouse boasts a serene ambiance and an array of desirable features. Freshly painted throughout, this meticulously maintained home offers a perfect blend of comfort and convenience. The main/middle level welcomes you with lustrous hardwood floors that seamlessly flow throughout the space. The living room bathes in natural light streaming through its abundant windows, creating an inviting atmosphere. A large formal dining area beckons for gatherings around its double-sided gas fireplace, adding warmth and elegance to every occasion. The kitchen is a chef's delight, equipped with sleek Silestone countertops, stainless steel appliances, and a center island for prepping wonderful meals. An additional eat-in kitchen space or sitting area, with the other side of the gas fireplace, offers a cozy retreat with doors opening to a deck, where picturesque views of the pond await. Upstairs, you are greeted by the the primary bedroom oasis, boasting a spacious walk-in closet and a ceiling fan for added comfort. The ensuite primary bathroom indulges with dual vanity sinks, a separate shower, and a soaking tub with tranquil water views, providing a serene escape. Two additional generously sized bedrooms offer ample closet space, while a shared hall bath completes the upper level. The lower level serves as an entertainment haven, featuring a versatile recreation room with a wet bar and access to a patio, perfect for indoor-outdoor gatherings. A convenient laundry/storage/utility room and a half bath add to the functionality of the space. Outside, the meticulously landscaped backyard, fully fenced for privacy, invites relaxation with its patio and captivating water views. Community amenities abound, including tot lots, walking/jogging paths, basketball and tennis courts, ensuring endless recreation opportunities. With its prime location near shopping, freeways, and the convenience of a nearby Park & Ride, this townhouse offers an unparalleled lifestyle of comfort and convenience in the heart of Western Fairfax.
Sold for $780,000
$780,000
4720 Warm Hearth Cir, Fairfax, VA 22033
3beds
2,499sqft
Townhouse
Built in 1993
2,040 Square Feet Lot
$810,500 Zestimate®
$312/sqft
$3,502 Estimated rent
Home value
$810,500
$770,000 - $851,000
$3,502/mo
Zestimate® history
Owner options
List your home for rent
$3,502/mo
Rent Zestimate®
Find your next renter with Zillow Rental Manager. Plus, with online applications, you can quickly screen prospective tenants – for free.
$3,502/mo
Rent Zestimate®
Refinance and save
$5,345/mo
Est. payment
Refinancing to a lower rate could help reduce your monthly payments and save thousands over the life of the loan.
$5,345/mo
Est. payment
Explore your selling options
Work with a Zillow partner agent
Leverage their expertise and Zillow's premium Showcase listings to get your home seen by more buyers.
Get startedList with your own agent
Get your home in front of millions of buyers by listing it on Zillow.
Learn how to do itSell it yourself
Take full control of how buyers see your home on Zillow by listing For Sale by Owner (FSBO).
List your homeWhat's special
Zillow last checked:
Listing updated:
Listed by:
Cristina Dougherty 703-969-0471,
Long & Foster Real Estate, Inc.
Bought with:
June Park, 0225100247
Samson Properties
Source: Bright MLS,MLS#: VAFX2183462
Facts & features
Interior
Bedrooms & bathrooms
- Bedrooms: 3
- Bathrooms: 4
- Full bathrooms: 2
- 1/2 bathrooms: 2
- Main level bathrooms: 1
Rooms
- Room types: Living Room, Dining Room, Primary Bedroom, Bedroom 2, Bedroom 3, Kitchen, Family Room, Foyer, Recreation Room, Bathroom 2, Primary Bathroom, Half Bath
Basement
- Area: 580
Heating
- Forced Air, Natural Gas
Cooling
- Central Air, Electric
Appliances
- Included: Microwave, Dishwasher, Disposal, Dryer, Freezer, Ice Maker, Oven, Oven/Range - Electric, Refrigerator, Stainless Steel Appliance(s), Washer, Gas Water Heater
- Laundry: Lower Level
Features
- Ceiling Fan(s), Floor Plan - Traditional, Family Room Off Kitchen, Kitchen Island, Primary Bath(s), Recessed Lighting, Soaking Tub, Bathroom - Tub Shower, Walk-In Closet(s), Bar
- Flooring: Carpet, Hardwood, Luxury Vinyl, Wood
- Basement: Full,Finished,Garage Access,Interior Entry,Rear Entrance,Walk-Out Access
- Number of fireplaces: 1
- Fireplace features: Gas/Propane, Double Sided
Interior area
- Total structure area: 2,549
- Total interior livable area: 2,499 sqft
- Finished area above ground: 1,969
- Finished area below ground: 530
Property
Parking
- Total spaces: 2
- Parking features: Garage Faces Front, Concrete, Surface, Unassigned, Attached, Driveway
- Attached garage spaces: 1
- Uncovered spaces: 1
Accessibility
- Accessibility features: None
Features
- Levels: Three
- Stories: 3
- Patio & porch: Patio, Deck
- Exterior features: Sidewalks
- Pool features: None
- Fencing: Back Yard
- Has view: Yes
- View description: Pond, Water
- Has water view: Yes
- Water view: Pond,Water
- Waterfront features: Pond
Lot
- Size: 2,040 Square Feet
- Features: Landscaped, Pond, Rear Yard
Details
- Additional structures: Above Grade, Below Grade
- Parcel number: 0551 12020033
- Zoning: 303
- Special conditions: Standard
Construction
Type & style
- Home type: Townhouse
- Architectural style: Colonial
- Property subtype: Townhouse
Materials
- Brick, Vinyl Siding
- Foundation: Slab
- Roof: Architectural Shingle
Condition
- Very Good
- New construction: No
- Year built: 1993
Details
- Builder model: Hampton
Utilities & green energy
- Sewer: Public Sewer
- Water: Public
Community & HOA
Community
- Subdivision: Greens At Fair Lakes
HOA
- Has HOA: Yes
- Amenities included: Basketball Court, Common Grounds, Tennis Court(s), Tot Lots/Playground
- Services included: Common Area Maintenance, Management, Trash
- HOA fee: $454 quarterly
- HOA name: WATER'S EDGE HOA
Location
- Region: Fairfax
Financial & listing details
- Price per square foot: $312/sqft
- Tax assessed value: $647,630
- Annual tax amount: $7,309
- Date on market: 6/13/2024
- Listing agreement: Exclusive Right To Sell
- Listing terms: Cash,Conventional,FHA,VA Loan
- Ownership: Fee Simple
Price history
| Date | Event | Price |
|---|---|---|
| 7/6/2024 | Listing removed | -- |
Source: Bright MLS #VAFX2189428 Report a problem | ||
| 7/2/2024 | Listed for rent | $3,400$1/sqft |
Source: Bright MLS #VAFX2189428 Report a problem | ||
| 7/1/2024 | Sold | $780,000+2.6%$312/sqft |
Source:  Bright MLS #VAFX2183462 Report a problem Bright MLS #VAFX2183462 Report a problem | ||
| 6/15/2024 | Pending sale | $760,000$304/sqft |
Source:  Long & Foster Broker Feed #VAFX2183462 Report a problem Long & Foster Broker Feed #VAFX2183462 Report a problem | ||
| 6/13/2024 | Listed for sale | $760,000+60.8%$304/sqft |
Source: Long & Foster Broker Feed #VAFX2183462 Report a problem | ||
| 1/1/2015 | Sold | $472,500-3.3%$189/sqft |
Source: Long & Foster Broker Feed #VAFX178774_100 Report a problem | ||
| 1/16/2007 | Sold | $488,710$196/sqft |
Source: Public Record Report a problem | ||
Public tax history
| Year | Property taxes | Tax assessment |
|---|---|---|
| 2025 | $8,593 +6.1% | $743,350 +6.3% |
| 2024 | $8,098 +10.8% | $699,020 +7.9% |
| 2023 | $7,309 +3.3% | $647,630 +4.7% |
| 2022 | $7,074 | $618,620 +12% |
| 2021 | -- | $552,260 +3.8% |
| 2020 | $6,295 +1.1% | $531,900 +1.1% |
| 2019 | $6,224 +1.7% | $525,900 +1.7% |
| 2018 | $6,118 +4.9% | $516,980 +2.9% |
| 2017 | $5,835 +0.2% | $502,600 |
| 2016 | $5,823 +11.8% | $502,600 +7.7% |
| 2015 | $5,207 +0.2% | $466,560 |
| 2014 | $5,195 | $466,560 +6.2% |
| 2013 | -- | $439,460 +6.6% |
| 2012 | -- | $412,330 |
| 2011 | -- | $412,330 +3.8% |
| 2010 | -- | $397,410 -3.4% |
| 2009 | -- | $411,210 -9.8% |
| 2008 | -- | $455,810 -1.9% |
| 2007 | -- | $464,710 +57.1% |
| 2003 | -- | $295,895 +13% |
| 2002 | -- | $261,855 +13% |
| 2001 | -- | $231,730 |
Find assessor info on the county website
Neighborhood: Fair Lakes
Nearby homes
- $762,0003 bd4 ba2.4k sqft4722 Warm Hearth Cir, Fairfax, VA 22033Sold

- $748,7003 bd3 ba1.9k sqft4718 Warm Hearth Cir, Fairfax, VA 22033Off Market
- $769,1003 bd4 ba1.9k sqft4716 Warm Hearth Cir, Fairfax, VA 22033Off Market
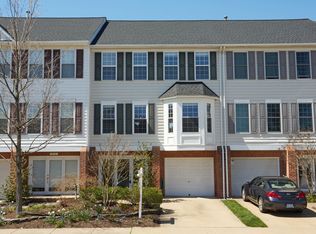
- $785,4004 bd4 ba1.9k sqft4714 Warm Hearth Cir, Fairfax, VA 22033Off Market
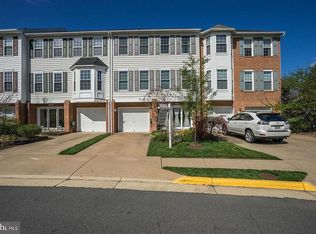
- $859,5003 bd4 ba2.4k sqft4724 Warm Hearth Cir, Fairfax, VA 22033Off Market
- $824,4003 bd4 ba2k sqft4712 Warm Hearth Cir, Fairfax, VA 22033Off Market
- $743,5003 bd2 ba1.9k sqft4726 Warm Hearth Cir, Fairfax, VA 22033Off Market
- $763,6003 bd3 ba2.6k sqft4728 Warm Hearth Cir, Fairfax, VA 22033Off Market
Nearby schools
GreatSchools rating
- 9/10Greenbriar West Elementary SchoolGrades: PK-6Distance: 1.1 mi
- 10/10Rocky Run Middle SchoolGrades: 7-8Distance: 1 mi
- 9/10Chantilly High SchoolGrades: 9-12Distance: 1.3 mi
Schools provided by the listing agent
- Elementary: Greenbriar West
- Middle: Rocky Run
- High: Chantilly
- District: Fairfax County Public Schools
Source: Bright MLS. This data may not be complete. We recommend contacting the local school district to confirm school assignments for this home.
Get a cash offer in 3 minutes
Find out how much your home could sell for in as little as 3 minutes with a no-obligation cash offer.
Estimated market value
$810,500
Get a cash offer in 3 minutes
Find out how much your home could sell for in as little as 3 minutes with a no-obligation cash offer.
Estimated market value
$810,500
- Virginia
- Fairfax County
- Fairfax
- 22033
- Fair Lakes
- 4720 Warm Hearth Cir
Nearby cities
Nearby neighborhoods
Nearby zip codes
Other Fairfax Topics
