Introducing a beautiful 3-bedroom, 2-full and 2-half bath end-unit townhouse in the Greens at Fair Lakes Community. Conveniently situated near Fair Lakes shopping and dining options, with quick access to routes 66, 286 and 28, this property is also zoned within the highly-regarded Chantilly High School Pyramid. Upon entry, a well-thought-out layout greets you. On the right, you'll find convenient garage access, while the left side reveals a versatile room, perfect for use as an office, exercise area, or extra living space. This room opens up to a fully-fenced backyard featuring a patio and lush green space. The lower level also includes a half bath with room for a potential shower, adding to its adaptability for accommodating guests. An adjacent utility/laundry room offers ample storage, further enhancing the home's practicality. The main level showcases hardwood floors throughout, creating a cohesive and inviting atmosphere. The family room is bathed in natural light and seamlessly flows into a spacious formal dining area. The kitchen has been fully upgraded, boasting luxurious cabinetry, an island, stainless steel appliances, recessed lighting, and elegant granite countertops. There's plenty of cabinet space to accommodate all your kitchen essentials. The living room is both cozy and functional, featuring a gas fireplace and providing access to the deck—an ideal spot for outdoor dining. The generously-sized composite deck, complete with stairs leading to the lower patio, offers ample space for entertainment and provides a pleasant view. Moving to the upper level, you'll discover three bedrooms and two full bathrooms, all graced by gleaming hardwood floors. The primary suite includes a walk-in closet and an updated primary bathroom, offering both comfort and style. The additional two bedrooms are well-proportioned and flooded with natural light. With its strategic location, well-maintained yard, outdoor spaces, and carefully designed interior, this townhouse offers an excellent opportunity for a comfortable and convenient lifestyle. Welcome home!
Sold for $762,000
$762,000
4722 Warm Hearth Cir, Fairfax, VA 22033
3beds
2,479sqft
Townhouse
Built in 1992
3,145 Square Feet Lot
$840,400 Zestimate®
$307/sqft
$3,467 Estimated rent
Home value
$840,400
$798,000 - $882,000
$3,467/mo
Zestimate® history
Owner options
List your home for rent
$3,467/mo
Rent Zestimate®
Find your next renter with Zillow Rental Manager. Plus, with online applications, you can quickly screen prospective tenants – for free.
$3,467/mo
Rent Zestimate®
Refinance and save
$5,212/mo
Est. payment
Refinancing to a lower rate could help reduce your monthly payments and save thousands over the life of the loan.
$5,212/mo
Est. payment
Explore your selling options
Work with a Zillow partner agent
Leverage their expertise and Zillow's premium Showcase listings to get your home seen by more buyers.
Get startedList with your own agent
Get your home in front of millions of buyers by listing it on Zillow.
Learn how to do itSell it yourself
Take full control of how buyers see your home on Zillow by listing For Sale by Owner (FSBO).
List your homeWhat's special
Gas fireplaceLaundry roomCarefully designed interiorWell-maintained yardSpacious formal dining areaHalf bathAdjacent utility
Zillow last checked:
Listing updated:
Listed by:
June Park 703-615-1187,
Samson Properties
Bought with:
Michael Sobhi, 0225199061
Fairfax Realty Select
Mahamed Bushara, 5015230
Fairfax Realty Select
Source: Bright MLS,MLS#: VAFX2146142
Facts & features
Interior
Bedrooms & bathrooms
- Bedrooms: 3
- Bathrooms: 4
- Full bathrooms: 2
- 1/2 bathrooms: 2
- Main level bathrooms: 1
Basement
- Area: 0
Heating
- Forced Air, Natural Gas
Cooling
- Central Air, Electric
Appliances
- Included: Microwave, Dishwasher, Disposal, Dryer, Exhaust Fan, Ice Maker, Oven/Range - Gas, Washer, Stainless Steel Appliance(s), Water Heater, Gas Water Heater
Features
- Breakfast Area, Attic, Ceiling Fan(s), Floor Plan - Traditional, Kitchen - Gourmet, Kitchen Island, Pantry, Primary Bath(s), Recessed Lighting, Soaking Tub, Walk-In Closet(s)
- Flooring: Wood
- Basement: Walk-Out Access,Full,Rear Entrance,Windows
- Number of fireplaces: 2
Interior area
- Total structure area: 2,479
- Total interior livable area: 2,479 sqft
- Finished area above ground: 2,479
- Finished area below ground: 0
Property
Parking
- Total spaces: 2
- Parking features: Garage Faces Front, Driveway, Attached
- Attached garage spaces: 2
- Has uncovered spaces: Yes
Accessibility
- Accessibility features: None
Features
- Levels: Three
- Stories: 3
- Pool features: None
- Fencing: Wood
- Has view: Yes
- View description: Pond
- Has water view: Yes
- Water view: Pond
Lot
- Size: 3,145 Square Feet
Details
- Additional structures: Above Grade, Below Grade
- Parcel number: 0551 12020034
- Zoning: 303
- Special conditions: Standard
Construction
Type & style
- Home type: Townhouse
- Architectural style: Colonial
- Property subtype: Townhouse
Materials
- Brick, Vinyl Siding
- Foundation: Concrete Perimeter
- Roof: Architectural Shingle
Condition
- New construction: No
- Year built: 1992
Utilities & green energy
- Sewer: Public Sewer, Public Septic
- Water: Public
Community & HOA
Community
- Subdivision: Greens At Fair Lakes
HOA
- Has HOA: Yes
- Amenities included: Basketball Court, Common Grounds, Jogging Path, Tennis Court(s), Tot Lots/Playground
- Services included: Common Area Maintenance, Management, Trash, Snow Removal
- HOA fee: $433 quarterly
Location
- Region: Fairfax
Financial & listing details
- Price per square foot: $307/sqft
- Tax assessed value: $680,480
- Annual tax amount: $7,679
- Date on market: 9/15/2023
- Listing agreement: Exclusive Right To Sell
- Listing terms: Cash,Conventional,FHA,VA Loan
- Ownership: Fee Simple
Price history
| Date | Event | Price |
|---|---|---|
| 10/18/2023 | Sold | $762,000+4.5%$307/sqft |
Source:  Bright MLS #VAFX2146142 Report a problem Bright MLS #VAFX2146142 Report a problem | ||
| 9/19/2023 | Contingent | $729,000$294/sqft |
Source: Bright MLS #VAFX2146142 Report a problem | ||
| 9/15/2023 | Listed for sale | $729,000+41.6%$294/sqft |
Source: Bright MLS #VAFX2146142 Report a problem | ||
| 3/18/2016 | Sold | $515,000-9.6%$208/sqft |
Source: Public Record Report a problem | ||
| 4/6/2006 | Sold | $569,900+80.4%$230/sqft |
Source: Public Record Report a problem | ||
| 12/17/2001 | Sold | $315,900$127/sqft |
Source: Public Record Report a problem | ||
Public tax history
| Year | Property taxes | Tax assessment |
|---|---|---|
| 2025 | -- | $801,620 +5.8% |
| 2024 | -- | $757,840 +11.4% |
| 2023 | $7,679 +2.3% | $680,480 +3.7% |
| 2022 | $7,504 | $656,190 +11.9% |
| 2021 | -- | $586,240 +3.7% |
| 2020 | $6,691 +1.1% | $565,330 +1.1% |
| 2019 | $6,620 +1.8% | $559,330 +1.8% |
| 2018 | $6,504 +4.8% | $549,520 +2.8% |
| 2017 | $6,207 +0.2% | $534,630 |
| 2016 | $6,194 +11.4% | $534,630 +7.4% |
| 2015 | $5,558 +0.2% | $498,020 |
| 2014 | $5,545 | $498,020 +6% |
| 2013 | -- | $469,980 +7.3% |
| 2012 | -- | $438,120 |
| 2011 | -- | $438,120 +5% |
| 2010 | -- | $417,090 -2.7% |
| 2009 | -- | $428,670 -10.7% |
| 2008 | -- | $479,820 -2.7% |
| 2007 | -- | $493,330 +58.7% |
| 2003 | -- | $310,790 +13% |
| 2002 | -- | $275,035 +13% |
| 2001 | -- | $243,395 |
Find assessor info on the county website
Neighborhood: Fair Lakes
Nearby homes
- $780,0003 bd4 ba2.4k sqft4720 Warm Hearth Cir, Fairfax, VA 22033Sold
- $748,7003 bd3 ba1.9k sqft4718 Warm Hearth Cir, Fairfax, VA 22033Off Market
- $862,3003 bd4 ba2.4k sqft4724 Warm Hearth Cir, Fairfax, VA 22033Off Market
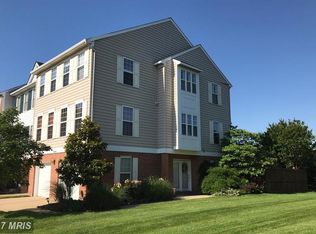
- $769,1003 bd4 ba1.9k sqft4716 Warm Hearth Cir, Fairfax, VA 22033Off Market
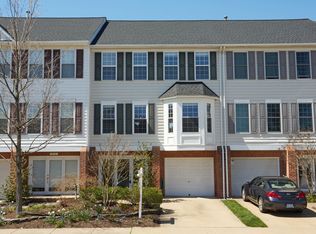
- $743,5003 bd2 ba1.9k sqft4726 Warm Hearth Cir, Fairfax, VA 22033Off Market
- $788,3004 bd4 ba1.9k sqft4714 Warm Hearth Cir, Fairfax, VA 22033Off Market
- $763,6003 bd3 ba2.6k sqft4728 Warm Hearth Cir, Fairfax, VA 22033Off Market
- $827,7003 bd4 ba2k sqft4712 Warm Hearth Cir, Fairfax, VA 22033Off Market
Nearby schools
GreatSchools rating
- 9/10Greenbriar West Elementary SchoolGrades: PK-6Distance: 1.1 mi
- 10/10Rocky Run Middle SchoolGrades: 7-8Distance: 1.1 mi
- 9/10Chantilly High SchoolGrades: 9-12Distance: 1.3 mi
Schools provided by the listing agent
- Elementary: Greenbriar West
- Middle: Rocky Run
- High: Chantilly
- District: Fairfax County Public Schools
Source: Bright MLS. This data may not be complete. We recommend contacting the local school district to confirm school assignments for this home.
Get a cash offer in 3 minutes
Find out how much your home could sell for in as little as 3 minutes with a no-obligation cash offer.
Estimated market value
$840,400
Get a cash offer in 3 minutes
Find out how much your home could sell for in as little as 3 minutes with a no-obligation cash offer.
Estimated market value
$840,400
- Virginia
- Fairfax County
- Fairfax
- 22033
- Fair Lakes
- 4722 Warm Hearth Cir
Nearby cities
Nearby neighborhoods
Nearby zip codes
Other Fairfax Topics
