Motivated seller! Offering $5000 toward flooring upgrade.
If you are looking for space, a large oasis of a yard, and a sense of community, this is the one for you. Welcome to this spacious 4-bedroom, 2.5-bath home located in the Forest Ridge Community. Nestled at the end of a tranquil cul-de-sac, this property spans over one-third of an acre and features an above-ground pool complete with a deck, mature trees, and raised garden beds.
This home is ideally suited for hosting gatherings with family and friends, boasting a generous layout of over 2,000 square feet. The inviting cool gray tones lead you from the living room into the kitchen with oak cabinetry & modern black granite countertops and backsplash. It seamlessly connects to the family room that features a wood-burning fireplace with an energy saving insert. Other energy saving upgrades include a new hvac install in 2019. Just off the family room is a sunlit addition that provides a picturesque view of the backyard retreat and is equipped with its own Mitsubishi split heating and cooling system.
On the upper level you will discover 4 spacious bedrooms and 2 updated bathrooms with new vanities, tile tub/shower surround, and tile floors. There’s so much space in this home! Use your creativity and design skills to make it a showcase! Sellers offering $5,000 toward flooring upgrades.
Join the vibrant Forest Ridge Community which offers a variety of amenities including playgrounds, pool, basketball court, tennis courts, a youth soccer league, and a community garden, all conveniently located just minutes from downtown Dayton and Wright Patterson Air Force Base.
Sold for $260,000
$260,000
4720 Whitewood Ct, Dayton, OH 45424
4beds
2,004sqft
Single Family Residence
Built in 1975
0.35 Acres Lot
$300,500 Zestimate®
$130/sqft
$2,175 Estimated rent
Home value
$300,500
$285,000 - $319,000
$2,175/mo
Zestimate® history
Owner options
List your home for rent
$2,175/mo
Rent Zestimate®
Find your next renter with Zillow Rental Manager. Plus, with online applications, you can quickly screen prospective tenants – for free.
$2,175/mo
Rent Zestimate®
Refinance and save
$2,204/mo
Est. payment
Refinancing to a lower rate could help reduce your monthly payments and save thousands over the life of the loan.
$2,204/mo
Est. payment
Explore your selling options
Work with a Zillow partner agent
Leverage their expertise and Zillow's premium Showcase listings to get your home seen by more buyers.
Get startedList with your own agent
Get your home in front of millions of buyers by listing it on Zillow.
Learn how to do itSell it yourself
Take full control of how buyers see your home on Zillow by listing For Sale by Owner (FSBO).
List your homeWhat's special
Zillow last checked:
Listing updated:
Listed by:
Dana Held 937-689-9303,
Home Experts Realty
Bought with:
Nicole Kibler, 2021002884
Comey & Shepherd REALTORS
Source: DABR MLS,MLS#: 918449 Originating MLS: Dayton Area Board of REALTORS
Originating MLS: Dayton Area Board of REALTORSFacts & features
Interior
Bedrooms & bathrooms
- Bedrooms: 4
- Bathrooms: 3
- Full bathrooms: 2
- 1/2 bathrooms: 1
- Main level bathrooms: 1
Primary bedroom
- Level: Second
- Dimensions: 18 x 12
Bedroom
- Level: Second
- Dimensions: 14 x 12
Bedroom
- Level: Second
- Dimensions: 13 x 12
Bedroom
- Level: Second
- Dimensions: 10 x 8
Dining room
- Level: Main
- Dimensions: 12 x 10
Family room
- Level: Main
- Dimensions: 20 x 11
Florida room
- Level: Main
- Dimensions: 16 x 14
Kitchen
- Level: Main
- Dimensions: 13 x 10
Living room
- Level: Main
- Dimensions: 15 x 12
Heating
- Electric, Heat Pump
Cooling
- Central Air
Appliances
- Included: Dishwasher, Disposal, Range, Refrigerator
Features
- Granite Counters, Kitchen/Family Room Combo
- Windows: Vinyl
- Basement: Partial
- Has fireplace: Yes
- Fireplace features: Insert, Wood Burning
Interior area
- Total structure area: 2,004
- Total interior livable area: 2,004 sqft
Property
Parking
- Total spaces: 2
- Parking features: Garage, Two Car Garage
- Garage spaces: 2
Features
- Levels: Two
- Stories: 2
- Patio & porch: Deck, Patio, Porch
- Exterior features: Deck, Fence, Pool, Porch, Patio, Storage
- Pool features: Above Ground
Lot
- Size: 0.35 Acres
- Dimensions: 75 x 160 x 134 x 156
Details
- Additional structures: Shed(s)
- Parcel number: R722173210003
- Zoning: Residential
- Zoning description: Residential
Construction
Type & style
- Home type: SingleFamily
- Architectural style: Traditional
- Property subtype: Single Family Residence
Materials
- Brick, Vinyl Siding
Condition
- Year built: 1975
Community & HOA
Community
- Features: Trails/Paths
- Subdivision: City/Dayton Rev
HOA
- Has HOA: Yes
- Services included: Playground, Pool(s)
- HOA fee: $406 annually
Location
- Region: Dayton
Financial & listing details
- Price per square foot: $130/sqft
- Tax assessed value: $219,230
- Annual tax amount: $4,284
- Date on market: 8/24/2024
- Date available: 08/24/2024
Price history
| Date | Event | Price |
|---|---|---|
| 11/21/2024 | Sold | $260,000-3.7%$130/sqft |
Source:  DABR MLS #918449 Report a problem DABR MLS #918449 Report a problem | ||
| 10/21/2024 | Pending sale | $269,900$135/sqft |
Source: DABR MLS #918449 Report a problem | ||
| 9/27/2024 | Price change | $269,900-1.8%$135/sqft |
Source: DABR MLS #918449 Report a problem | ||
| 9/19/2024 | Price change | $274,900-1.8%$137/sqft |
Source: DABR MLS #918449 Report a problem | ||
| 9/8/2024 | Price change | $279,900-3.4%$140/sqft |
Source: DABR MLS #918449 Report a problem | ||
| 8/25/2024 | Listed for sale | $289,900+141.6%$145/sqft |
Source: DABR MLS #918449 Report a problem | ||
| 7/10/2013 | Sold | $120,000-5.9%$60/sqft |
Source: Public Record Report a problem | ||
| 5/11/2013 | Pending sale | $127,500$64/sqft |
Source: Coldwell Banker Heritage Realtors #548129 Report a problem | ||
| 4/30/2013 | Price change | $127,500-3.8%$64/sqft |
Source: Coldwell Banker Heritage Realtors #548129 Report a problem | ||
| 3/5/2013 | Listed for sale | $132,500$66/sqft |
Source: Coldwell Banker Heritage Realtors #548129 Report a problem | ||
Public tax history
| Year | Property taxes | Tax assessment |
|---|---|---|
| 2025 | $4,284 +8% | $76,730 |
| 2024 | $3,968 +1.7% | $76,730 |
| 2023 | $3,900 +9.3% | $76,730 +40% |
| 2022 | $3,570 -1.8% | $54,810 |
| 2021 | $3,636 +0% | $54,810 |
| 2020 | $3,636 +3.9% | $54,810 +14.9% |
| 2019 | $3,501 -0.2% | $47,710 |
| 2018 | $3,509 +0% | $47,710 |
| 2017 | $3,507 +4% | $47,710 +6.8% |
| 2016 | $3,374 +0% | $44,670 |
| 2015 | $3,373 +1.4% | $44,670 |
| 2014 | $3,325 | $44,670 |
Find assessor info on the county website
Neighborhood: Forest Ridge-Quail Hollow
Nearby homes
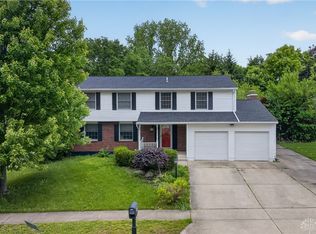
- $261,2004 bd2 ba1.8k sqft4710 Whitewood Ct, Dayton, OH 45424Off Market
- $355,0004 bd3 ba2.4k sqft5051 Strathaven Dr, Dayton, OH 45424Sold
- $218,2003 bd2 ba1.3k sqft5061 Strathaven Dr, Dayton, OH 45424Off Market
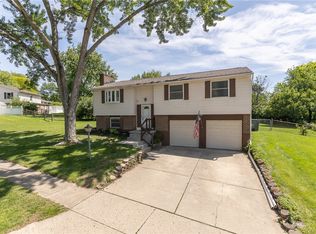
- $258,5003 bd3 ba1.7k sqft4730 Whitewood Ct, Dayton, OH 45424Sold
- $249,9003 bd3 ba2k sqft5071 Strathaven Dr, Dayton, OH 45424Sold
- $266,3004 bd2 ba1.7k sqft5041 Strathaven Dr, Dayton, OH 45424Off Market
- $305,9005 bd3 ba2.2k sqft4700 Whitewood Ct, Dayton, OH 45424Off Market
- $272,5004 bd2 ba2.1k sqft5101 Strathaven Dr, Dayton, OH 45424Off Market
Nearby schools
GreatSchools rating
- 4/10Brantwood Elementary SchoolGrades: K-4Distance: 1.5 mi
- 5/10Mad River Middle SchoolGrades: 5-9Distance: 2.2 mi
- 4/10Stebbins High SchoolGrades: 9-12Distance: 2 mi
Schools provided by the listing agent
- District: Mad River
Source: DABR MLS. This data may not be complete. We recommend contacting the local school district to confirm school assignments for this home.
Get a cash offer in 3 minutes
Find out how much your home could sell for in as little as 3 minutes with a no-obligation cash offer.
Estimated market value
$300,500
Get a cash offer in 3 minutes
Find out how much your home could sell for in as little as 3 minutes with a no-obligation cash offer.
Estimated market value
$300,500
- Ohio
- Montgomery County
- Dayton
- 45424
- Forest Ridge-Quail Hollow
- 4720 Whitewood Ct
Nearby cities
Nearby neighborhoods
Nearby zip codes
Other Dayton Topics
