Charming colonial offering over 2,464 square feet of living space, plus a full finished basement designed for flexibility and entertaining! Featuring 4 bedrooms and 3.5 baths, this home combines spacious living with incredible versatility.
The expansive primary suite includes a walk-in closet and private en suite bath, while one of the additional bedrooms is impressively oversized and could easily be converted into two separate rooms, creating the potential for a 5th bedroom.
The finished basement adds additional living space with a second kitchen, wet bar, recreation area, laundry space, egress windows, and ample storage, making it ideal for multigenerational living, a studio-style apartment, guest quarters, or the ultimate entertaining space.
Situated on a private .39-acre lot, the outdoor space is equally inviting with a composite deck perfect for relaxing or hosting gatherings. An additional parking pad beside the attached 2-car garage provides extra convenience for guests, trailers, or additional vehicles.
Major updates include the HVAC system, radon mitigation system, and roof, offering peace of mind for years to come.
This home offers the perfect blend of space, functionality, and opportunity!
Don't miss your chance to make it yours!
Sold for $355,000
Zestimate®
$355,000
5051 Strathaven Dr, Dayton, OH 45424
4beds
2,464sqft
Single Family Residence
Built in 1975
0.39 Acres Lot
$355,000 Zestimate®
$144/sqft
$2,380 Estimated rent
Home value
$355,000
$337,000 - $373,000
$2,380/mo
Zestimate® history
Owner options
List your home for rent
$2,380/mo
Rent Zestimate®
Find your next renter with Zillow Rental Manager. Plus, with online applications, you can quickly screen prospective tenants – for free.
$2,380/mo
Rent Zestimate®
Refinance and save
$2,853/mo
Est. payment
Refinancing to a lower rate could help reduce your monthly payments and save thousands over the life of the loan.
$2,853/mo
Est. payment
Explore your selling options
Work with a Zillow partner agent
Leverage their expertise and Zillow's premium Showcase listings to get your home seen by more buyers.
Get startedList with your own agent
Get your home in front of millions of buyers by listing it on Zillow.
Learn how to do itSell it yourself
Take full control of how buyers see your home on Zillow by listing For Sale by Owner (FSBO).
List your homeWhat's special
Expansive primary suiteWet barEgress windowsWalk-in closetLaundry spaceAmple storagePrivate en suite bath
Zillow last checked:
Listing updated:
Listed by:
Amy Stamps (937)890-9111,
Keller Williams Home Town Rlty
Bought with:
Shannon Dixon, 2007002121
Keller Williams Home Town Rlty
Source: DABR MLS,MLS#: 960682 Originating MLS: Dayton Area Board of REALTORS
Originating MLS: Dayton Area Board of REALTORSFacts & features
Interior
Bedrooms & bathrooms
- Bedrooms: 4
- Bathrooms: 3
- Full bathrooms: 2
- 1/2 bathrooms: 1
- Main level bathrooms: 1
Primary bedroom
- Level: Second
- Dimensions: 20 x 11
Bedroom
- Level: Main
- Dimensions: 14 x 14
Bedroom
- Level: Second
- Dimensions: 20 x 12
Bedroom
- Level: Second
- Dimensions: 12 x 10
Breakfast room nook
- Level: Main
- Dimensions: 10 x 11
Dining room
- Level: Main
- Dimensions: 11 x 11
Entry foyer
- Level: Main
- Dimensions: 4 x 6
Family room
- Level: Main
- Dimensions: 16 x 11
Florida room
- Level: Main
- Dimensions: 15 x 13
Kitchen
- Level: Lower
- Dimensions: 14 x 9
Kitchen
- Level: Main
- Dimensions: 14 x 11
Living room
- Level: Main
- Dimensions: 22 x 11
Other
- Level: Lower
- Dimensions: 8 x 5
Recreation
- Level: Lower
- Dimensions: 22 x 19
Utility room
- Level: Lower
- Dimensions: 7 x 6
Heating
- Heat Pump
Cooling
- Central Air
Appliances
- Included: Dishwasher, Disposal, Microwave, Range, Refrigerator, Washer, Electric Water Heater
Features
- Ceiling Fan(s), High Speed Internet, Kitchen/Family Room Combo, Second Kitchen, Walk-In Closet(s)
- Basement: Full,Finished
- Number of fireplaces: 1
- Fireplace features: One, Wood Burning
Interior area
- Total structure area: 2,464
- Total interior livable area: 2,464 sqft
Property
Parking
- Total spaces: 2
- Parking features: Attached, Garage, Two Car Garage
- Attached garage spaces: 2
Features
- Levels: Two
- Stories: 2
- Patio & porch: Deck, Patio
- Exterior features: Deck, Fence, Patio
Lot
- Size: 0.39 Acres
- Dimensions: .39 Acres
Details
- Parcel number: R722173200047
- Zoning: Residential
- Zoning description: Residential
Construction
Type & style
- Home type: SingleFamily
- Property subtype: Single Family Residence
Materials
- Brick, Vinyl Siding
Condition
- Year built: 1975
Utilities & green energy
- Water: Public
- Utilities for property: Sewer Available, Water Available
Community & HOA
Community
- Security: Smoke Detector(s)
- Subdivision: Forest Rdg 05 Sec 04
HOA
- Has HOA: No
- HOA fee: $430 annually
Location
- Region: Dayton
Financial & listing details
- Price per square foot: $144/sqft
- Tax assessed value: $231,450
- Annual tax amount: $4,414
- Date on market: 6/3/2026
Price history
| Date | Event | Price |
|---|---|---|
| 7/9/2026 | Sold | $355,000-1.4%$144/sqft |
Source:  DABR MLS #960682 Report a problem DABR MLS #960682 Report a problem | ||
| 6/3/2026 | Listed for sale | $359,900+7.1%$146/sqft |
Source: DABR MLS #960682 Report a problem | ||
| 6/4/2024 | Listing removed | -- |
Source: Local MLS Report a problem | ||
| 10/5/2023 | Sold | $336,000-0.9%$136/sqft |
Source: DABR MLS #886211 Report a problem | ||
| 8/29/2023 | Pending sale | $339,000$138/sqft |
Source: DABR MLS #886211 Report a problem | ||
| 8/8/2023 | Price change | $339,000-2.9%$138/sqft |
Source: DABR MLS #886211 Report a problem | ||
| 8/5/2023 | Listed for sale | $349,000$142/sqft |
Source: DABR MLS #886211 Report a problem | ||
| 5/22/2023 | Pending sale | $349,000$142/sqft |
Source: DABR MLS #886211 Report a problem | ||
| 5/18/2023 | Listed for sale | $349,000+16.7%$142/sqft |
Source: DABR MLS #886211 Report a problem | ||
| 12/29/2022 | Listing removed | -- |
Source: DABR MLS Report a problem | ||
| 10/18/2022 | Price change | $299,000-0.3%$121/sqft |
Source: DABR MLS #868392 Report a problem | ||
| 8/22/2022 | Price change | $299,900-3.2%$122/sqft |
Source: DABR MLS #868392 Report a problem | ||
| 7/13/2022 | Listed for sale | $309,900$126/sqft |
Source: DABR MLS #868392 Report a problem | ||
Public tax history
| Year | Property taxes | Tax assessment |
|---|---|---|
| 2025 | $4,414 +5.4% | $81,010 |
| 2024 | $4,188 -0.9% | $81,010 |
| 2023 | $4,228 +32.1% | $81,010 +40% |
| 2022 | $3,201 -1.8% | $57,860 |
| 2021 | $3,261 +0% | $57,860 |
| 2020 | $3,261 +7.2% | $57,860 +15.3% |
| 2019 | $3,043 -0.2% | $50,170 |
| 2018 | $3,049 +0% | $50,170 |
| 2017 | $3,048 +5.8% | $50,170 +7.1% |
| 2016 | $2,881 +0% | $46,850 |
| 2015 | $2,880 +1.4% | $46,850 |
| 2014 | $2,839 | $46,850 |
Find assessor info on the county website
Neighborhood: Forest Ridge-Quail Hollow
Nearby homes
- $269,1004 bd2 ba1.7k sqft5041 Strathaven Dr, Dayton, OH 45424Off Market
- $220,1003 bd2 ba1.3k sqft5061 Strathaven Dr, Dayton, OH 45424Off Market
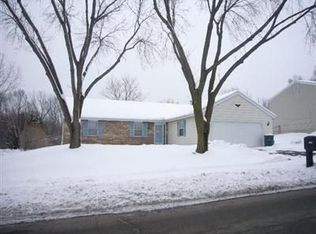
- $260,0004 bd3 ba2k sqft4720 Whitewood Ct, Dayton, OH 45424Sold
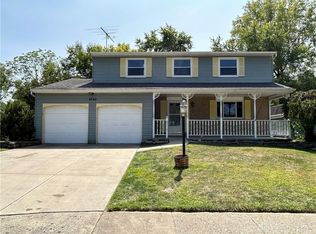
- $249,9003 bd3 ba2k sqft5071 Strathaven Dr, Dayton, OH 45424Sold
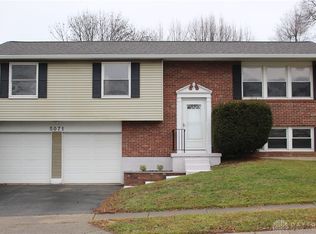
- $289,3004 bd2 ba2k sqft5031 Strathaven Dr, Dayton, OH 45424Off Market
- $263,3004 bd2 ba1.8k sqft4710 Whitewood Ct, Dayton, OH 45424Off Market
- $269,7004 bd2 ba1.9k sqft5042 Strathaven Dr, Dayton, OH 45424Off Market
- $273,8004 bd2 ba2.1k sqft5101 Strathaven Dr, Dayton, OH 45424Off Market
Nearby schools
GreatSchools rating
- 4/10Brantwood Elementary SchoolGrades: K-4Distance: 1.5 mi
- 5/10Mad River Middle SchoolGrades: 5-9Distance: 2.2 mi
- 4/10Stebbins High SchoolGrades: 9-12Distance: 2 mi
Schools provided by the listing agent
- District: Mad River
Source: DABR MLS. This data may not be complete. We recommend contacting the local school district to confirm school assignments for this home.
Get a cash offer in 3 minutes
Find out how much your home could sell for in as little as 3 minutes with a no-obligation cash offer.
Estimated market value
$355,000
Get a cash offer in 3 minutes
Find out how much your home could sell for in as little as 3 minutes with a no-obligation cash offer.
Estimated market value
$355,000
- Ohio
- Montgomery County
- Dayton
- 45424
- Forest Ridge-Quail Hollow
- 5051 Strathaven Dr
Nearby cities
Nearby neighborhoods
Nearby zip codes
Other Dayton Topics
