This stunning Craftsman-style Topaz home offers 2,488 sq. ft. of beautifully designed living space with 3 bedrooms, 2.5 bathrooms, a separate den, and a spacious 3-car tandem garage. With ample storage and a thoughtful layout, this home blends modern functionality with timeless style.The open-concept kitchen is the heart of the home, ideal for entertaining family and friends. Showcasing our Harmony Collection, it features Fairview White 42" upper cabinets with sleek gunmetal pull hardware, a Revalia Remix calming white mosaic horizontal backsplash, and elegant Carrara Breeze quartz countertops. A large walk-in pantry, stainless steel gas stove, and spacious island add both convenience and sophistication.Designed to maximize natural light, the great room highlights soaring 9' ceilings, 6" x 36" Vicinity Natural plank tile flooring, and a 4-panel center sliding glass door that seamlessly connects indoor and outdoor living. Step outside and enjoy views of the large community green park right from your own home.Amarillo Creek offers a prime Maricopa location with quick access to Route 347 for easy commuting to Phoenix, Chandler, and Mesa. Just minutes from an array of shopping, dining, and entertainment, this home is as convenient as it is beautiful. Don't miss the opportunity to own this perfectly appointed, move-in-ready Topaz plan.
Sold for $414,990
$414,990
47201 W Pecan Woods, Maricopa, AZ 85139
3beds
2,488sqft
Single Family Residence
Built in 2025
-- sqft lot
$409,600 Zestimate®
$167/sqft
$2,398 Estimated rent
Home value
$409,600
$377,000 - $446,000
$2,398/mo
Zestimate® history
Owner options
List your home for rent
$2,398/mo
Rent Zestimate®
Find your next renter with Zillow Rental Manager. Plus, with online applications, you can quickly screen prospective tenants – for free.
$2,398/mo
Rent Zestimate®
Refinance and save
$2,434/mo
Est. payment
Refinancing to a lower rate could help reduce your monthly payments and save thousands over the life of the loan.
$2,434/mo
Est. payment
Explore your selling options
Work with a Zillow partner agent
Leverage their expertise and Zillow's premium Showcase listings to get your home seen by more buyers.
Get startedList with your own agent
Get your home in front of millions of buyers by listing it on Zillow.
Learn how to do itSell it yourself
Take full control of how buyers see your home on Zillow by listing For Sale by Owner (FSBO).
List your homeWhat's special
Beautifully designed living spaceLarge walk-in pantryCenter sliding glass doorHarmony collectionCarrara breeze quartz countertopsOpen-concept kitchen
Zillow last checked:
Listing updated:
Source: Ashton Woods Homes
Facts & features
Interior
Bedrooms & bathrooms
- Bedrooms: 3
- Bathrooms: 3
- Full bathrooms: 2
- 1/2 bathrooms: 1
Cooling
- Central Air
Appliances
- Included: Dishwasher, Disposal, Microwave, Range, Dryer, Refrigerator, Washer
Features
- Walk-In Closet(s)
Interior area
- Total interior livable area: 2,488 sqft
Property
Parking
- Total spaces: 3
- Parking features: Attached
- Attached garage spaces: 3
Features
- Levels: 1.0
- Stories: 1
- Patio & porch: Patio
Details
- Parcel number: 51084233
Construction
Type & style
- Home type: SingleFamily
- Property subtype: Single Family Residence
Materials
- Wood Siding, Stucco
Condition
- New Construction,Under Construction
- New construction: Yes
- Year built: 2025
Details
- Builder name: Ashton Woods
Community & HOA
Community
- Subdivision: Amarillo Creek
Location
- Region: Maricopa
Financial & listing details
- Price per square foot: $167/sqft
- Tax assessed value: $378,467
- Annual tax amount: $47
- Date on market: 8/19/2025
Price history
| Date | Event | Price |
|---|---|---|
| 11/7/2025 | Sold | $414,990$167/sqft |
Source: Public Record Report a problem | ||
| 8/29/2025 | Price change | $414,990-1.2%$167/sqft |
Source:  Ashton Woods Homes Report a problem Ashton Woods Homes Report a problem | ||
| 8/19/2025 | Listed for sale | $419,990$169/sqft |
Source: Ashton Woods Homes Report a problem | ||
Public tax history
| Year | Property taxes | Tax assessment |
|---|---|---|
| 2026 | $47 -2.2% | $37,846 +302.2% |
| 2025 | $48 -4.8% | $9,409 +2887% |
| 2024 | $50 -0.8% | $315 |
| 2023 | $51 -6.8% | $315 |
| 2022 | $54 +1.9% | $315 |
| 2021 | $53 +6.4% | $315 |
| 2020 | $50 -3.9% | $315 -6.3% |
| 2019 | $52 -1.6% | $336 |
| 2018 | $53 | $336 |
| 2017 | -- | $336 |
| 2016 | -- | -- |
| 2014 | -- | $336 |
Find assessor info on the county website
Neighborhood: 85139
Nearby homes
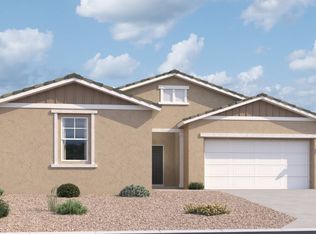
- $439,9904 bd4 ba2.6k sqft47010 W Pecan Woods, Maricopa, AZ 85139Sold
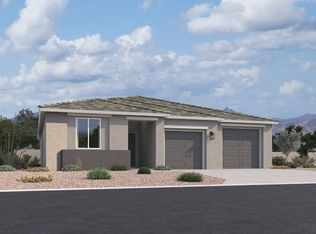
- $429,9903 bd3 ba2.1k sqft47266 W Mellen Ln, Maricopa, AZ 85139Sold
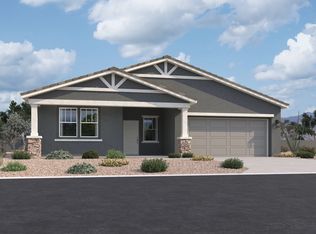
- $418,9903 bd3 ba2.5k sqft46952 W Pecan Woods, Maricopa, AZ 85139Sold
- $435,0003 bd3 ba2.1k sqft46945 W Pecan Woods, Maricopa, AZ 85139Sold

- $408,5003 bd3 ba2.4k sqft47103 W Pecan Woods, Maricopa, AZ 85139Off Market
- $399,4003 bd3 ba2.5k sqft46992 Pecan Woods, Maricopa, AZ 85139Off Market
- $434,600-- bd-- ba2.4k sqft11811 N Orris Dr, Maricopa, AZ 85139Off Market
- $356,9904 bd2 ba1.7k sqft47720 W Moeller Rd, Maricopa, AZ 85139Sold
Nearby schools
GreatSchools rating
- 2/10Saddleback Elementary SchoolGrades: PK-6Distance: 5.2 mi
- 4/10Maricopa Wells Middle SchoolGrades: 6-8Distance: 4.5 mi
- 4/10Maricopa High SchoolGrades: 6-12Distance: 4.8 mi
Schools provided by the MLS
- Elementary: Maricopa Elementary School
- High: Maricopa High School
- District: Maricopa
Source: Ashton Woods Homes. This data may not be complete. We recommend contacting the local school district to confirm school assignments for this home.
Get a cash offer in 3 minutes
Find out how much your home could sell for in as little as 3 minutes with a no-obligation cash offer.
Estimated market value
$409,600
Get a cash offer in 3 minutes
Find out how much your home could sell for in as little as 3 minutes with a no-obligation cash offer.
Estimated market value
$409,600
- Arizona
- Pinal County
- Maricopa
- 85139
- 47201 W Pecan Woods
Nearby cities
Nearby neighborhoods
Nearby zip codes
Other Maricopa Topics
