Introducing the Ruby Single-Story 4 Car Super Garage Home! This brand-new construction home plan boasts sleek modern architecture elevation to stand out amidst Arizona's desert and mountain background. With 2,173 square feet of designer-curated living space, this welcoming home offers a cozy and calming atmosphere. The spacious open-concept floor plan has 3 bedrooms, a large den, and 2.5 bathrooms. You'll love the magnificent four-panel center siding glass door, bathing the area in sunlight, and the Vicinity Grey Brown 6x36 plank tile floors throughout the main living areas fill your heart every time you step in the door. Cook up a special dish on your stainless steel gas range with Silver Falls Granite countertops, a stainless steel single bowl undermount sink, a large buffet style island, Zallige Gesso 4x4 tile backsplash, Fairview Gray 42" upper cabinets with Gun Metal Pull cabinet hardware and elegant black finishes throughout. With the 4-car tandem Super Garage, you will have plenty of space for all your vehicles, hobbies and so much more. Call to Schedule a tour today!
Sold for $429,990
$429,990
47266 W Mellen Ln, Maricopa, AZ 85139
3beds
2,173sqft
Single Family Residence
Built in 2024
-- sqft lot
$414,300 Zestimate®
$198/sqft
$1,991 Estimated rent
Home value
$414,300
$377,000 - $456,000
$1,991/mo
Zestimate® history
Owner options
List your home for rent
$1,991/mo
Rent Zestimate®
Find your next renter with Zillow Rental Manager. Plus, with online applications, you can quickly screen prospective tenants – for free.
$1,991/mo
Rent Zestimate®
Refinance and save
$2,519/mo
Est. payment
Refinancing to a lower rate could help reduce your monthly payments and save thousands over the life of the loan.
$2,519/mo
Est. payment
Explore your selling options
Work with a Zillow partner agent
Leverage their expertise and Zillow's premium Showcase listings to get your home seen by more buyers.
Get startedList with your own agent
Get your home in front of millions of buyers by listing it on Zillow.
Learn how to do itSell it yourself
Take full control of how buyers see your home on Zillow by listing For Sale by Owner (FSBO).
List your homeWhat's special
Zillow last checked:
Listing updated:
Source: Ashton Woods Homes
Facts & features
Interior
Bedrooms & bathrooms
- Bedrooms: 3
- Bathrooms: 3
- Full bathrooms: 2
- 1/2 bathrooms: 1
Rooms
- Room types: [{"RoomType":"Walk-in Closets"}]
Cooling
- Central Air
Appliances
- Included: Dishwasher, Disposal, Microwave, Range, Dryer, Refrigerator, Washer
Features
- Walk-In Closet(s)
Interior area
- Total interior livable area: 2,173 sqft
Property
Parking
- Total spaces: 4
- Parking features: Attached
- Attached garage spaces: 4
Features
- Levels: 1.0
- Stories: 1
- Patio & porch: Patio
Details
- Parcel number: 51084266
Construction
Type & style
- Home type: SingleFamily
- Property subtype: Single Family Residence
Materials
- Stucco
Condition
- New Construction,Under Construction
- New construction: Yes
- Year built: 2024
Details
- Builder name: Ashton Woods
Community & HOA
Community
- Subdivision: Amarillo Creek
Location
- Region: Maricopa
Financial & listing details
- Price per square foot: $198/sqft
- Tax assessed value: $326,109
- Annual tax amount: $47
- Date on market: 11/14/2024
Price history
| Date | Event | Price |
|---|---|---|
| 4/23/2025 | Sold | $429,990$198/sqft |
Source: Public Record Report a problem | ||
| 12/19/2024 | Listing removed | $429,990$198/sqft |
Source:  ARMLS #6754853 Report a problem ARMLS #6754853 Report a problem | ||
| 12/17/2024 | Pending sale | $429,990$198/sqft |
Source: ARMLS #6754853 Report a problem | ||
| 9/27/2024 | Price change | $429,990+1.2%$198/sqft |
Source: ARMLS #6754853 Report a problem | ||
| 9/20/2024 | Price change | $424,990+1.2%$196/sqft |
Source: ARMLS #6754853 Report a problem | ||
| 9/9/2024 | Listed for sale | $419,990$193/sqft |
Source: ARMLS #6754853 Report a problem | ||
Public tax history
| Year | Property taxes | Tax assessment |
|---|---|---|
| 2026 | $47 -2.2% | $32,610 +246.6% |
| 2025 | $48 -4.8% | $9,409 +2887% |
| 2024 | $50 -0.8% | $315 |
| 2023 | $51 -6.8% | $315 |
| 2022 | $54 +1.9% | $315 |
| 2021 | $53 +6.4% | $315 |
| 2020 | $50 -3.9% | $315 -6.3% |
| 2019 | $52 -1.6% | $336 |
| 2018 | $53 +7.6% | $336 |
| 2017 | $49 | $336 |
| 2016 | -- | -- |
| 2014 | -- | $336 |
Find assessor info on the county website
Neighborhood: 85139
Nearby homes
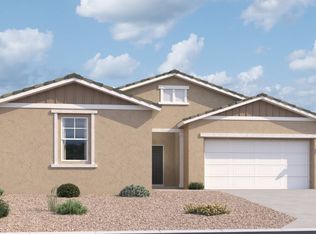
- $439,9904 bd4 ba2.6k sqft47010 W Pecan Woods, Maricopa, AZ 85139Sold
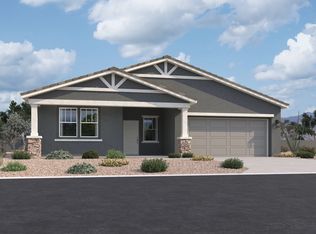
- $418,9903 bd3 ba2.5k sqft46952 W Pecan Woods, Maricopa, AZ 85139Sold
- $435,0003 bd3 ba2.1k sqft46945 W Pecan Woods, Maricopa, AZ 85139Sold

- $408,5003 bd3 ba2.4k sqft47103 W Pecan Woods, Maricopa, AZ 85139Off Market
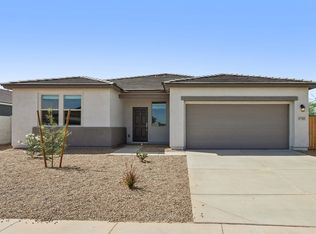
- $414,9903 bd3 ba2.4k sqft47201 W Pecan Woods, Maricopa, AZ 85139Sold
- $399,4003 bd3 ba2.5k sqft46992 Pecan Woods, Maricopa, AZ 85139Off Market
- $427,800-- bd-- ba2.4k sqft11811 N Orris Dr, Maricopa, AZ 85139Off Market
- $356,9904 bd2 ba1.7k sqft47720 W Moeller Rd, Maricopa, AZ 85139Sold
Nearby schools
GreatSchools rating
- 2/10Saddleback Elementary SchoolGrades: PK-6Distance: 5.2 mi
- 4/10Maricopa Wells Middle SchoolGrades: 6-8Distance: 4.5 mi
- 4/10Maricopa High SchoolGrades: 6-12Distance: 4.8 mi
Schools provided by the MLS
- Elementary: Maricopa Elementary School
- High: Maricopa High School
- District: Maricopa
Source: Ashton Woods Homes. This data may not be complete. We recommend contacting the local school district to confirm school assignments for this home.
Get a cash offer in 3 minutes
Find out how much your home could sell for in as little as 3 minutes with a no-obligation cash offer.
Estimated market value
$414,300
Get a cash offer in 3 minutes
Find out how much your home could sell for in as little as 3 minutes with a no-obligation cash offer.
Estimated market value
$414,300
- Arizona
- Pinal County
- Maricopa
- 85139
- 47266 W Mellen Ln
Nearby cities
Nearby neighborhoods
Nearby zip codes
Other Maricopa Topics
