Attention to detail is found in this Castle Pointe Homes ranch with over 3,500 SF of living space in Bent Creek Estates. Enjoy modern touches with an open floor plan to include tile floors, FP & spacious kitchen with dark birch cabinetry, quartz counter tops, large center island, walk-in pantry and energy star, stainless steel appl. Enjoy the walk-in laundry room w/sink & mud room w/lockers & drop zone, for your convenience. Also off the kitchen is an office w/built-in desk. Retreat to the Master Suite w/private Master bath to include double vanities, tile shower w/body sprays & large walk-in closet. 2 addl. BR, a full bath & half bath complete the main level. The lower level features a wet bar, 2 more BR, & a full bath. This amazing home also incl. a covered back deck, irrigation system, central-vac, pre-wiring for sound & security system & a 3 car att. garage w/insulated door. Waukee schools.
Sold for $731,000
Street View
$731,000
4721 154th St, Urbandale, IA 50323
5beds
3,587sqft
SingleFamily
Built in 2015
0.37 Acres Lot
$721,600 Zestimate®
$204/sqft
$3,191 Estimated rent
Home value
$721,600
$671,000 - $779,000
$3,191/mo
Zestimate® history
Owner options
List your home for rent
$3,191/mo
Rent Zestimate®
Find your next renter with Zillow Rental Manager. Plus, with online applications, you can quickly screen prospective tenants – for free.
$3,191/mo
Rent Zestimate®
Refinance and save
$3,925/mo
Est. payment
Refinancing to a lower rate could help reduce your monthly payments and save thousands over the life of the loan.
$3,925/mo
Est. payment
Explore your selling options
Work with a Zillow partner agent
Leverage their expertise and Zillow's premium Showcase listings to get your home seen by more buyers.
Get startedList with your own agent
Get your home in front of millions of buyers by listing it on Zillow.
Learn how to do itSell it yourself
Take full control of how buyers see your home on Zillow by listing For Sale by Owner (FSBO).
List your homeWhat's special
Wet barWalk-in pantryTile floorsQuartz counter topsLarge center islandCovered back deckIrrigation system
Facts & features
Interior
Bedrooms & bathrooms
- Bedrooms: 5
- Bathrooms: 4
- Full bathrooms: 2
- 3/4 bathrooms: 1
- 1/2 bathrooms: 1
Heating
- Forced air
Appliances
- Included: Dishwasher, Dryer, Garbage disposal, Microwave, Range / Oven, Refrigerator, Washer
Features
- Flooring: Tile, Carpet
- Basement: Partially finished
- Has fireplace: Yes
Interior area
- Total interior livable area: 3,587 sqft
Property
Parking
- Total spaces: 3
- Parking features: Garage - Attached
Features
- Exterior features: Stone, Wood
Lot
- Size: 0.37 Acres
Details
- Parcel number: 1213329003
Construction
Type & style
- Home type: SingleFamily
Materials
- Other
- Foundation: Concrete
- Roof: Asphalt
Condition
- Year built: 2015
Community & HOA
Location
- Region: Urbandale
Financial & listing details
- Price per square foot: $204/sqft
- Tax assessed value: $669,050
- Annual tax amount: $10,298
Price history
| Date | Event | Price |
|---|---|---|
| 3/24/2025 | Sold | $731,000-2.5%$204/sqft |
Source: Public Record Report a problem | ||
| 2/12/2025 | Pending sale | $749,999$209/sqft |
Source: Owner Report a problem | ||
| 1/6/2025 | Listed for sale | $749,999+44.9%$209/sqft |
Source: Owner Report a problem | ||
| 2/3/2016 | Sold | $517,450-3.3%$144/sqft |
Source:  DMMLS #454707 Report a problem DMMLS #454707 Report a problem | ||
| 5/19/2015 | Listed for sale | $534,900+457.2%$149/sqft |
Source: Iowa Realty Co., Inc. #454707 Report a problem | ||
| 8/22/2013 | Sold | $96,000$27/sqft |
Source: Public Record Report a problem | ||
Public tax history
| Year | Property taxes | Tax assessment |
|---|---|---|
| 2025 | $10,298 +1.8% | $669,050 +2.8% |
| 2024 | $10,112 -0.3% | $650,880 |
| 2023 | $10,146 +7.6% | $650,880 +15.1% |
| 2022 | $9,426 -5.2% | $565,430 +6.2% |
| 2021 | $9,938 +1.9% | $532,170 +0.3% |
| 2020 | $9,748 -5.1% | $530,440 |
| 2019 | $10,268 +4.9% | $530,440 +0.7% |
| 2018 | $9,786 | $526,930 +1.3% |
| 2017 | $9,786 +81450% | $519,990 +0.5% |
| 2016 | $12 -99.7% | $517,340 +72764.8% |
| 2015 | $3,778 | $710 |
Find assessor info on the county website
Neighborhood: 50323
Nearby homes
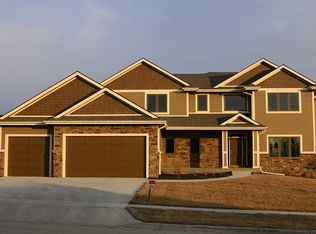
- $831,7005 bd4 ba3.5k sqft4725 154th St, Urbandale, IA 50323Off Market
- $1,029,2005 bd6 ba2.4k sqft4715 154th St, Urbandale, IA 50323Off Market
- $768,3004 bd4 ba2.8k sqft4704 153rd Ct, Urbandale, IA 50323Off Market
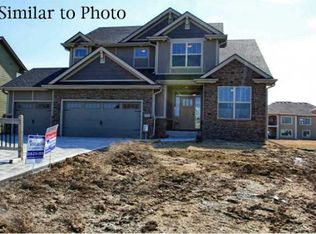
- $665,3005 bd3 ba2.5k sqft4729 154th St, Urbandale, IA 50323Off Market
- $752,7004 bd3 ba2k sqft4710 153rd Ct, Urbandale, IA 50323Off Market
- $690,7005 bd4 ba2.4k sqft4705 154th St, Urbandale, IA 50323Off Market
- $695,1003 bd2 ba1.9k sqft4724 154th St, Urbandale, IA 50323Off Market
- $802,9004 bd3 ba2.1k sqft4718 154th St, Urbandale, IA 50323Off Market
Nearby schools
GreatSchools rating
- 8/10Waterford Elementary SchoolGrades: K-5Distance: 0.9 mi
- 6/10Prairieview SchoolGrades: 9Distance: 3.7 mi
- 8/10Northwest High SchoolGrades: 10-12Distance: 3.5 mi


Get pre-qualified for a loan
At Zillow Home Loans, we can pre-qualify you in as little as 5 minutes with no impact to your credit score.An equal housing lender. NMLS #10287.
Sell for more on Zillow
Get a Zillow Showcase℠ listing at no additional cost and you could sell for .
$721,600
2% more
+$14,432
With Zillow Showcase(estimated)
$736,032
- Iowa
- Dallas County
- Urbandale
- 50323
- 4721 154th St
Nearby cities
Nearby zip codes
Other Urbandale Topics
