Skip main navigation
Off market
  • $752,700

    4710 153rd Ct, Urbandale, IA 50323

    4beds
    3baths
    2,019sqft
    SingleFamily
    Built in 2014
    0.35 Acres Lot
    $752,700 Zestimate®
    $373/sqft
    $2,577 Estimated rent

    Home value

    $752,700

    $715,000 - $790,000

    $2,577/mo

    Zestimate® history
    Loading
    Loading...

    Owner options

    List your home for rent

    $2,577/mo

    Rent Zestimate®

    Find your next renter with Zillow Rental Manager. Plus, with online applications, you can quickly screen prospective tenants – for free.

    Learn more

    $2,577/mo

    Rent Zestimate®

    Refinance and save

    $4,041/mo

    Est. payment

    Refinancing to a lower rate could help reduce your monthly payments and save thousands over the life of the loan.

    See today's rates

    $4,041/mo

    Est. payment

    Explore your selling options

    Work with a Zillow partner agent

    Leverage their expertise and Zillow's premium Showcase listings to get your home seen by more buyers.

    Get started

    List with your own agent

    Get your home in front of millions of buyers by listing it on Zillow.

    Learn how to do it

    Sell it yourself

    Take full control of how buyers see your home on Zillow by listing For Sale by Owner (FSBO).

    List your home

    What's special

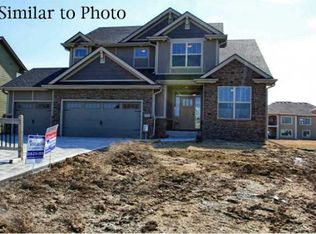
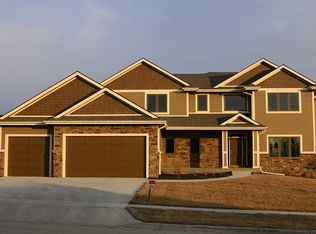
    Stunning contemporary walk-out ranch home with over 3600 square feet of finish, tucked quietly into a cul-de-sac in Bent Creek Estates. This home features an open floor plan with custom Hackberry hardwood floors, spacious living room with custom built-ins and gas fireplace, and large windows that provide lots of natural light. The kitchen is sleek and modern with Rift Sawn Oak cabinets from SJM Cabinetry that is used throughout the home, stainless steel appliances, large center island with waterfall granite countertops, wall oven/microwave, induction cooktop, and large walk-in pantry with built-ins. Off the dining area, you walk out to a large covered deck (21x12) with custom handrails. The main floor is also home to the master suite with a tiled walk-in shower, dual vanity, and walk-in closet, plus one additional bedroom and full bath. Both bedrooms have their own dual comfort zone systems. Large mud hall with custom built-ins off the garage that leads to an oversized laundry room with lots of storage, sink, and granite tops. Oversized 3-car garage features 898' of space, well-lit with glass garage doors. The walk-out lower level family room features a wet bar with wine fridge, wood paneled accent wall, 2 additional bedrooms & full bath, plus a bonus finished area that is perfect as a workout area! Don't miss the beautifully landscaped backyard with stamped patio and garden shed. Additional features include security cameras, irrigation, and new exterior paint.

    This property is off market, which means it's not currently listed for sale or rent on Zillow. This may be different from what's available on other websites or public sources.

    Facts & features

    Interior

    Bedrooms & bathrooms
    • Bedrooms: 4
    • Bathrooms: 3
    Heating
    • Forced air, Gas
    Cooling
    • Central
    Features
    • Basement: Partially finished
    • Has fireplace: Yes
    Interior area
    • Total interior livable area: 2,019 sqft

    Property

    Parking
    • Total spaces: 3
    • Parking features: Garage - Attached
    Features
    • Exterior features: Wood
    Lot
    • Size: 0.35 Acres
    Details
    • Parcel number: 1213329007

    Construction

    Type & style
    • Home type: SingleFamily
    Materials
    • Other
    • Foundation: Concrete
    • Roof: Asphalt
    Condition
    • Year built: 2014

    Community & HOA

    Location
    • Region: Urbandale

    Financial & listing details

    • Price per square foot: $373/sqft
    • Tax assessed value: $693,300
    • Annual tax amount: $10,978

    Price history

    DateEventPrice
    9/30/2022Sold$730,000-2%$362/sqft
    Source: DMMLS #658331 Report a problem
    8/23/2022Pending sale$745,000$369/sqft
    Source: DMMLS #658331 Report a problem
    8/16/2022Listed for sale$745,000+30.9%$369/sqft
    Source: DMMLS #658331 Report a problem
    7/14/2015Sold$569,000-1%$282/sqft
    Source: DMMLS #444160 Report a problem
    10/17/2014Listed for sale$575,000$285/sqft
    Source: RE/MAX Real Estate Concepts #444160 Report a problem

    Public tax history

    YearProperty taxesTax assessment
    2025$10,978 +1.9%$693,300 +0%
    2024$10,778 -1.6%$693,110
    2023$10,948 +5.8%$693,110 +13.7%
    2022$10,352 -5.3%$609,400 +4.4%
    2021$10,932 +1.9%$583,610 +0.2%
    2020$10,724 -5%$582,690
    2019$11,284 +3.5%$582,690 +0.8%
    2018$10,900 $578,200
    2017$10,900 +90733.3%$578,200 +0.1%
    2016$12 -99.9%$577,740 +86129.9%
    2015$9,806 $670
    Find assessor info on the county website

    Neighborhood: 50323

    Nearby schools

    GreatSchools rating
    Schools provided by the listing agent
    • District: Waukee

    Source: The MLS. This data may not be complete. We recommend contacting the local school district to confirm school assignments for this home.

    Get pre-qualified for a loan
    At Zillow Home Loans, we can pre-qualify you in as little as 5 minutes with no impact to your credit score.

    An equal housing lender. NMLS #10287.

    Sell for more on Zillow
    Get a Zillow Showcase℠ listing at no additional cost and you could sell for .
    $752,700
    2% more
    +$15,054
    With Zillow Showcase(estimated)
    $767,754