Skip main navigation
Off market
Street View
  • $627,100

    4714 153rd Ct, Urbandale, IA 50323

    4beds
    2,475sqft
    SingleFamily
    Built in 2014
    0.33 Acres Lot
    $627,100 Zestimate®
    $253/sqft
    $2,824 Estimated rent

    Home value

    $627,100

    $596,000 - $658,000

    $2,824/mo

    Zestimate® history
    Loading
    Loading...

    Owner options

    List your home for rent

    $2,824/mo

    Rent Zestimate®

    Find your next renter with Zillow Rental Manager. Plus, with online applications, you can quickly screen prospective tenants – for free.

    Learn more

    $2,824/mo

    Rent Zestimate®

    Refinance and save

    $3,367/mo

    Est. payment

    Refinancing to a lower rate could help reduce your monthly payments and save thousands over the life of the loan.

    See today's rates

    $3,367/mo

    Est. payment

    Explore your selling options

    Work with a Zillow partner agent

    Leverage their expertise and Zillow's premium Showcase listings to get your home seen by more buyers.

    Get started

    List with your own agent

    Get your home in front of millions of buyers by listing it on Zillow.

    Learn how to do it

    Sell it yourself

    Take full control of how buyers see your home on Zillow by listing For Sale by Owner (FSBO).

    List your home

    What's special

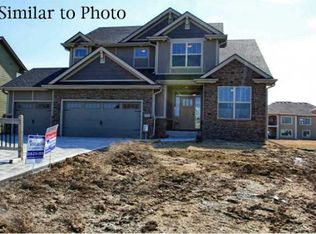
    Buyers are welcome to bring their agents. LOCATION, LOCATION, LOCATION!!! Immaculate two story walk out in the highly desired Bent Creek Estates on a great cul-de-sac lot. If you are looking for a fun and friendly area where children and neighbors like to socialize, look no further. This home was completed in November 2014 and is like new. The first floor features a large kitchen with beautiful wood floors and granite countertops, a corner walk in pantry, center island and under-cabinet lighting. There is a mudroom off the garage, along with a coat closet and half bath. The extra wide family room features a fireplace, built-ins, and surround sound with ceiling speakers. The den/office has wainscoting, plenty of natural light and French doors. There is crown molding throughout the first floor. The second level boasts a huge master bedroom with a tray ceiling and lighting. Master bathroom with granite countertops, large tile shower and Jacuzzi tub. Huge walk-in master closest. The other three bedrooms are spacious with plenty of closet space. All bedrooms are wired for TV’s and have ceiling fans. Second level large walk-in laundry room with granite countertops, cabinets, sink, and extra linen closet. The whole house features custom rounded corners, with several network jacks. The unfinished walkout basement has wiring throughout with recessed lighting and plenty of storage shelves and is fully insulated. Enjoy the beautiful, large backyard while sitting on your oversized covered deck! The three car garage includes ceiling support storage. Upgrades include sprinkler system, invisible fence for pets, and landscaping. This home is a must see! Buyers are welcome to bring their agents. For more information, or to schedule a showing call (515) 953-9516.

    This property is off market, which means it's not currently listed for sale or rent on Zillow. This may be different from what's available on other websites or public sources.
    Facts & features

    Interior

    Bedrooms & bathrooms
    • Bedrooms: 4
    • Bathrooms: 3
    • Full bathrooms: 2
    • 1/2 bathrooms: 1
    Heating
    • Forced air, Gas
    Cooling
    • Central
    Appliances
    • Included: Dishwasher
    Features
    • Flooring: Carpet
    • Basement: Unfinished
    • Has fireplace: Yes
    Interior area
    • Total interior livable area: 2,475 sqft

    Property

    Parking
    • Total spaces: 3
    • Parking features: Garage - Attached
    Features
    • Exterior features: Cement / Concrete
    Lot
    • Size: 0.33 Acres
    Details
    • Parcel number: 1213329006

    Construction

    Type & style
    • Home type: SingleFamily
    Materials
    • Other
    • Foundation: Concrete
    • Roof: Asphalt
    Condition
    • Year built: 2014

    Community & HOA

    Location
    • Region: Urbandale

    Financial & listing details

    • Price per square foot: $253/sqft
    • Tax assessed value: $620,370
    • Annual tax amount: $9,678

    Price history

    DateEventPrice
    5/27/2016Sold$411,000+0.2%$166/sqft
    Source: Public Record Report a problem
    12/18/2014Sold$410,000$166/sqft
    Source: Public Record Report a problem

    Public tax history

    YearProperty taxesTax assessment
    2025$9,678 +1.9%$620,370 +1.3%
    2024$9,502 -4.9%$612,340
    2023$9,990 +22.6%$612,340 +9.9%
    2022$8,148 -5%$556,940 +20.8%
    2021$8,574 +12.4%$461,210 +10.6%
    2020$7,630 -5.4%$417,040
    2019$8,066 +3.5%$417,040 +0.3%
    2018$7,790 $415,680
    2017$7,790 +64816.7%$415,680 +0%
    2016$12 -99.8%$415,570 +65863.5%
    2015$7,532 $630
    Find assessor info on the county website

    Neighborhood: 50323

    Nearby schools

    GreatSchools rating
    Get pre-qualified for a loan
    At Zillow Home Loans, we can pre-qualify you in as little as 5 minutes with no impact to your credit score.

    An equal housing lender. NMLS #10287.

    Sell for more on Zillow
    Get a Zillow Showcase℠ listing at no additional cost and you could sell for .
    $627,100
    2% more
    +$12,542
    With Zillow Showcase(estimated)
    $639,642