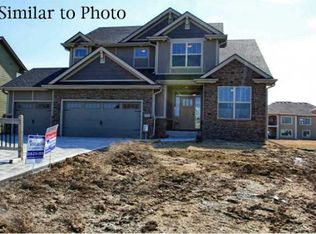
Highland Development Hampshire 2 plan with Jack and Jill bath. Large pantry, center island kitchen, granite throughout, 2nd floor laundry room. Includes farm house kitchen with apron sink & cabinets to ceiling, bead board wainscoting in baths, laundry & drop zone. Tile shower and whirlpool tub in master suite. Lots of crown throughout home. Kohler fixtures. 9 ft ceilings on first floor and basement. Stone retaining walls at basement windows. Covered deck, belt driven garage door openers with battery back up. Insulated garage. Irrigation system. Master and all wet areas insulated for sound. Call for extended list of standard features. No closing cost with preferred lender.
This property is off market, which means it's not currently listed for sale or rent on Zillow. This may be different from what's available on other websites or public sources.