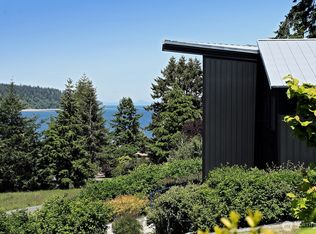
Consider this versatile property that has so much to offer for your Whidbey Island dream home…views, private acreage, ample square footage plus flexibility for multigenerational living or a separate living space for rental income! Wide angle views of Holmes Harbor facing East for morning light and a sunny interior looking out over the Cascade Mountains, Mt Pilchuck and Mt Baker! Enjoy the intentional refresh sellers have tastefully curated with a newer 5 year old roof, fresh paint inside and out, new fixtures, new flooring and ductless mini splits for efficient heat & cooling! Over 4200 square feet to spread out with 3BR, two ¾ baths and one full bath including generous closet & storage spaces. The floorplan was designed to take in the views where possible! There is also the focal point of three natural stone fireplaces as well as cedar paneling with hand forged nails in the dining area for an architectural detail to admire! You will enjoy the outdoor living spaces with multiple decks to relax, entertain and take in the peaceful surroundings. Let’s not forget the oversized 2 car garage with workbench and room for vehicles, storage and projects as well as two outbuildings to tuck away yard equipment and outdoor gear. Located between Freeland and Greenbank…south for amenities and north for the Greenbank Farm and upscale Greenbank Store/Pantry! You will find this checks a lot of the boxes for a home search on South Whidbey!
Pending
Listed by: Keller Williams Realty Bothell • Lisa Dayton Leonard
$999,000
4721 Honeymoon Bay Road, Freeland, WA 98249
3beds
4,276sqft
Single Family Residence
Built in 1978
1.35 Acres Lot
$-- Zestimate®
$234/sqft
$-- HOA
What's special
New fixturesThree natural stone fireplacesNew flooring
- --
- on Zillow
- 830
- views
- 38
- saves
Zillow last checked:
Listing updated:
Listed by:
Lisa Dayton Leonard,
Keller Williams Realty Bothell,
Suzanne Leisher,
KW South Whidbey
Source: NWMLS as distributed by MLS GRID,MLS#: 2584191
Facts & features
Interior
Bedrooms & bathrooms
- Bedrooms: 3
- Bathrooms: 4
- Full bathrooms: 1
- 3/4 bathrooms: 3
- Main level bathrooms: 1
Primary bedroom
- Level: Second
Bedroom
- Level: Second
Bedroom
- Level: Second
Bathroom full
- Level: Second
Bathroom three quarter
- Level: Main
Bathroom three quarter
- Level: Second
Bathroom three quarter
- Level: Lower
Other
- Level: Lower
Bonus room
- Level: Lower
Dining room
- Level: Main
Entry hall
- Level: Main
Kitchen with eating space
- Level: Main
Living room
- Level: Main
Utility room
- Level: Lower
Heating
- Fireplace, Ductless, Forced Air, Electric, Wood
Cooling
- Ductless
Appliances
- Included: Dishwasher, Dryer, Microwave, Refrigerator, Stove(s)/Range(s), Washer, Dishwasher(s), Dryer(s), Microwave(s), Refrigerator(s), Washer(s), Water Heater: Electric, Water Heater Location: Utility Room Lower Level
Features
- Dining Room
- Flooring: Ceramic Tile, Vinyl Plank
- Doors: French Doors
- Basement: Daylight
- Number of fireplaces: 3
- Fireplace features: Wood Burning, Lower Level: 1, Main Level: 2, Fireplace
Interior area
- Total structure area: 4,276
- Total interior livable area: 4,276 sqft
Video & virtual tour
Property
Parking
- Total spaces: 8
- Parking features: Attached Garage, Off Street, RV Parking
- Has attached garage: Yes
- Covered spaces: 2
- Uncovered spaces: 6
Features
- Levels: Two
- Stories: 2
- Entry location: Main
- Patio & porch: Second Kitchen, Dining Room, Fireplace, French Doors, Vaulted Ceiling(s), Water Heater, Wired for Generator
- Has view: Yes
- View description: Sound
- Has water view: Yes
- Water view: Sound
- Frontage length: Waterfront Ft: 10
Lot
- Size: 1.35 Acres
- Features: Paved, Deck, High Speed Internet, Outbuildings, Patio, RV Parking
- Topography: Level,Partial Slope
- Residential vegetation: Garden Space, Wooded
Details
- Parcel number: R230340952650
- Zoning: Residential
- Zoning description: Jurisdiction: County
- Special conditions: Standard
- Other equipment: Wired for Generator
Construction
Type & style
- Home type: SingleFamily
- Architectural style: Traditional,2 Stories w/Bsmnt
- Property subtype: Single Family Residence
Materials
- Wood Siding
- Foundation: Poured Concrete
- Roof: Composition
Condition
- Very Good
- Year built: 1978
- Major remodel year: 1995
Utilities & green energy
- Electric: Company: Puget Sound Energy
- Sewer: Septic Tank, Company: Septic System
- Water: Public, Company: Freeland Water
- Utilities for property: Whidbey Telecom
Community & HOA
Community
- Subdivision: Honeymoon Bay
Location
- Region: Freeland
Financial & listing details
- Price per square foot: $234/sqft
- Tax assessed value: $860,242
- Annual tax amount: $6,023
- Date on market: 9/22/2026
- Listing terms: Conventional
- Inclusions: Dishwasher(s), Dryer(s), Microwave(s), Refrigerator(s), Stove(s)/Range(s), Washer(s)
Estimated market value
Not available
Estimated sales range
Not available
$5,095/mo
Price history
| Date | Event | Price |
|---|---|---|
| 9/25/2026 | Pending sale | $999,000$234/sqft |
Source:  NWMLS as distributed by MLS GRID #2584191 Report a problem NWMLS as distributed by MLS GRID #2584191 Report a problem | ||
| 9/22/2026 | Listed for sale | $999,000+113.9%$234/sqft |
Source: NWMLS as distributed by MLS GRID #2584191 Report a problem | ||
| 3/17/2020 | Sold | $467,000-1%$109/sqft |
Source: NWMLS as distributed by MLS GRID #1528312 Report a problem | ||
| 2/7/2020 | Pending sale | $471,712$110/sqft |
Source: Keller-Williams Realty North Sound #1528312 Report a problem | ||
| 2/7/2020 | Price change | $471,712-8%$110/sqft |
Source: Keller-Williams Realty North Sound #1528312 Report a problem | ||
| 1/17/2020 | Pending sale | $512,730$120/sqft |
Source: Keller-Williams Realty North Sound #1528312 Report a problem | ||
| 1/15/2020 | Price change | $512,730-10%$120/sqft |
Source: Keller-Williams Realty North Sound #1528312 Report a problem | ||
| 12/14/2019 | Price change | $569,700-10%$133/sqft |
Source: Keller-Williams Realty North Sound #1528312 Report a problem | ||
| 11/15/2019 | Listed for sale | $633,000-28.8%$148/sqft |
Source: Keller-Williams Realty North Sound #1528312 Report a problem | ||
| 5/15/2019 | Sold | $889,547$208/sqft |
Source: Public Record Report a problem | ||
Public tax history
| Year | Property taxes | Tax assessment |
|---|---|---|
| 2025 | $6,176 +2.6% | $860,242 +1.5% |
| 2024 | $6,023 -6.6% | $847,222 +4.1% |
| 2023 | $6,449 +8.8% | $814,201 +9.6% |
| 2022 | $5,926 +2.7% | $742,870 +18.3% |
| 2021 | $5,770 +11% | $628,001 +4.8% |
| 2020 | $5,200 +8% | $599,310 +6.1% |
| 2019 | $4,816 -3.5% | $564,682 +5.4% |
| 2018 | $4,992 -1% | $535,778 +9.8% |
| 2017 | $5,043 +7.6% | $487,974 -0.9% |
| 2016 | $4,688 -4.8% | $492,364 -0.9% |
| 2015 | $4,922 | $496,752 -5.7% |
| 2013 | -- | $527,034 |
| 2012 | -- | -- |
| 2010 | -- | -- |
| 2009 | -- | $635,278 -0.8% |
| 2008 | -- | $640,135 +21.5% |
| 2007 | -- | $526,855 +15.5% |
| 2006 | -- | $456,130 +25.6% |
| 2005 | -- | $363,075 +30.9% |
| 2002 | -- | $277,319 +4.5% |
| 2000 | $2,651 | $265,339 |
Find assessor info on the county website
Monthly payment
Est. payment
Payment breakdown
Explore the cost of this home by adjusting the details. Changes won't be saved.Climate risks
Neighborhood: 98249

Similar homes
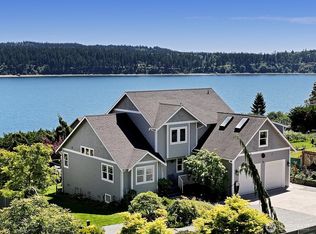
- $998,0006 bd3 ba4.4k sqft5392 Shore Meadow Road, Freeland, WA 98249Active
 MLS ID #2532624, Kim Rossi. NWMLS as distributed by MLS GRID
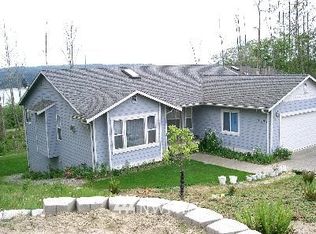
 - $950,0004 bd3 ba2.2k sqft19424 SR 525, Freeland, WA 98249Active
 MLS ID #2567044, Steve Strehlau. NWMLS as distributed by MLS GRID
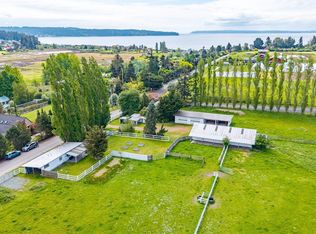
 - $827,5002 bd3 ba2.4k sqft2013 Shore Avenue, Freeland, WA 98249Active
 MLS ID #2584130, Dana Hezel. NWMLS as distributed by MLS GRID
 - $999,0003 bd3 ba2.9k sqftVillage Green, Freeland, WA 98249Active
 MLS ID #2475104, Lisa Dayton Leonard. NWMLS as distributed by MLS GRID
