****Welcome to 4721 Ottawa Drive****This Mid-Century Modern ranch style home is in the heart of desirable Indian Hills Subdivision! From the moment you enter you will fall in love with the beautiful views from every window as the home is surrounded by mature trees is very private. You won't believe you are only minutes to major shopping, great restaurants and the MSU campus. The flexible floor plan includes great features such as a welcoming entry foyer, 3 bedrooms, 2 full bathrooms, open kitchen with appliances included, semi-formal dining room, cozy living room with a fireplace and first floor laundry. There is also a 3-season porch leading to a workshop that used to be a potter's studio! This would also make an ideal music room, family room, home office or craft room. See today!
Sold for $407,000
$407,000
4721 Ottawa Dr, Okemos, MI 48864
3beds
2,130sqft
Single Family Residence
Built in 1952
0.47 Acres Lot
$416,700 Zestimate®
$191/sqft
$2,717 Estimated rent
Home value
$416,700
$379,000 - $458,000
$2,717/mo
Zestimate® history
Owner options
List your home for rent
$2,717/mo
Rent Zestimate®
Find your next renter with Zillow Rental Manager. Plus, with online applications, you can quickly screen prospective tenants – for free.
$2,717/mo
Rent Zestimate®
Refinance and save
$2,937/mo
Est. payment
Refinancing to a lower rate could help reduce your monthly payments and save thousands over the life of the loan.
$2,937/mo
Est. payment
Explore your selling options
Work with a Zillow partner agent
Leverage their expertise and Zillow's premium Showcase listings to get your home seen by more buyers.
Get startedList with your own agent
Get your home in front of millions of buyers by listing it on Zillow.
Learn how to do itSell it yourself
Take full control of how buyers see your home on Zillow by listing For Sale by Owner (FSBO).
List your homeWhat's special
Zillow last checked:
Listing updated:
Listed by:
HBB Realtors 517-441-3888,
RE/MAX Real Estate Professionals,
Brian Huggler 517-881-5450,
RE/MAX Real Estate Professionals
Bought with:
Cassie Stolz, 6501386223
RE/MAX Real Estate Professionals
Source: Greater Lansing AOR,MLS#: 293842
Facts & features
Interior
Bedrooms & bathrooms
- Bedrooms: 3
- Bathrooms: 2
- Full bathrooms: 2
Primary bedroom
- Level: First
- Area: 169.88 Square Feet
- Dimensions: 13.7 x 12.4
Bedroom 2
- Level: First
- Area: 235.64 Square Feet
- Dimensions: 17.2 x 13.7
Bedroom 3
- Level: First
- Area: 209.76 Square Feet
- Dimensions: 15.2 x 13.8
Dining room
- Level: First
- Area: 219.42 Square Feet
- Dimensions: 15.9 x 13.8
Kitchen
- Level: First
- Area: 191.4 Square Feet
- Dimensions: 17.4 x 11
Living room
- Level: First
- Area: 432.59 Square Feet
- Dimensions: 23.9 x 18.1
Other
- Description: Studio Concrete floor
- Level: First
- Area: 624.18 Square Feet
- Dimensions: 30.3 x 20.6
Other
- Description: Foyer
- Level: First
- Area: 53.25 Square Feet
- Dimensions: 7.5 x 7.1
Other
- Description: 4-season Room
- Level: First
- Area: 150 Square Feet
- Dimensions: 15 x 10
Heating
- Baseboard, Electric, Hot Water, Natural Gas
Cooling
- None
Appliances
- Included: Free-Standing Electric Range, Washer, Refrigerator, Dryer, Dishwasher
- Laundry: In Bathroom, Laundry Room, Main Level, Sink, Washer Hookup
Features
- Cathedral Ceiling(s), Ceiling Fan(s), Entrance Foyer, High Ceilings, Track Lighting
- Basement: Crawl Space,Other
- Number of fireplaces: 1
- Fireplace features: Gas, Living Room
Interior area
- Total structure area: 2,130
- Total interior livable area: 2,130 sqft
- Finished area above ground: 2,130
- Finished area below ground: 0
Property
Parking
- Total spaces: 1
- Parking features: Attached, Circular Driveway, Direct Access, Garage, Garage Door Opener, Garage Faces Front, Kitchen Level
- Attached garage spaces: 1
- Has uncovered spaces: Yes
Features
- Levels: One
- Stories: 1
- Patio & porch: Covered, Front Porch, Patio
- Has view: Yes
- View description: Neighborhood, Trees/Woods
Lot
- Size: 0.47 Acres
- Dimensions: 100 x 203
- Features: Back Yard, City Lot, Landscaped, Many Trees, Near Golf Course, Views
Details
- Additional structures: Workshop
- Foundation area: 0
- Parcel number: 33020221303002
- Zoning description: Zoning
Construction
Type & style
- Home type: SingleFamily
- Architectural style: Mid Century Modern,Ranch
- Property subtype: Single Family Residence
Materials
- Wood Siding
- Roof: Shingle
Condition
- Year built: 1952
Utilities & green energy
- Sewer: Public Sewer
- Water: Public
- Utilities for property: High Speed Internet Available, Cable Available
Community & HOA
Community
- Security: Smoke Detector(s)
- Subdivision: Indian Hills
HOA
- Has HOA: Yes
- Amenities included: Other
- HOA fee: $60 annually
- HOA name: Indian Hills HOA
Location
- Region: Okemos
Financial & listing details
- Price per square foot: $191/sqft
- Tax assessed value: $164,600
- Annual tax amount: $8,703
- Date on market: 2/13/2026
- Listing terms: VA Loan,Cash,Conventional,FHA
- Road surface type: Paved
Price history
| Date | Event | Price |
|---|---|---|
| 3/13/2026 | Sold | $407,000$191/sqft |
Source:  Greater Lansing AOR #293842 Report a problem Greater Lansing AOR #293842 Report a problem | ||
| 2/26/2026 | Pending sale | $407,000$191/sqft |
Source: Greater Lansing AOR #293842 Report a problem | ||
| 2/15/2026 | Contingent | $407,000$191/sqft |
Source: Greater Lansing AOR #293842 Report a problem | ||
| 2/13/2026 | Listed for sale | $407,000+4.4%$191/sqft |
Source: Greater Lansing AOR #293842 Report a problem | ||
| 8/21/2024 | Sold | $390,000-6%$183/sqft |
Source: Greater Lansing AOR #278841 Report a problem | ||
| 8/15/2024 | Pending sale | $414,900-1.2%$195/sqft |
Source: Greater Lansing AOR #278841 Report a problem | ||
| 7/23/2024 | Contingent | $419,900$197/sqft |
Source: Greater Lansing AOR #278841 Report a problem | ||
| 6/28/2024 | Pending sale | $419,900$197/sqft |
Source: Greater Lansing AOR #278841 Report a problem | ||
| 6/12/2024 | Contingent | $419,900$197/sqft |
Source: Greater Lansing AOR #278841 Report a problem | ||
| 6/6/2024 | Listed for sale | $419,900$197/sqft |
Source: Greater Lansing AOR #278841 Report a problem | ||
| 6/3/2024 | Contingent | $419,900$197/sqft |
Source: Greater Lansing AOR #278841 Report a problem | ||
| 5/9/2024 | Price change | $419,900-1.2%$197/sqft |
Source: Greater Lansing AOR #278841 Report a problem | ||
| 4/18/2024 | Price change | $424,900-3.4%$199/sqft |
Source: Greater Lansing AOR #278841 Report a problem | ||
| 3/27/2024 | Price change | $439,900-2.2%$207/sqft |
Source: Greater Lansing AOR #278841 Report a problem | ||
| 3/8/2024 | Price change | $449,900-4.3%$211/sqft |
Source: Greater Lansing AOR #278841 Report a problem | ||
| 2/26/2024 | Listed for sale | $469,900+56.6%$221/sqft |
Source: Greater Lansing AOR #278841 Report a problem | ||
| 6/8/2023 | Sold | $300,000+12.1%$141/sqft |
Source: Public Record Report a problem | ||
| 5/19/2023 | Pending sale | $267,500$126/sqft |
Source: Greater Lansing AOR #272049 Report a problem | ||
| 4/17/2023 | Contingent | $267,500$126/sqft |
Source: Greater Lansing AOR #272049 Report a problem | ||
| 4/14/2023 | Listed for sale | $267,500+67.3%$126/sqft |
Source: Greater Lansing AOR #272049 Report a problem | ||
| 8/4/2010 | Listing removed | $159,900$75/sqft |
Source: Tomie Raines #188694 Report a problem | ||
| 7/2/2009 | Price change | $159,900-11.1%$75/sqft |
Source: Tomie Raines #188694 Report a problem | ||
| 5/29/2009 | Listed for sale | $179,900$84/sqft |
Source: Tomie Raines #188694 Report a problem | ||
Public tax history
| Year | Property taxes | Tax assessment |
|---|---|---|
| 2025 | $7,482 +82.9% | $164,600 +15.6% |
| 2024 | $4,091 | $142,400 +17.4% |
| 2023 | -- | $121,300 +7.8% |
| 2022 | -- | $112,500 +7.8% |
| 2021 | -- | $104,400 +7.7% |
| 2020 | -- | $96,900 +4.5% |
| 2019 | $3,142 | $92,700 +4.9% |
| 2018 | $3,142 +130.4% | $88,400 +15.9% |
| 2017 | $1,363 | $76,300 +6.7% |
| 2016 | $1,363 | $71,500 +4.7% |
| 2015 | $1,363 | $68,300 +6.6% |
| 2014 | $1,363 | $64,100 +8.3% |
| 2013 | -- | $59,200 +1% |
| 2012 | -- | $58,600 -4.4% |
| 2011 | -- | $61,300 -14.7% |
| 2010 | -- | $71,900 -7.3% |
| 2009 | -- | $77,600 -14.6% |
| 2008 | -- | $90,900 +0.2% |
| 2007 | -- | $90,700 +4% |
| 2006 | -- | $87,200 +0.8% |
| 2005 | -- | $86,500 +9.4% |
| 2004 | -- | $79,100 +7.6% |
| 2003 | -- | $73,500 +7.9% |
| 2002 | -- | $68,100 +5.1% |
| 2001 | -- | $64,800 +1.7% |
| 2000 | -- | $63,700 |
Find assessor info on the county website
Neighborhood: 48864
Nearby homes
- $527,1003 bd2 ba3.9k sqft4718 Woodcraft Rd, Okemos, MI 48864Off Market
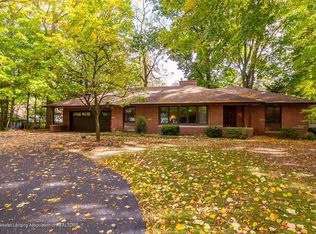
- $410,0004 bd2 ba2.8k sqft4735 Ottawa Dr, Okemos, MI 48864Sold

- $266,7002 bd1 ba1.6k sqft4705 Chippewa Dr, Okemos, MI 48864Off Market
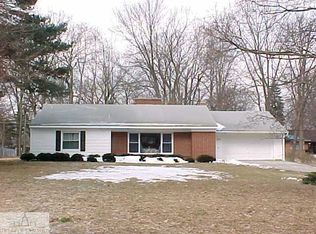
- $247,1004 bd1 ba1.6k sqft4730 Ottawa Dr, Okemos, MI 48864Off Market
- $299,1003 bd2 ba1.7k sqft4710 Woodcraft Rd, Okemos, MI 48864Off Market
- $292,3002 bd2 ba2.2k sqft4695 Chippewa Dr, Okemos, MI 48864Off Market
- $305,8003 bd2 ba1.7k sqft4746 Ottawa Dr, Okemos, MI 48864Off Market
- $352,5003 bd3 ba2k sqft4731 Woodcraft Rd, Okemos, MI 48864Off Market
Nearby schools
GreatSchools rating
- 10/10Okemos Public Montessori-CentralGrades: PK-4Distance: 0.7 mi
- 10/10Chippewa Middle SchoolGrades: 6-8Distance: 1.5 mi
- 10/10Okemos High SchoolGrades: 9-12Distance: 2.5 mi
Schools provided by the listing agent
- High: Okemos
Source: Greater Lansing AOR. This data may not be complete. We recommend contacting the local school district to confirm school assignments for this home.
Get a cash offer in 3 minutes
Find out how much your home could sell for in as little as 3 minutes with a no-obligation cash offer.
Estimated market value
$416,700
Get a cash offer in 3 minutes
Find out how much your home could sell for in as little as 3 minutes with a no-obligation cash offer.
Estimated market value
$416,700
- Michigan
- Ingham County
- Okemos
- 48864
- 4721 Ottawa Dr
Nearby cities
Nearby zip codes
Other Okemos Topics
