Welcome to your dream home, meticulously updated with modern conveniences and stylish finishes. This stunning property offers a blend of contemporary updates and timeless charm, making it the perfect sanctuary for you and your family. Key features include foundation water mitigation with a new triple sump system and WiFi monitoring, electrical updates including a new sub-panel and EV pre-wire in the garage, and plumbing enhancements featuring a new tankless water heater.
The gourmet kitchen is completely remodeled with bespoke Samsung appliances, solid wood cabinets, a WiFi-connected faucet, marble crown molding, luxury vinyl flooring, and quartz countertops. The 1st-floor bathroom has been updated with new electrical and an exhaust fan. The finished basement adds a 4th bedroom with a built-in closet and egress window, all-new flooring, a new bathroom with a large shower, and a remodeled laundry room.
The property also features a greenhouse perfect for gardening enthusiasts, asbestos removal ensuring a safe and healthy environment, exterior landscaping and lighting system, and a basement wired for a surround sound/theatre system. Additionally, the home includes an FSM basement system with a lifetime warranty.
This home is a true gem, combining state-of-the-art technology with elegant design elements. Don't miss the opportunity to make this extraordinary property your own. Contact SAM T. today to schedule a private tour!
Sold for $410,000
$410,000
4735 Ottawa Dr, Okemos, MI 48864
4beds
2,854sqft
Single Family Residence
Built in 1954
0.38 Acres Lot
$440,100 Zestimate®
$144/sqft
$2,903 Estimated rent
Home value
$440,100
$418,000 - $462,000
$2,903/mo
Zestimate® history
Owner options
List your home for rent
$2,903/mo
Rent Zestimate®
Find your next renter with Zillow Rental Manager. Plus, with online applications, you can quickly screen prospective tenants – for free.
$2,903/mo
Rent Zestimate®
Refinance and save
$2,889/mo
Est. payment
Refinancing to a lower rate could help reduce your monthly payments and save thousands over the life of the loan.
$2,889/mo
Est. payment
Explore your selling options
Work with a Zillow partner agent
Leverage their expertise and Zillow's premium Showcase listings to get your home seen by more buyers.
Get startedList with your own agent
Get your home in front of millions of buyers by listing it on Zillow.
Learn how to do itSell it yourself
Take full control of how buyers see your home on Zillow by listing For Sale by Owner (FSBO).
List your homeWhat's special
Zillow last checked:
Listing updated:
Listed by:
Samuel Tibebe 517-505-1958,
EXP Realty, LLC
Bought with:
Samuel Tibebe, 6501432615
EXP Realty, LLC
Source: Greater Lansing AOR,MLS#: 282446
Facts & features
Interior
Bedrooms & bathrooms
- Bedrooms: 4
- Bathrooms: 2
- Full bathrooms: 2
Primary bedroom
- Level: First
- Area: 160.09 Square Feet
- Dimensions: 12.01 x 13.33
Dining room
- Level: First
- Area: 116.34 Square Feet
- Dimensions: 10.5 x 11.08
Kitchen
- Level: First
- Area: 130.93 Square Feet
- Dimensions: 13.08 x 10.01
Living room
- Level: First
- Area: 291.33 Square Feet
- Dimensions: 20.33 x 14.33
Heating
- Central
Cooling
- Central Air
Appliances
- Included: ENERGY STAR Qualified Appliances, ENERGY STAR Qualified Dryer, ENERGY STAR Qualified Refrigerator, Water Heater, ENERGY STAR Qualified Freezer, ENERGY STAR Qualified Dishwasher, Built-In Electric Oven, Built-In Electric Range
- Laundry: In Basement, Laundry Room
Features
- Basement: Bath/Stubbed,Egress Windows,Finished,Full,Sump Pump
- Has fireplace: No
Interior area
- Total structure area: 2,854
- Total interior livable area: 2,854 sqft
- Finished area above ground: 1,427
- Finished area below ground: 1,427
Property
Parking
- Total spaces: 2
- Parking features: Electric Vehicle Charging Station(s)
- Garage spaces: 2
Features
- Levels: Two
- Stories: 2
Lot
- Size: 0.38 Acres
- Dimensions: 100 x 120
Details
- Foundation area: 1427
- Parcel number: 33020221303001
- Zoning description: Zoning
Construction
Type & style
- Home type: SingleFamily
- Property subtype: Single Family Residence
Materials
- Brick
Condition
- Year built: 1954
Utilities & green energy
- Sewer: Public Sewer
- Water: Public
Community & HOA
Community
- Subdivision: Indian Hills
Location
- Region: Okemos
Financial & listing details
- Price per square foot: $144/sqft
- Tax assessed value: $172,700
- Annual tax amount: $5,406
- Date on market: 7/31/2024
- Listing terms: VA Loan,Cash,Conventional,FHA
Price history
| Date | Event | Price |
|---|---|---|
| 9/19/2024 | Sold | $410,000-1.7%$144/sqft |
Source:  Greater Lansing AOR #282446 Report a problem Greater Lansing AOR #282446 Report a problem | ||
| 8/14/2024 | Contingent | $417,000$146/sqft |
Source: Greater Lansing AOR #282446 Report a problem | ||
| 7/31/2024 | Listed for sale | $417,000+66.9%$146/sqft |
Source: Greater Lansing AOR #282446 Report a problem | ||
| 11/8/2021 | Sold | $249,900$88/sqft |
Source: Greater Lansing AOR #258258 Report a problem | ||
| 10/22/2021 | Pending sale | $249,900$88/sqft |
Source:  Greater Lansing AOR #258258 Report a problem Greater Lansing AOR #258258 Report a problem | ||
| 10/7/2021 | Price change | $249,900-6.6%$88/sqft |
Source: Greater Lansing AOR #258258 Report a problem | ||
| 8/18/2021 | Listed for sale | $267,500$94/sqft |
Source: Greater Lansing AOR #258258 Report a problem | ||
Public tax history
| Year | Property taxes | Tax assessment |
|---|---|---|
| 2025 | $5,723 +6.9% | $172,700 +48.1% |
| 2024 | $5,353 | $116,600 +10% |
| 2023 | -- | $106,000 +7.9% |
| 2022 | -- | $98,200 +7.7% |
| 2021 | -- | $91,200 +7.2% |
| 2020 | -- | $85,100 +4.5% |
| 2019 | $3,188 | $81,400 +1.1% |
| 2018 | $3,188 +130.7% | $80,500 +8.9% |
| 2017 | $1,382 | $73,900 +5.3% |
| 2016 | $1,382 | $70,200 +5.1% |
| 2015 | $1,382 | $66,800 +4% |
| 2014 | $1,382 | $64,200 +6.6% |
| 2013 | -- | $60,200 +0.5% |
| 2012 | -- | $59,900 -4.3% |
| 2011 | -- | $62,600 -15.7% |
| 2010 | -- | $74,300 -7.4% |
| 2009 | -- | $80,200 -15.5% |
| 2008 | -- | $94,900 +0.3% |
| 2007 | -- | $94,600 +4.3% |
| 2006 | -- | $90,700 +1% |
| 2005 | -- | $89,800 +9.8% |
| 2004 | -- | $81,800 +7.9% |
| 2003 | -- | $75,800 +8.8% |
| 2002 | -- | $69,700 +5.1% |
| 2001 | -- | $66,300 -1% |
| 2000 | -- | $67,000 |
Find assessor info on the county website
Neighborhood: 48864
Nearby homes
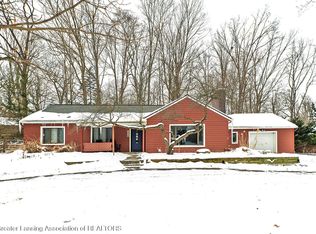
- $407,0003 bd2 ba2.1k sqft4721 Ottawa Dr, Okemos, MI 48864Sold
- $307,6003 bd2 ba1.7k sqft4746 Ottawa Dr, Okemos, MI 48864Off Market

- $531,6003 bd2 ba3.9k sqft4718 Woodcraft Rd, Okemos, MI 48864Off Market
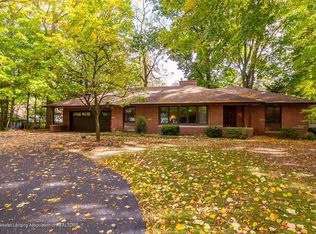
- $249,3004 bd1 ba1.6k sqft4730 Ottawa Dr, Okemos, MI 48864Off Market
- $374,5004 bd2 ba2.2k sqft4741 Woodcraft Rd, Okemos, MI 48864Sold
- $366,4003 bd2 ba2k sqft4747 Woodcraft Rd, Okemos, MI 48864Off Market
- $342,5003 bd2 ba1.8k sqft4751 Woodcraft Rd, Okemos, MI 48864Sold
- $298,9003 bd2 ba1.8k sqft4751 E Woodcraft Rd, Okemos, MI 48864Off Market
Nearby schools
GreatSchools rating
- 10/10Okemos Public Montessori-CentralGrades: PK-4Distance: 0.7 mi
- 10/10Chippewa Middle SchoolGrades: 6-8Distance: 1.5 mi
- 10/10Okemos High SchoolGrades: 9-12Distance: 2.5 mi
Schools provided by the listing agent
- High: Okemos
Source: Greater Lansing AOR. This data may not be complete. We recommend contacting the local school district to confirm school assignments for this home.
Get a cash offer in 3 minutes
Find out how much your home could sell for in as little as 3 minutes with a no-obligation cash offer.
Estimated market value
$440,100
Get a cash offer in 3 minutes
Find out how much your home could sell for in as little as 3 minutes with a no-obligation cash offer.
Estimated market value
$440,100
- Michigan
- Ingham County
- Okemos
- 48864
- 4735 Ottawa Dr
Nearby cities
Nearby zip codes
Other Okemos Topics
