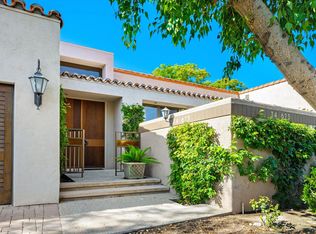
TERRACES - SOUTH 2 BEDROOMS 2 BATHS + 1 PWDR 2,389 SQ. FT. CHARMING LANAI WITH WALK-UP BAR DESIGNED FOR CASUAL LIVING
For sale
Listed by: Vintage Club Sales • Vintage Club Sales - Healy Group • 760-346-5566
$2,045,000
47211 Vintage Dr E #217, Indian Wells, CA 92210
2beds
2,389sqft
Condominium
Built in 1987
-- sqft lot
$1,931,400 Zestimate®
$856/sqft
$4,258/mo HOA
What's special
- 31 days
- 450
- 6
Zillow last checked:
Listing updated:
Listed by:
Vintage Club Sales - Healy Group DRE #01234420 760-346-5566,
Vintage Club Sales
Source: CRMLS,MLS#: 219150913DA Originating MLS: California Desert AOR & Palm Springs AOR
Originating MLS: California Desert AOR & Palm Springs AORFacts & features
Interior
Bedrooms & bathrooms
- Bedrooms: 2
- Bathrooms: 3
- Full bathrooms: 2
- 1/2 bathrooms: 1
Rooms
- Room types: Living Room
Heating
- Forced Air
Cooling
- Central Air
Features
- Flooring: Carpet, Wood
- Has fireplace: Yes
- Fireplace features: Living Room, See Through
Interior area
- Total interior livable area: 2,389 sqft
Property
Parking
- Total spaces: 3
- Parking features: Assigned, Guest
- Garage spaces: 3
Features
- Levels: Two
- Stories: 2
- Has private pool: Yes
- Pool features: In Ground
- Spa features: Community, In Ground
- Has view: Yes
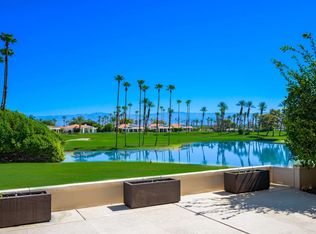
- View description: Golf Course, Lake, Mountain(s)
- Has water view: Yes
- Water view: Lake
Lot
- Size: 2,322 Square Feet
- Features: Sprinkler System
Details
- Parcel number: 623031044
- Special conditions: Standard
Construction
Type & style
- Home type: Condo
- Property subtype: Condominium
- Attached to another structure: Yes
Condition
- New construction: No
- Year built: 1987
Community & HOA
Community
- Features: Gated
- Security: Prewired, Gated Community, 24 Hour Security
- Subdivision: Vintage Country Club
HOA
- Has HOA: Yes
- Amenities included: Maintenance Grounds, Lake or Pond, Management, Other, Playground, Security, Cable TV
- HOA fee: $1,158 monthly
- Second HOA fee: $3,100 monthly
Location
- Region: Indian Wells
Financial & listing details
- Price per square foot: $856/sqft
- Tax assessed value: $1,254,155
- Date on market: 7/31/2026
- Listing terms: Cash,Cash to New Loan,Conventional
- Inclusions: Furnishings per approved inventory & one golf cart
- Exclusions: Some Art & Personal Items
Estimated market value
$1,931,400
$1.83M - $2.03M
$6,297/mo
Price history
| Date | Event | Price |
|---|---|---|
| 7/31/2026 | Listed for sale | $2,045,000$856/sqft |
Source:  Greater Palm Springs Realtors #219150913 Report a problem Greater Palm Springs Realtors #219150913 Report a problem | ||
| 7/1/2026 | Listing removed | $2,045,000$856/sqft |
Source: Greater Palm Springs Realtors #219136162 Report a problem | ||
| 2/25/2026 | Price change | $2,045,000-2.4%$856/sqft |
Source:  CDAR/ Desert Area MLS #219136162 Report a problem CDAR/ Desert Area MLS #219136162 Report a problem | ||
| 10/1/2025 | Listed for sale | $2,095,000+0.2%$877/sqft |
Source: Greater Palm Springs Realtors #219136162 Report a problem | ||
| 6/13/2025 | Listing removed | $2,090,000$875/sqft |
Source: Greater Palm Springs Realtors #219128117 Report a problem | ||
| 6/6/2025 | Price change | $2,090,000-8.9%$875/sqft |
Source: Greater Palm Springs Realtors #219128117 Report a problem | ||
| 4/9/2025 | Listed for sale | $2,295,000+208.1%$961/sqft |
Source: Greater Palm Springs Realtors #219128117 Report a problem | ||
| 5/4/2000 | Sold | $745,000$312/sqft |
Source: Public Record Report a problem | ||
Public tax history
| Year | Property taxes | Tax assessment |
|---|---|---|
| 2026 | -- | $1,254,155 +2% |
| 2025 | $15,657 +2.2% | $1,229,565 +2% |
| 2024 | $15,315 +2.4% | $1,205,457 +2% |
| 2023 | $14,962 +2.4% | $1,181,821 +2% |
| 2022 | $14,611 +2.1% | $1,158,649 +2% |
| 2021 | $14,316 +1.9% | $1,135,931 +1% |
| 2020 | $14,042 | $1,124,285 +2% |
| 2019 | -- | $1,102,242 +2% |
| 2018 | $13,502 +2.1% | $1,080,631 +2% |
| 2017 | $13,222 | $1,059,443 +2% |
| 2016 | $13,222 +2.1% | $1,038,671 +1.5% |
| 2015 | $12,956 +1.7% | $1,023,070 +2% |
| 2014 | $12,738 | $1,003,032 +0.5% |
| 2013 | -- | $998,500 +4% |
| 2012 | -- | $959,728 |
| 2011 | -- | $959,728 +0.8% |
| 2010 | -- | $952,557 -0.2% |
| 2009 | -- | $954,822 +2% |
| 2008 | -- | $936,101 +2% |
| 2007 | -- | $917,747 +2% |
| 2006 | -- | $899,753 +2% |
| 2005 | -- | $882,111 +3.9% |
| 2003 | -- | $848,966 +2% |
| 2002 | -- | $832,320 +2% |
| 2001 | $9,404 +46.3% | $816,000 +48.4% |
| 2000 | $6,429 | $550,000 |
Find assessor info on the county website
Monthly payment
Est. payment
Payment breakdown
Explore the cost of this home by adjusting the details. Changes won't be saved.Climate risks
Neighborhood: 92210
- $4,890,6562.4 acres47211 E Vintage Dr, Indian Wells, CA 92210Off Market
- $928,0002 bd3 ba2.1k sqft47211 Vintage Dr E #317, Indian Wells, CA 92210Off Market

- $2,678,5003 bd3 ba3.5k sqft47211 Vintage Dr E #110, Indian Wells, CA 92210Off Market

- $425,5002 bd3 ba2.7k sqft47211 Vintage Dr E #112, Indian Wells, CA 92210Sold

Similar homes
- $1,895,0003 bd3 ba2.2k sqft74675 Arroyo Dr, Indian Wells, CA 92210For Sale
 MLS ID #219144143DA, Vintage Club Sales - Healy Group, Vintage Club Sales. CRMLS
 - $1,899,9993 bd4 ba2.8k sqft75313 14th Green Dr, Indian Wells, CA 92210For Sale
 MLS ID #219148143DA, Susan Winters, Coldwell Banker Realty. CRMLS
 - $1,150,0002 bd3 ba2.7k sqft77023 Sandpiper Dr, Indian Wells, CA 92210For Sale
 MLS ID #26841401PS, Darci Hope DRE # 01987666, Coldwell Banker Realty. CLAW
 - $1,085,0003 bd3 ba2.4k sqft75434 Riviera Dr, Indian Wells, CA 92210For Sale
 MLS ID #219151970DA, Zwemmer Realty Group, Keller Williams Realty. CRMLS
Local buyer's agents are ready to help
